53900 Heritage Line
Richmond · Bayham, ON N5H 2R1
Listing brokerage: RE/MAX CENTRE CITY REALTY INC.
Asking price
$1,099,990
Key facts
- DetachedProperty type
- 3Bedrooms
- 4Bathrooms
- 8 spacesParking
- 3,250 sq ftLiving space
- 202 ftLot frontage
- Oct 27, 2026Listed
- 12 daysOn market
- X14120084MLS® number
About this home
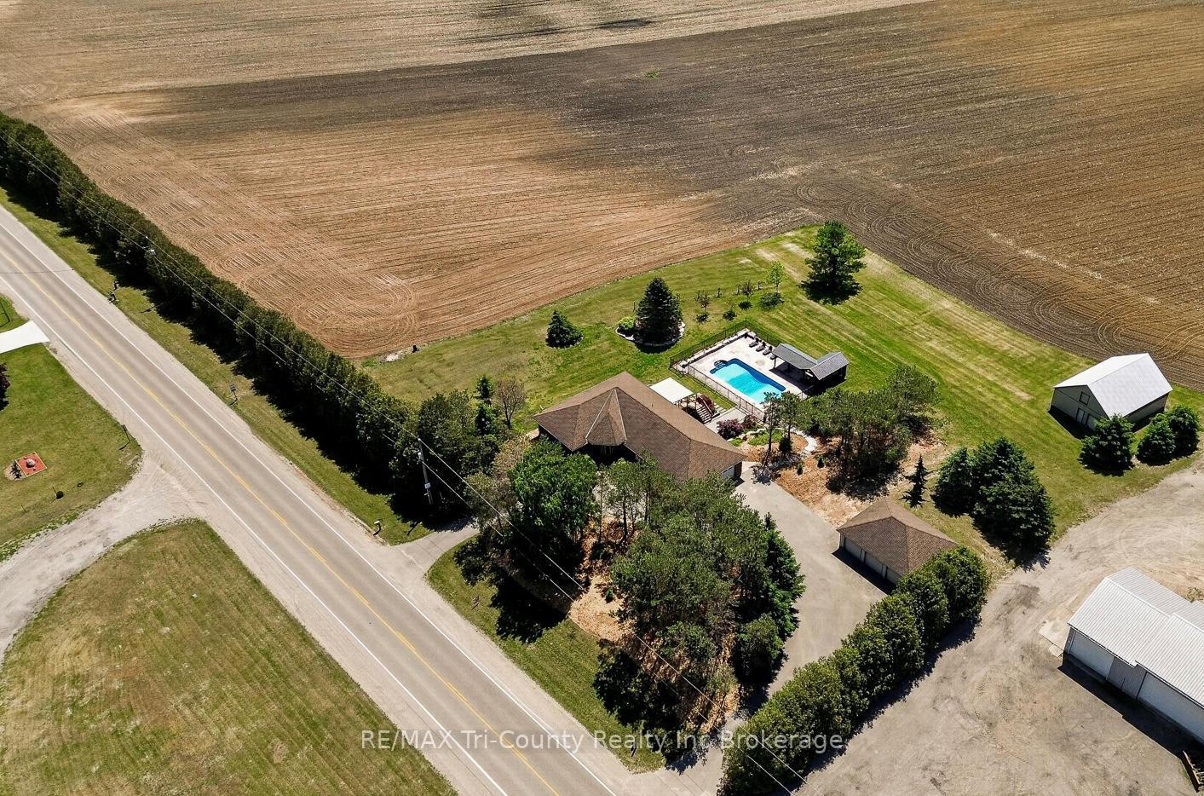
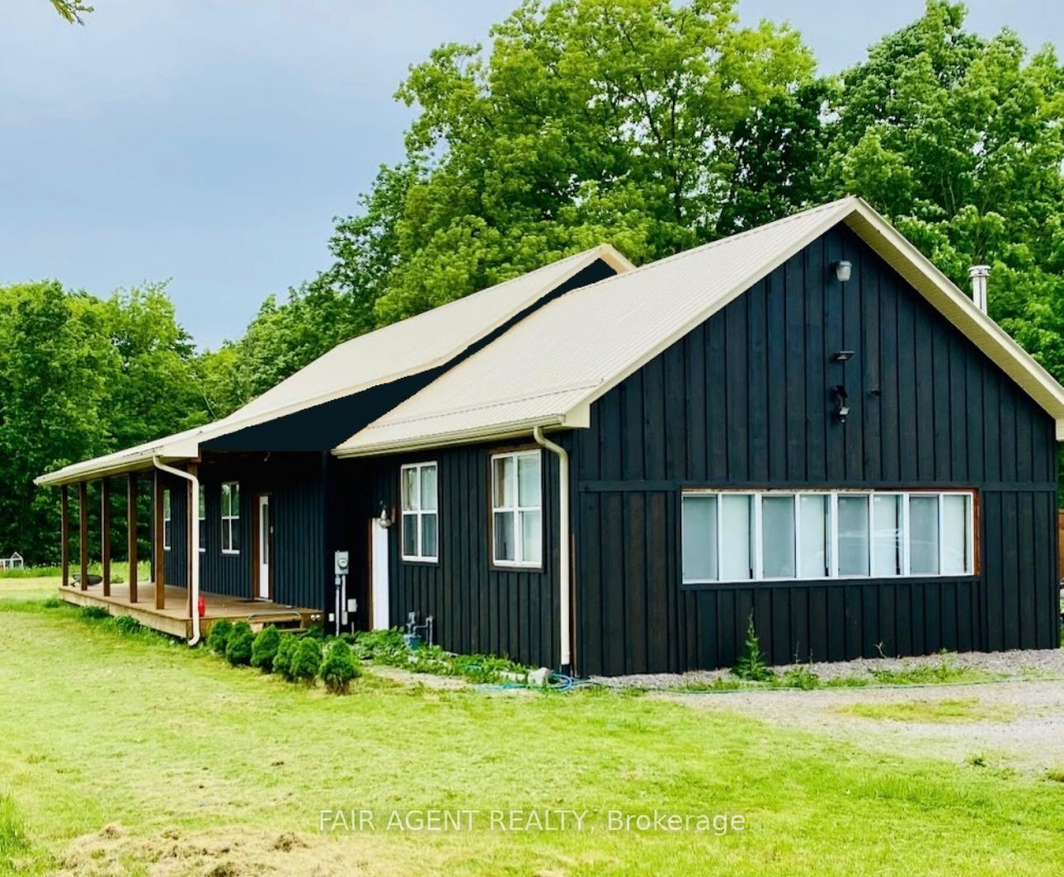
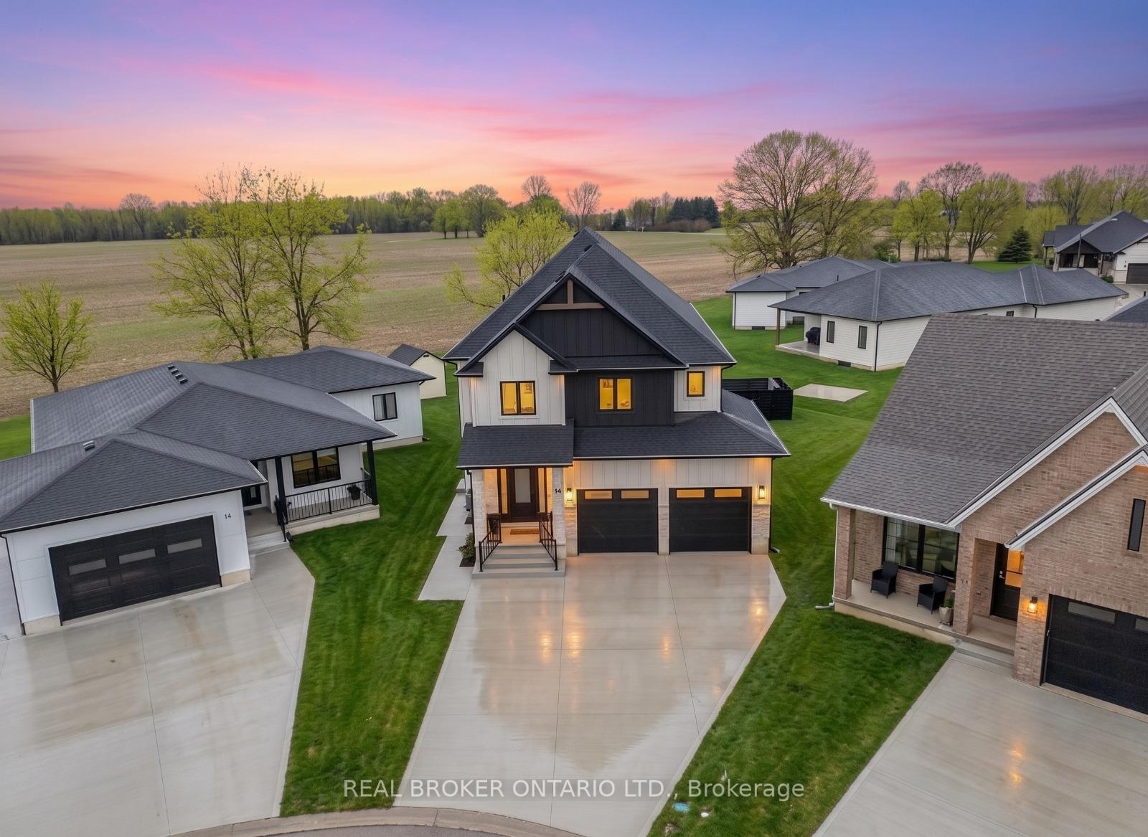
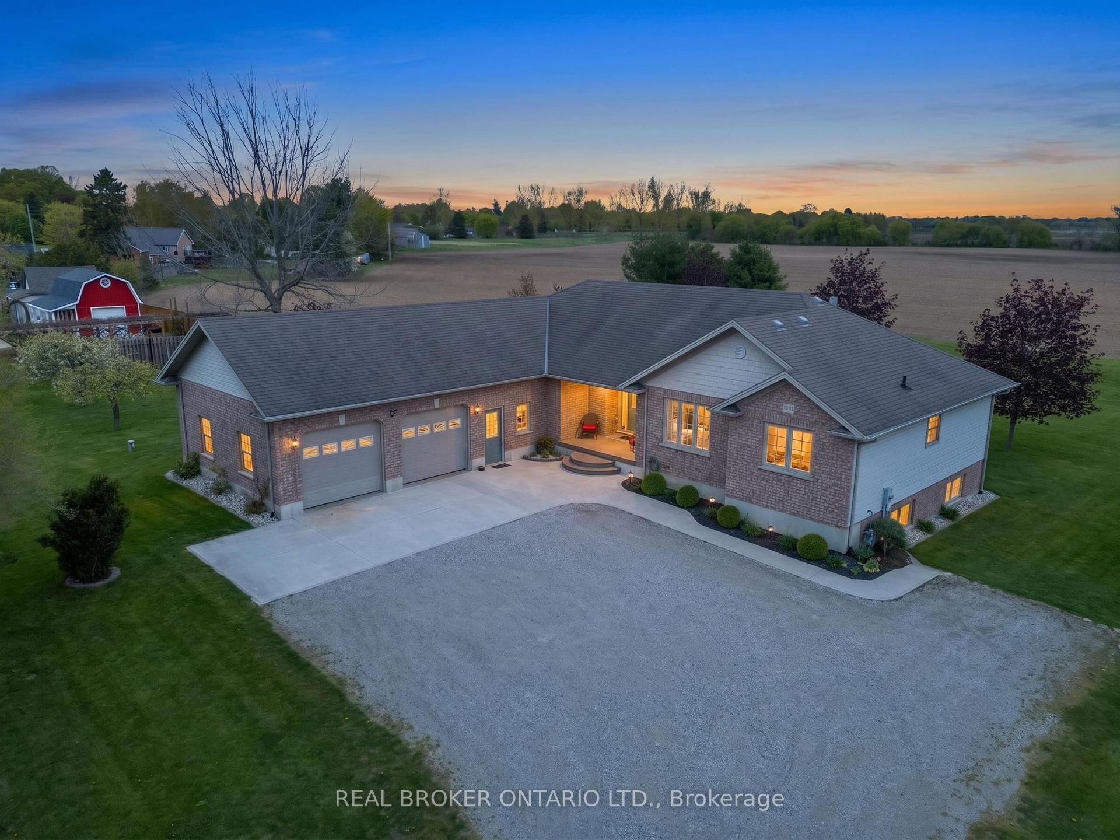
LUXURY WITHOUT COMPROMISE. VALUE THAT SPEAKS FOR ITSELF. If you've been exploring newer homes in the area, this is one you'll want to see! This exceptional custom-built 3-bedroom, 4-bathroom home offers a level of design, craftsmanship and luxury that truly sets it apart. Situated in a peaceful village setting on over half an acre, it's an opportunity to enjoy high-end modern living with the space and privacy of a rural lifestyle. Inside, the impressive 9-foot ceilings, expansive open-concept layout and oversized windows create a grand sense of space, filling the home with beautiful natural light. A breathtaking glass staircase makes an unforgettable statement, while custom cabinetry, a generous walk-in pantry, striking designer lighting and stunning chandeliers showcase the attention to detail throughout. Even the gorgeous garage door was carefully chosen to complement the home's bold contemporary architecture.The primary suite is a luxurious retreat, featuring an impressive walk-in closet and a spa-inspired 5-piece ensuite. The second bedroom is equally impressive, offering a walk-in closet that rivals those found in many primary suites.The unfinished lower level is a blank canvas with endless possibilities to create additional living space, complete with a rough-in for another bathroom.Outside, over half an acre with a ravine bordering one side provides privacy, natural beauty and room to enjoy the outdoors. It's a rare combination of sophisticated modern design and peaceful village living. When comparing new builds in the area, take a closer look at everything this home has to offer. From its exceptional finishes and custom architectural details to its generous lot size and luxurious living spaces, the value is difficult to overlook. DISTINCTIVE DESIGN. EXCEPTIONAL QUALITY. AN OPPORTUNITY WORTH EXPLORING. Property taxes have not yet been reassessed following completion of construction. Taxes are expected to increase once the property has been reassessed.
Price history
- Listed$1,099,990
Location
53900 Heritage Line, Bayham
Approximate area — we could only place this home to its postal area, so we don't pin an exact spot.
Schools & transit
School locations and boards shown from open data. We do not publish rankings; any future scores will be sourced, dated and shown factually.
Nearby schools
- Tillsonburg Christian SchoolPrivate · Elementary · 9.0 km in a straight lineBoundary data unavailable for this board — we don't guess catchment lines.
- Fairview Amish SchoolPrivate · Elementary · 9.3 km in a straight lineBoundary data unavailable for this board — we don't guess catchment lines.
- Bell Mill Christian SchoolPrivate · Elementary · 11.4 km in a straight lineBoundary data unavailable for this board — we don't guess catchment lines.
Nearby transit
No transit stop within 25 km of this address in the data we hold. We carry transit for the Greater Toronto Area only: TTC, GO Transit, UP Express, YRT/Viva, MiWay, Brampton Transit and Durham Region Transit.
Sources
- Contains information licensed under the Open Government Licence – Ontario. Source: Ontario Ministry of Education.
- Contains public sector Information made available under Norfolk County's Open Data Licence.
- Adapted from Statistics Canada, National Address Register, 2024-05-11. This does not constitute an endorsement by Statistics Canada of this product.
MLS® #X14120084
Last updated Oct 27, 2026
MLS®, Multiple Listing Service®, and the associated logos are owned by The Canadian Real Estate Association (CREA)/the applicable board and identify the quality of services provided by real estate professionals who are members.
Listing data is provided under licence by the Toronto Regional Real Estate Board and is deemed reliable but not guaranteed accurate.