7689 Trackview Street
Ascot · Niagara Falls, ON L2H 2Z6
Listing brokerage: EXP REALTY
Asking price
$524,900
Key facts
- Semi detachedProperty type
- 3Bedrooms
- 2Bathrooms
- 4 spacesParking
- 900 sq ftLiving space
- 32.79 ftLot frontage
- Oct 27, 2026Listed
- 12 daysOn market
- X14120000MLS® number
About this home
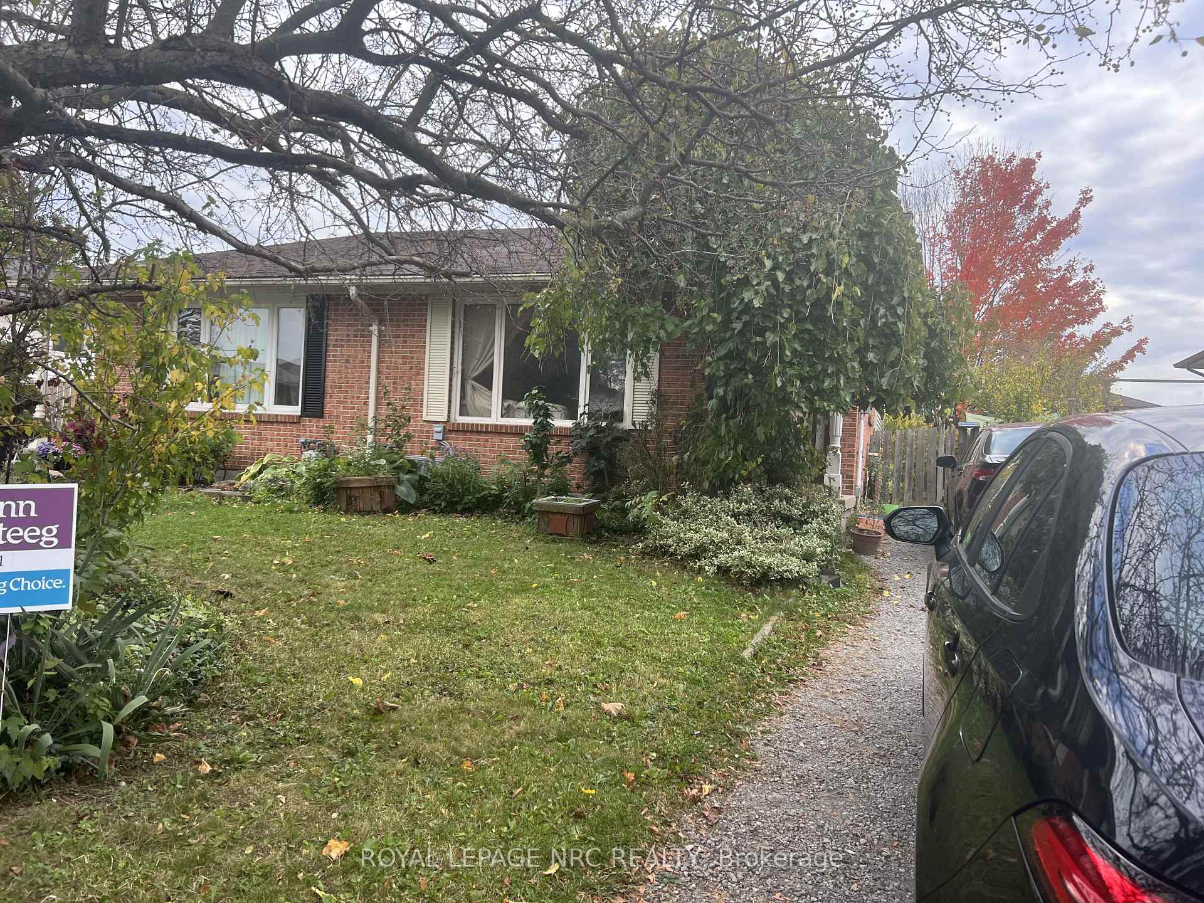
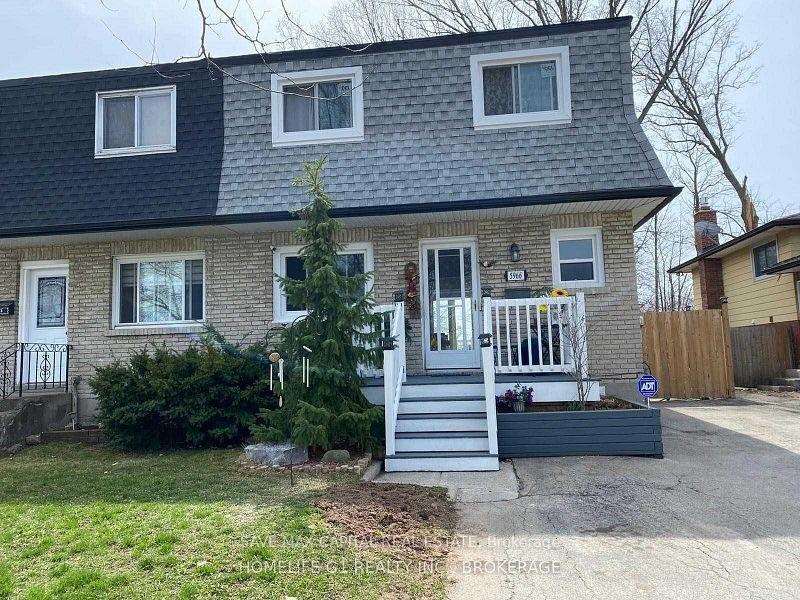
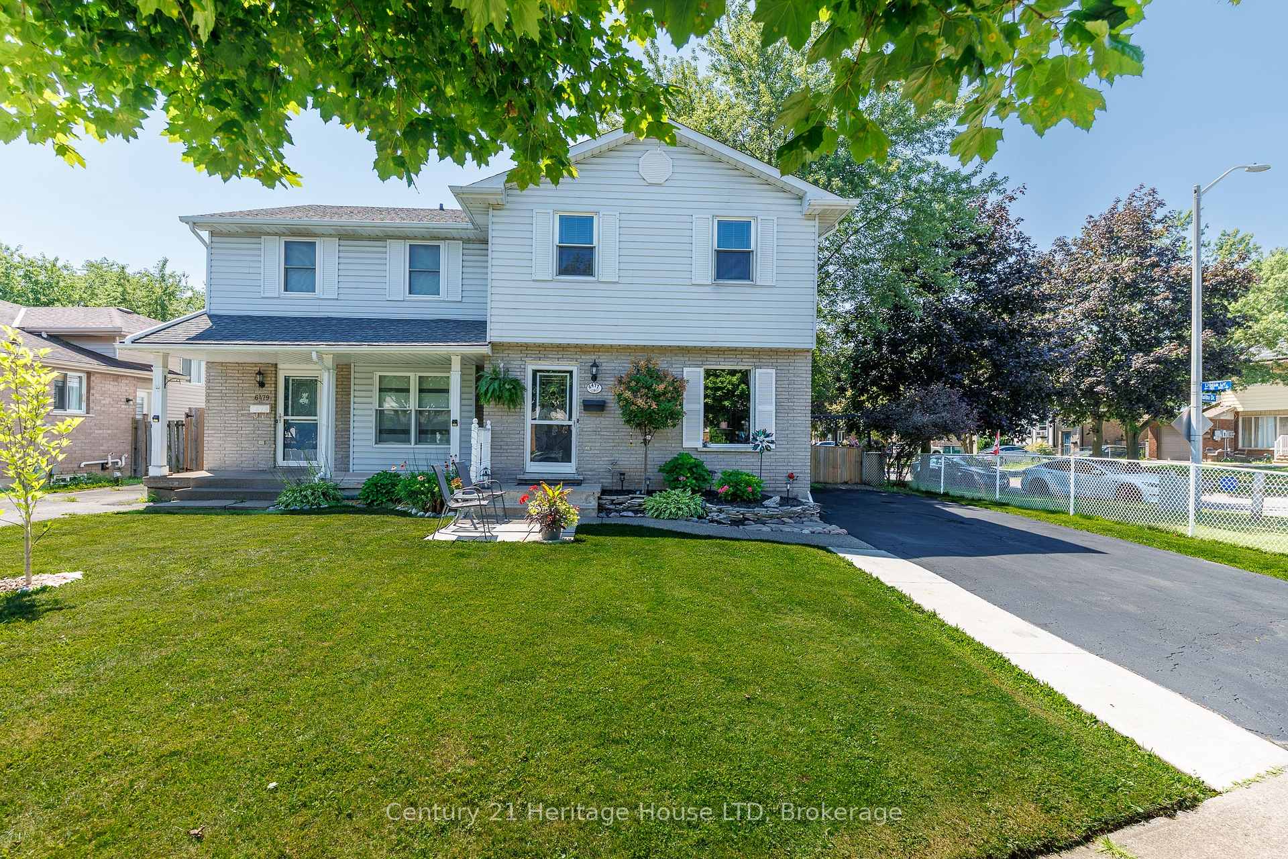
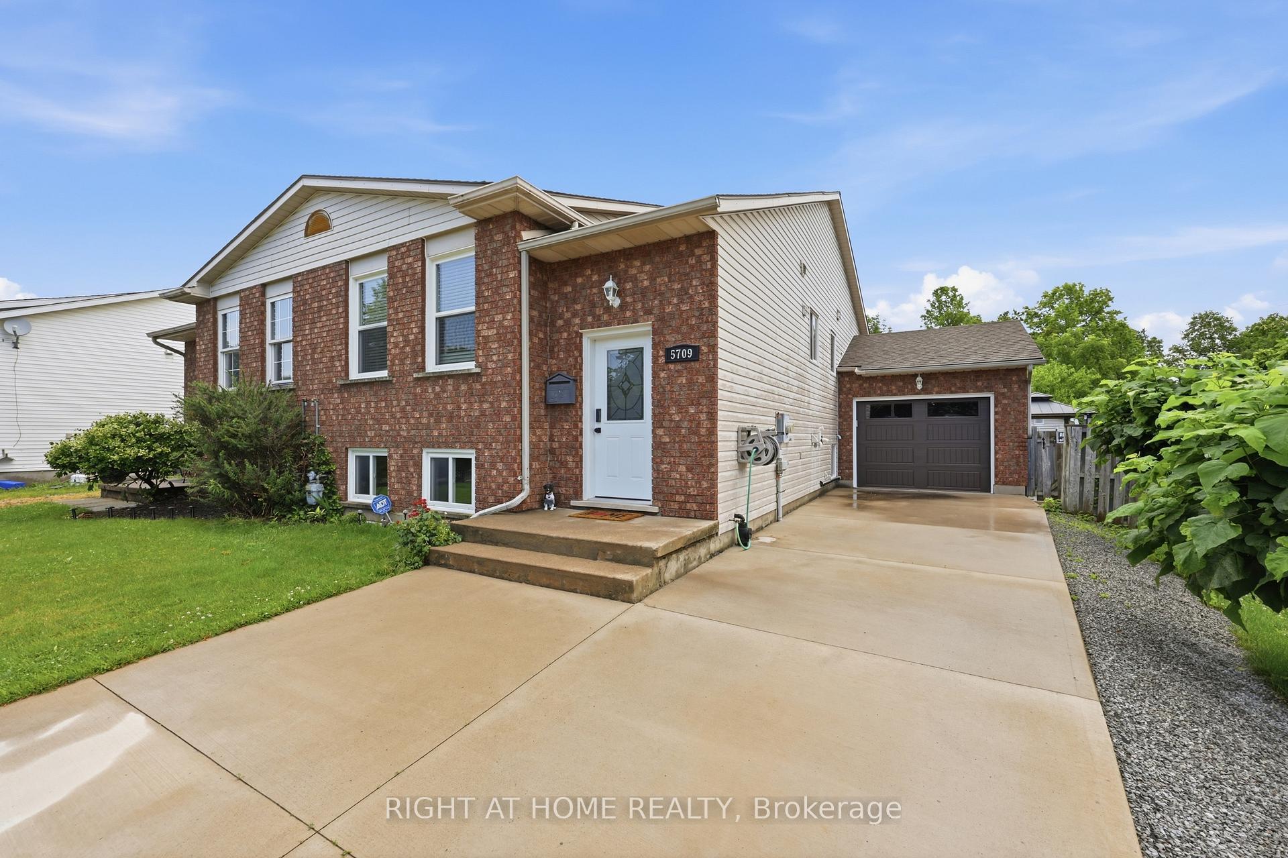
Welcome to 7689 Trackview Street located in the desirable North End of Niagara Falls! Situated on a quiet, family-friendly street, this beautifully updated 3-bedroom semi-detached raised bungalow offers the perfect combination of style, comfort and versatility. Step inside to a bright and inviting living room featuring engineered hardwood flooring, large windows with custom California shutters and an abundance of natural light. The adjoining dining area flows into a beautifully designed kitchen featuring custom maple cabinetry, quartz countertops, stainless steel appliances, porcelain tile flooring and a distinctive built-in hutch offering additional storage and counter space. Three comfortable bedrooms and a beautifully renovated 4-piece bathroom complete the main level. The fully finished lower level offers an impressive extension of the living space, featuring two generously sized, versatile areas ideal for a family room, home theatre, home gym, office, playroom or recreation space. A second renovated bathroom with a walk-in shower, dedicated laundry area and separate walk-up entrance add convenience and flexibility, along with potential for an in-law suite. Step outside to a fully fenced backyard featuring a patio area, offering the perfect setting for relaxing, entertaining or enjoying time outdoors. Conveniently located close to schools, parks, shopping, restaurants and everyday amenities, with quick access to the QEW. With beautiful updates throughout, versatile living spaces and a sought-after North End location, this move-in-ready home has so much to offer! Book your showing today!
Price history
- Listed$524,900
Location
7689 Trackview Street, Niagara Falls
Schools & transit
School locations and boards shown from open data. We do not publish rankings; any future scores will be sourced, dated and shown factually.
Nearby schools
- Greendale Public SchoolDSB Niagara · Elementary · 1.1 km in a straight lineBoundary data unavailable for this board — we don't guess catchment lines.
- St John Henry Newman Catholic Elementary SchoolNiagara CDSB · Elementary · 1.2 km in a straight lineBoundary data unavailable for this board — we don't guess catchment lines.
- Cherrywood Acres Public SchoolDSB Niagara · Elementary · 1.6 km in a straight lineBoundary data unavailable for this board — we don't guess catchment lines.
Nearby transit
Lines nearby: GO Lakeshore West, 12
- Stanley Ave. @ Hwy. 420 Park & RideGO Transit · 3.4 km in a straight line · about 42 min walk (estimate) · 12
- Niagara Falls Bus TerminalGO Transit · 5.1 km in a straight line · about 64 min walk (estimate) · 12
- Niagara Falls GOGO Transit · 5.1 km in a straight line · about 64 min walk (estimate) · GO Lakeshore West
Sources
- Contains information licensed under the Open Government Licence – Ontario. Source: Ontario Ministry of Education.
- Data used in this product or service is provided with the permission of Metrolinx. Metrolinx makes no representations or warranties of any kind, express or implied, with respect to the Data and assumes no responsibility for the accuracy or currency of the data used in this product or service.
MLS® #X14120000
Last updated Oct 27, 2026
MLS®, Multiple Listing Service®, and the associated logos are owned by The Canadian Real Estate Association (CREA)/the applicable board and identify the quality of services provided by real estate professionals who are members.
Listing data is provided under licence by the Toronto Regional Real Estate Board and is deemed reliable but not guaranteed accurate.