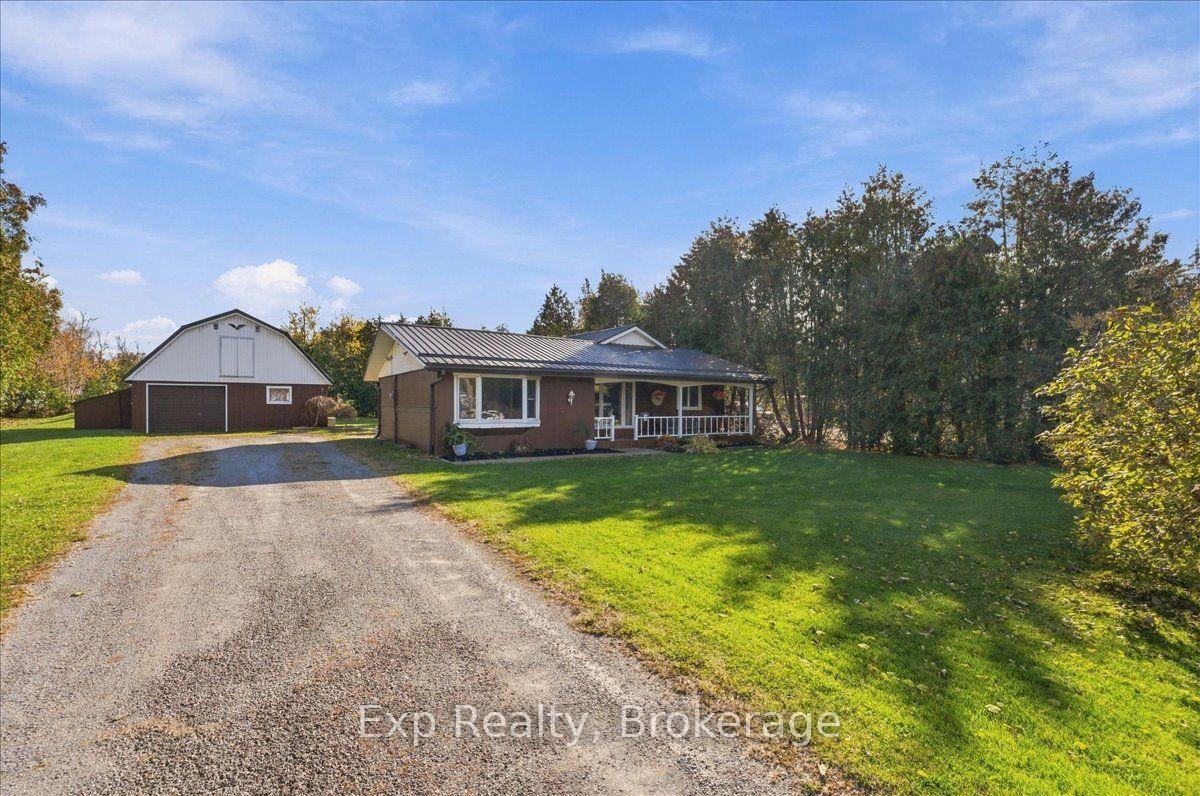
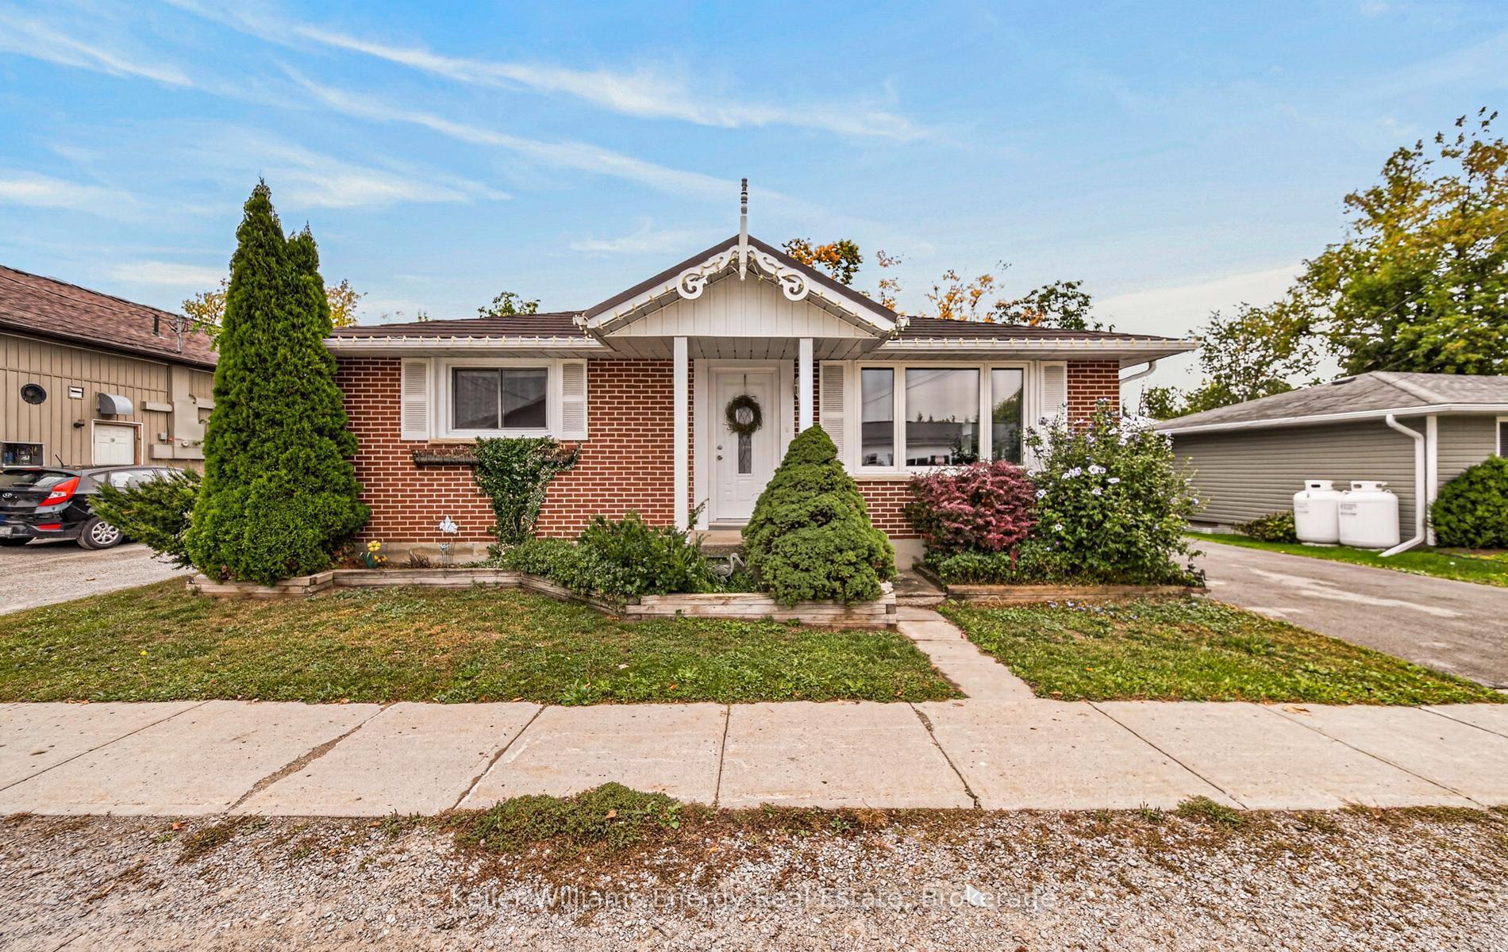
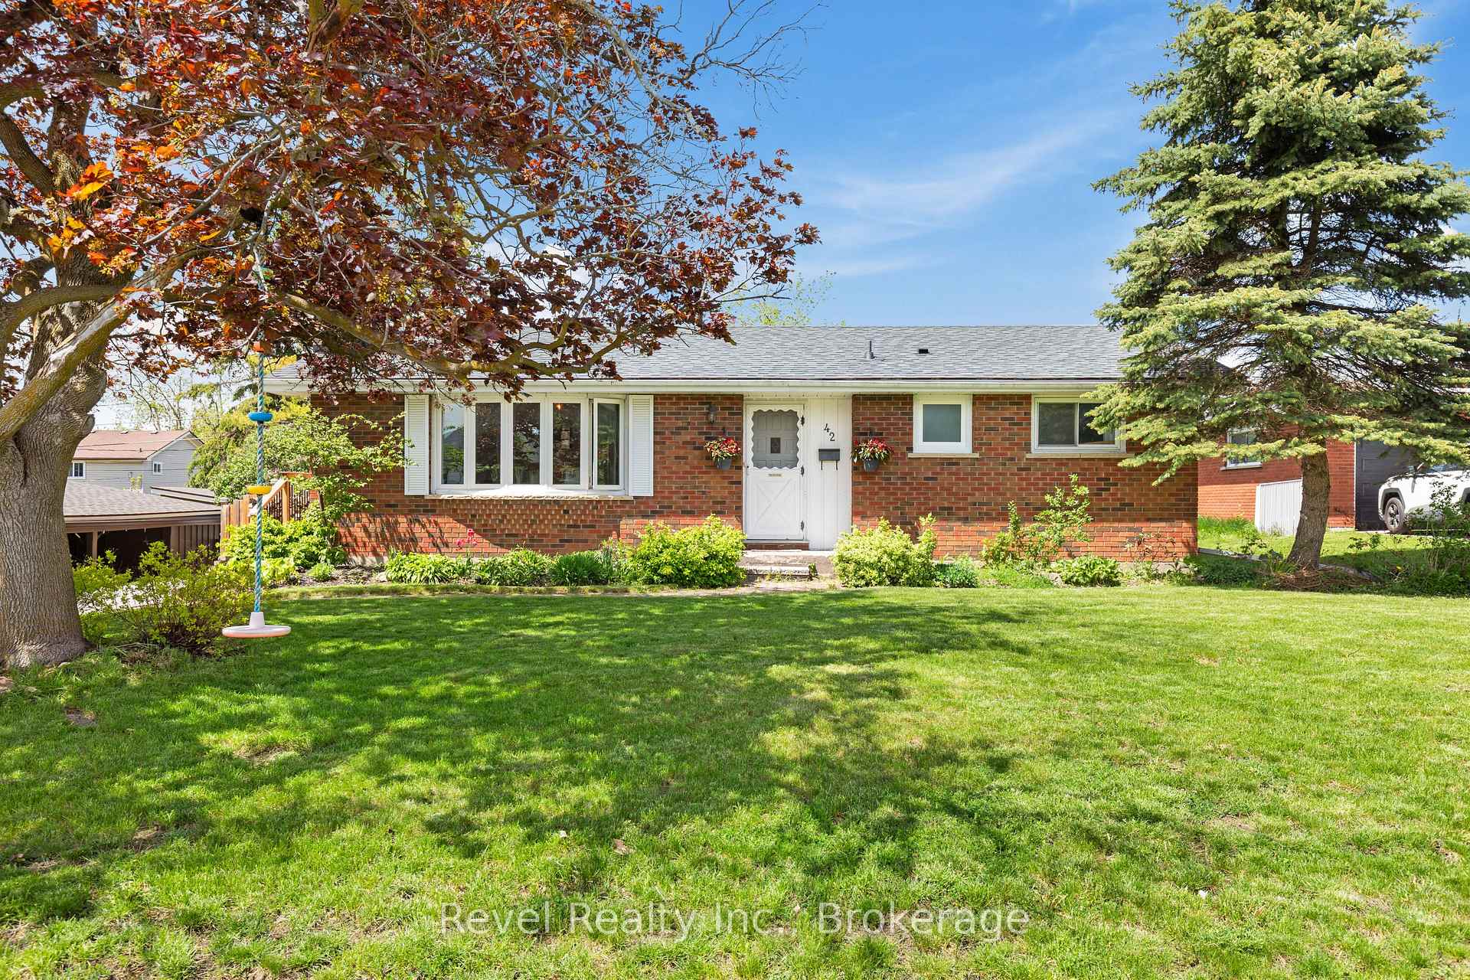
102 Fulsom Crescent
Carden · Kawartha Lakes, ON L3V 6H5
Listing brokerage: Royal LePage Lakes Of Muskoka - Clarke Muskoka Realty
Asking price
$559,900
Key facts
- DetachedProperty type
- 3Bedrooms
- 1Bathrooms
- 6 spacesParking
- 900 sq ftLiving space
- 62.9 ftLot frontage
- Oct 27, 2026Listed
- 12 daysOn market
- X14119760MLS® number
About this home
Enjoy the potential of this 3-bedroom bungalow set on a 0.46-acre property on Lake Dalrymple in Kawartha Lakes. Built in 1969, this detached home offers approximately 1,060 sq. ft. of living space, with a peaceful setting in a quiet neighbourhood in the Seagrave area. The level, dry lot provides space to enjoy the outdoors, while a shed offers additional storage and six parking spaces provide ample room for vehicles. Surrounded by the natural beauty of the area, this property presents an opportunity to enjoy a quieter pace of life near the lake. This property presents an opportunity for buyers looking to explore its potential and make it their own.
Price history
- Listed$559,900
Location
102 Fulsom Crescent, Kawartha Lakes
Schools & transit
School locations and boards shown from open data. We do not publish rankings; any future scores will be sourced, dated and shown factually.
Nearby schools
- Rama Central Public SchoolSimcoe County DSB · Elementary · 13.4 km in a straight lineBoundary data unavailable for this board — we don't guess catchment lines.
- Uptergrove Public SchoolSimcoe County DSB · Elementary · 15.8 km in a straight lineBoundary data unavailable for this board — we don't guess catchment lines.
- Lady Mackenzie Public SchoolTrillium Lakelands DSB · Elementary · 16.9 km in a straight lineBoundary data unavailable for this board — we don't guess catchment lines.
Nearby transit
No transit stop within 25 km of this address in the data we hold. We carry transit for the Greater Toronto Area only: TTC, GO Transit, UP Express, YRT/Viva, MiWay, Brampton Transit and Durham Region Transit.
Sources
- Contains information licensed under the Open Government Licence – Ontario. Source: Ontario Ministry of Education.
MLS® #X14119760
Last updated Oct 31, 2026
MLS®, Multiple Listing Service®, and the associated logos are owned by The Canadian Real Estate Association (CREA)/the applicable board and identify the quality of services provided by real estate professionals who are members.
Listing data is provided under licence by the Toronto Regional Real Estate Board and is deemed reliable but not guaranteed accurate.