4566 Harwood Road
Rural Hamilton · Hamilton Township, ON K0K 1C0
Listing brokerage: RE/MAX HALLMARK FIRST GROUP REALTY LTD.
Asking price
$1,899,049
Key facts
- DetachedProperty type
- 4Bedrooms
- 4Bathrooms
- 16 spacesParking
- 3,250 sq ftLiving space
- Oct 27, 2026Listed
- 13 daysOn market
- X14119750MLS® number
About this home
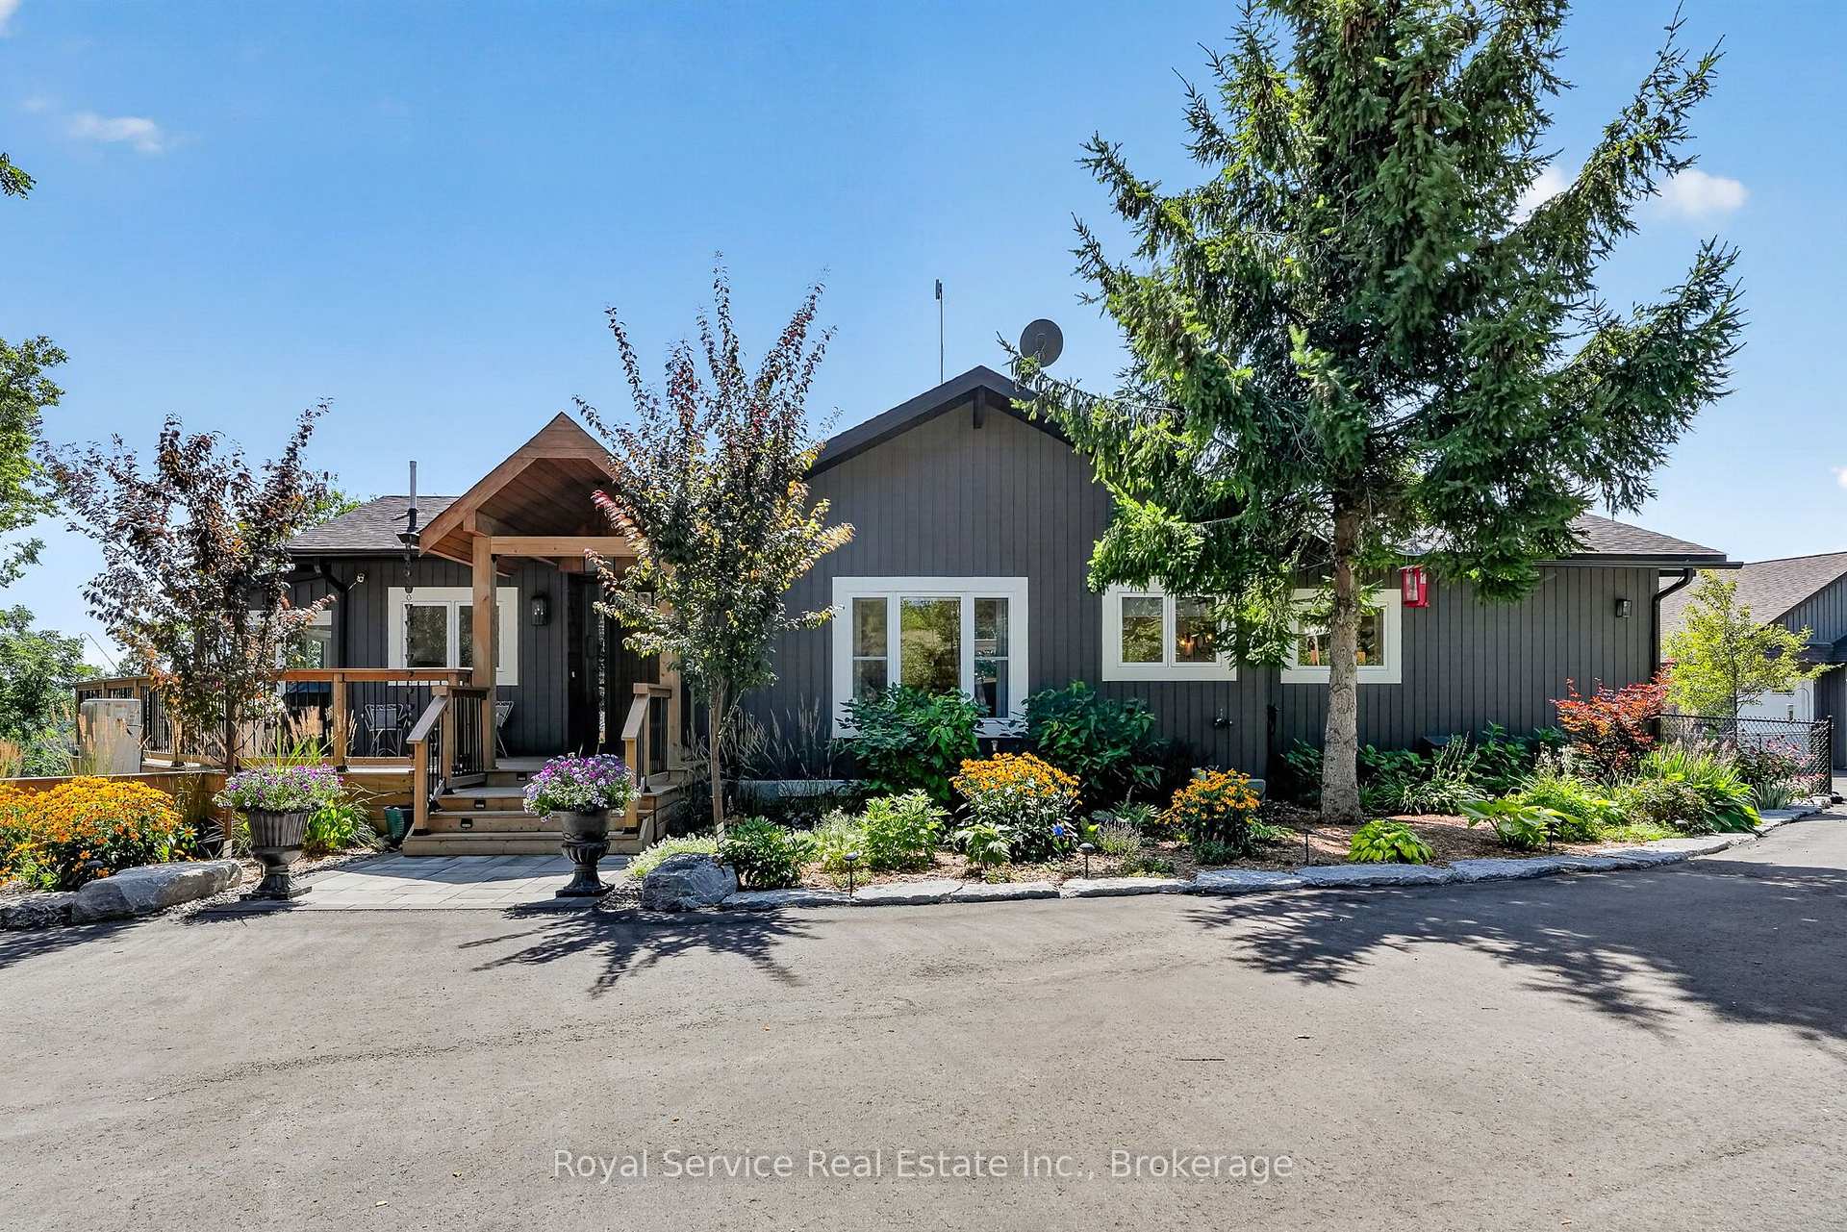
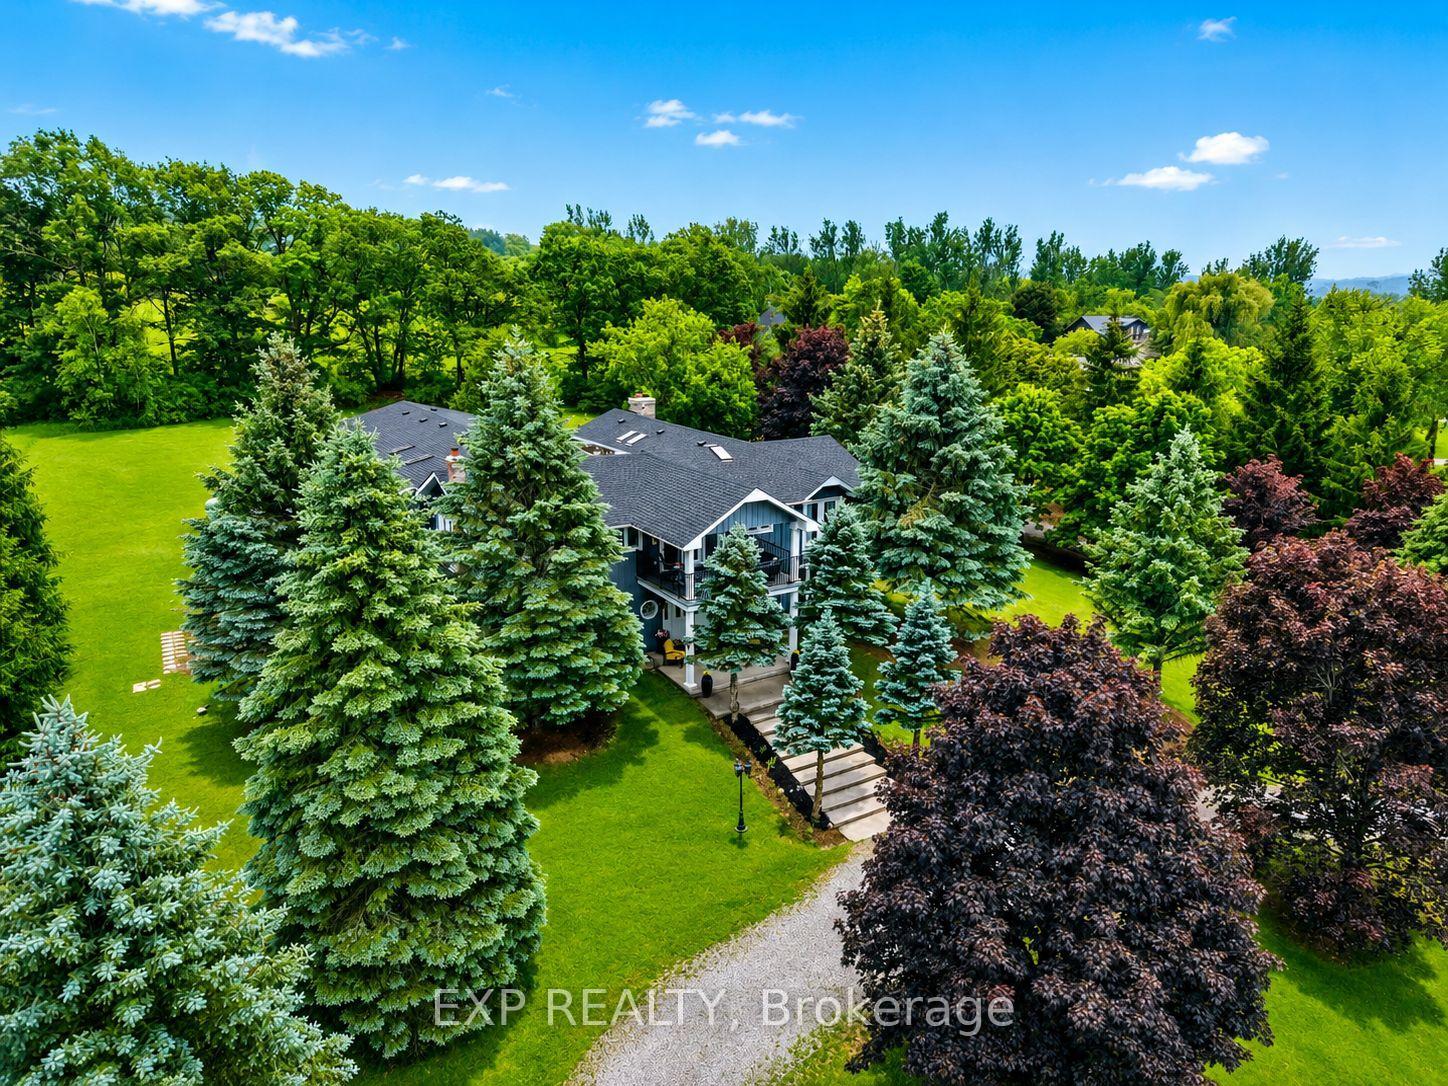
Set on a sprawling 23-acre estate, this striking modern residence exemplifies the perfect balance between contemporary elegance and rural serenity. Every detail has been thoughtfully curated, blending sleek architectural design with high-performance construction, including efficient ICF walls and radiant-heated concrete flooring. Step into a grand, open-concept living area defined by cathedral ceilings and a dramatic wall of windows. A double-sided Napoleon propane fireplace anchors the space, connecting the living room to a sophisticated dining area adorned with modern lighting and a walkout to the second-level deck, ideal for outdoor entertaining. Sunlight pours into the kitchen through oversized windows and skylights, showcasing breathtaking countryside views, top-tier Jenn-Air appliances, striking Dekton countertops and a waterfall island with a breakfast bar. Resort-style living awaits in the private attached oasis, featuring a 14x24 heated indoor saltwater pool, soaring 20-foot ceilings, expansive windows, a hot tub and space for a lounge or home gym. The primary suite offers a tranquil retreat with a walk-in closet and spa-inspired ensuite featuring a dual vanity, freestanding soaker tub and glass-enclosed steam shower. An additional bedroom and two bathrooms complete this level. The finished lower level offers exceptional flexibility, including a sprawling bedroom suite with sitting area, semi-ensuite bath and walkout to a covered patio. A massive recreation room with a walk-in closet offers ample space to accommodate a kitchen and create an exciting in-law suite. Enjoy the lower covered patio, fenced yard and fire pit area, perfect for summer evenings under the stars. Additional highlights include a radiant-heated four-car garage and a 16x24 barn offering versatile possibilities. This one-of-a-kind property delivers modern rural luxury on an extraordinary scale, all just under 15 minutes to Cobourg and Highway 401.
Price history
- Listed$1,899,049
Location
4566 Harwood Road, Hamilton Township
Schools & transit
School locations and boards shown from open data. We do not publish rankings; any future scores will be sourced, dated and shown factually.
Nearby schools
- St. Mary Catholic Secondary SchoolPeterborough Victoria Northumberland and Clarington CDSB · Secondary · 13.3 km in a straight lineBoundary data unavailable for this board — we don't guess catchment lines.
- St. Joseph Catholic Elementary SchoolPeterborough Victoria Northumberland and Clarington CDSB · Elementary · 13.5 km in a straight lineBoundary data unavailable for this board — we don't guess catchment lines.
- Terry Fox Public SchoolKawartha Pine Ridge DSB · Elementary · 13.5 km in a straight lineBoundary data unavailable for this board — we don't guess catchment lines.
Nearby transit
Lines nearby: 88
- Fisher Dr. Park & RideGO Transit · 22.9 km in a straight line · about 286 min walk (estimate) · 88
- Peterborough Rd. 10 @ Hwy. 115 Park & RideGO Transit · 24.3 km in a straight line · about 304 min walk (estimate) · 88
Sources
- Contains information licensed under the Open Government Licence – Ontario. Source: Ontario Ministry of Education.
- Data used in this product or service is provided with the permission of Metrolinx. Metrolinx makes no representations or warranties of any kind, express or implied, with respect to the Data and assumes no responsibility for the accuracy or currency of the data used in this product or service.
MLS® #X14119750
Last updated Oct 27, 2026
MLS®, Multiple Listing Service®, and the associated logos are owned by The Canadian Real Estate Association (CREA)/the applicable board and identify the quality of services provided by real estate professionals who are members.
Listing data is provided under licence by the Toronto Regional Real Estate Board and is deemed reliable but not guaranteed accurate.