1149 Harrogate Drive
Ancaster · Hamilton, ON L9K 1N1
Listing brokerage: RE/MAX IMPERIAL REALTY INC.
Asking price
$699,000
Key facts
- TownhouseProperty type
- 4Bedrooms
- 4Bathrooms
- 6 spacesParking
- 1,750 sq ftLiving space
- 34.59 ftLot frontage
- Oct 27, 2026Listed
- 13 daysOn market
- X14119500MLS® number
About this home
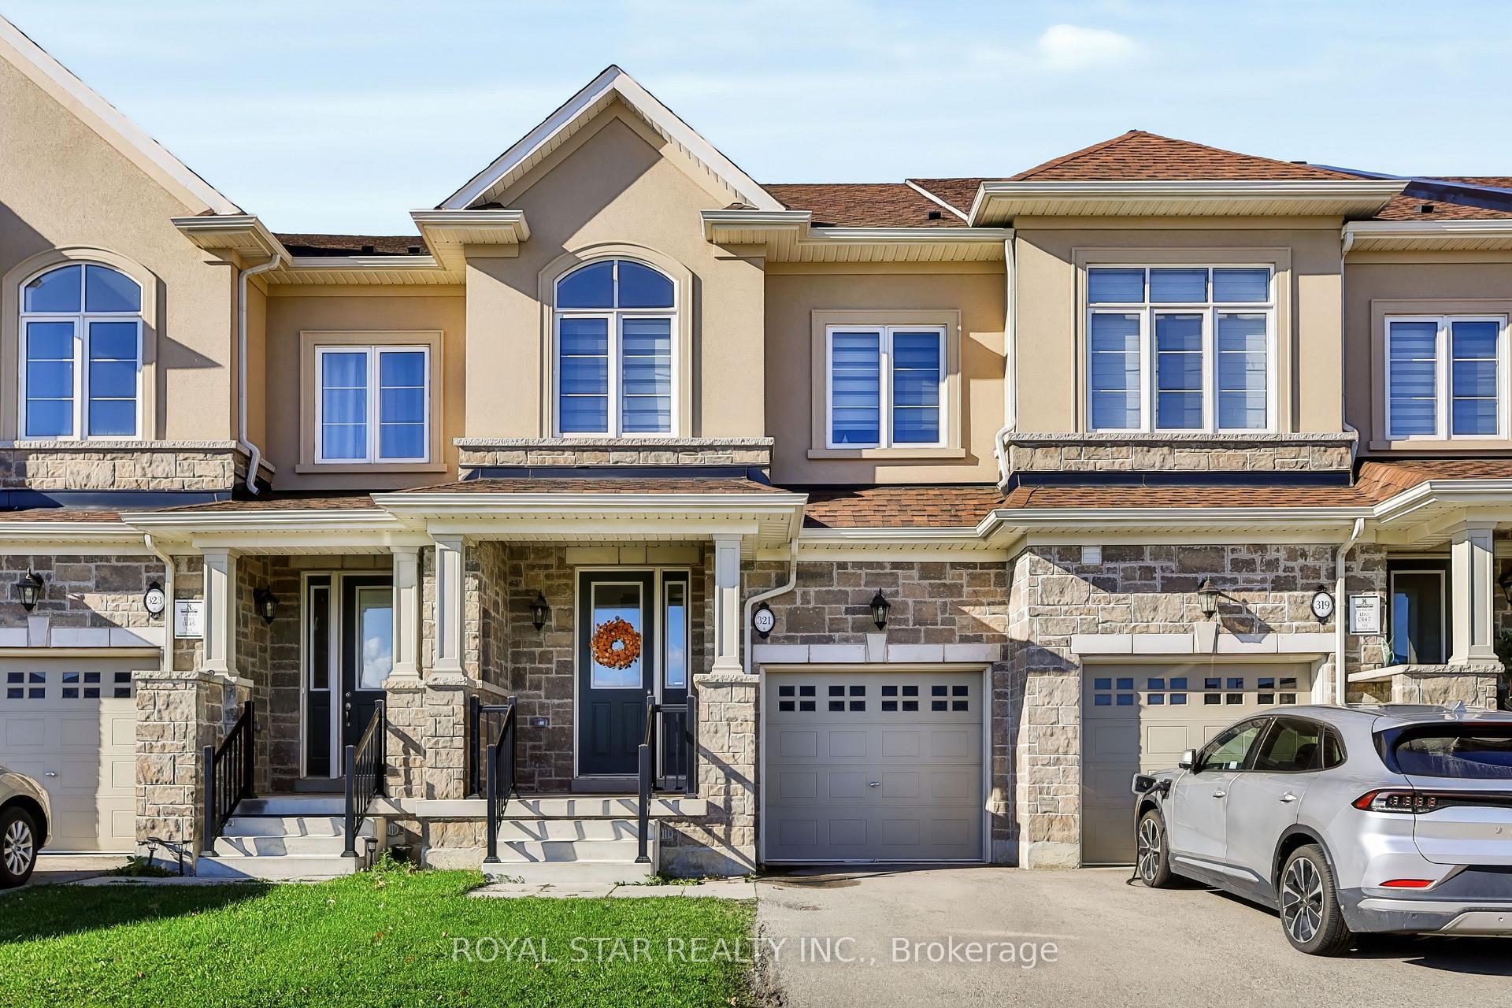
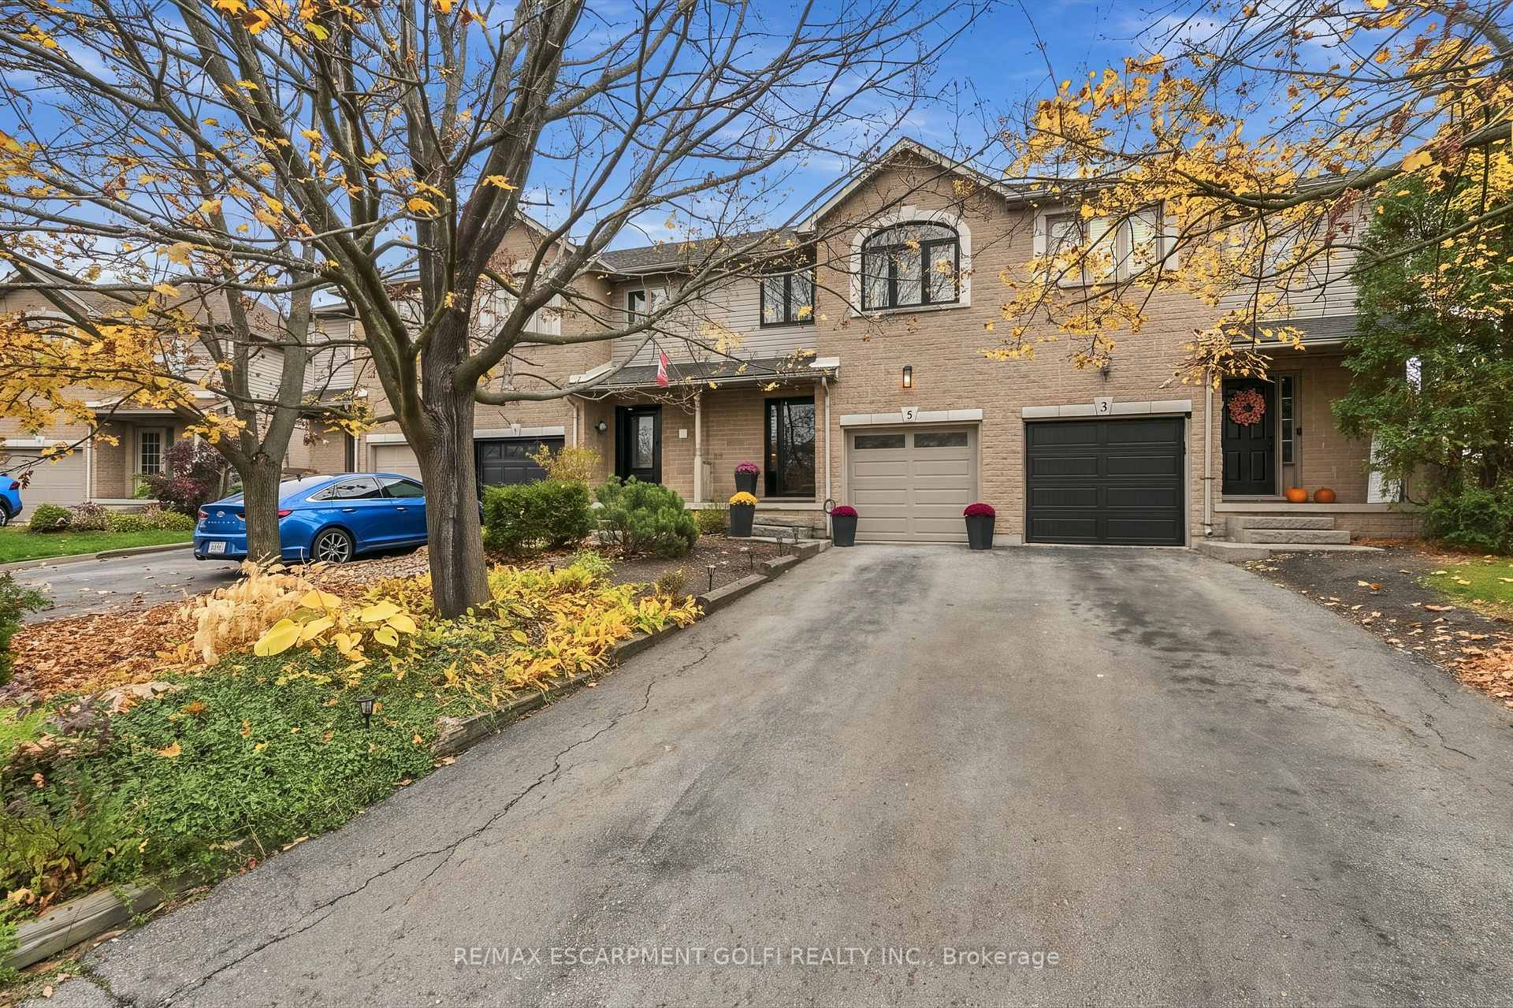
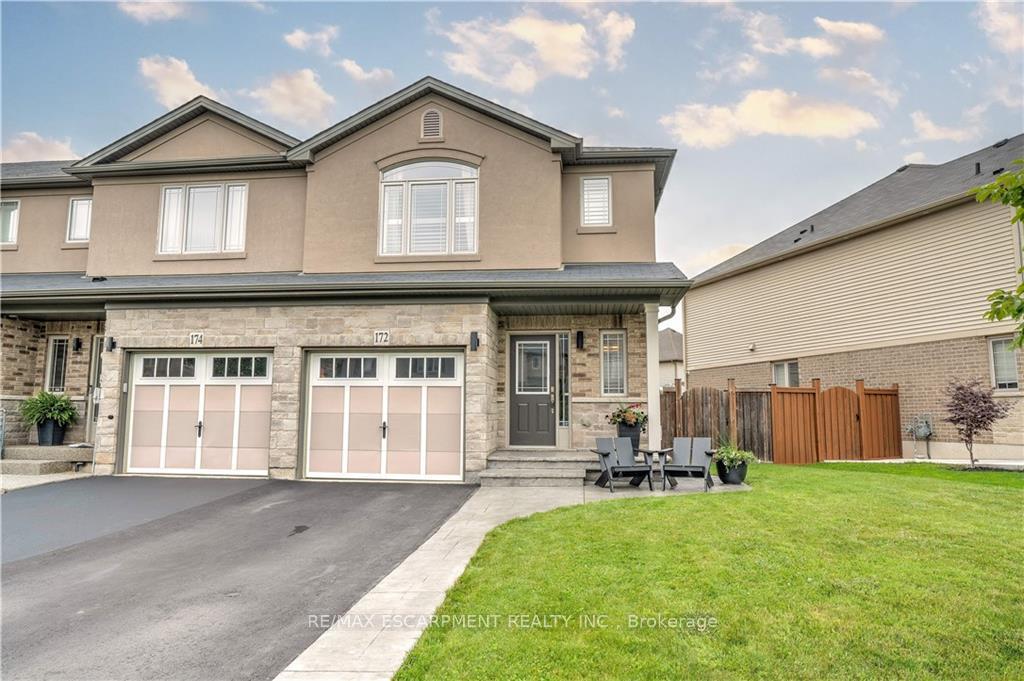
Welcome to this beautifully renovated, turnkey freehold end-unit townhouse in an unbeatable location. Offering approximately 2,000 square feet of bright, open-concept total living space, this immaculate home has been freshly painted throughout in a modern, neutral palette. The sun-drenched main floor boasts spacious principal rooms lined with oversized windows and upgraded with new light fixtures and modern pot lights. The massive custom kitchen has been completely reimagined with brand-new countertops, a stylish backsplash, a brand-new stainless steel fridge and range, a newer range hood, and a built-in dishwasher. Step through the patio doors to a covered concrete patio, perfect for seamless indoor-outdoor entertaining in your private, beautifully landscaped backyard oasis.Situated on an extra-wide lot, the property features secure new locks, a side concrete walkway, a double-car garage, and an expanded driveway for ample parking. The fully finished lower level offers excellent versatility as a home office, in-law suite, or a fourth bedroom, complete with a brand-new lower-level washroom, with existing shower plumbing/drain beneath the new tile for a future shower installation. Extensive upgrades continue throughout the home, including premium engineered hardwood flooring, refurbished staircases, and a brand-new washer and dryer set. The remaining washrooms have been beautifully upgraded with new countertops, modern mirrors, and new lighting. With a newer roof and premium finishes from top to bottom, a carefree lifestyle awaits just minutes from Costco, Redeemer University, McMaster University, and quick highway access via the Linc. Move-in ready and built to impress.
Price history
- Listed$699,000
Location
1149 Harrogate Drive, Hamilton
Schools & transit
School locations and boards shown from open data. We do not publish rankings; any future scores will be sourced, dated and shown factually.
Nearby schools
- Holy Name of Mary Catholic Elementary SchoolHamilton-Wentworth CDSB · Elementary · 1.0 km in a straight lineBoundary data unavailable for this board — we don't guess catchment lines.
- St. Vincent de Paul Catholic Elementary SchoolHamilton-Wentworth CDSB · Elementary · 1.3 km in a straight lineBoundary data unavailable for this board — we don't guess catchment lines.
- Sir Allan MacNab Secondary SchoolHamilton-Wentworth DSB · Secondary · 1.4 km in a straight lineBoundary data unavailable for this board — we don't guess catchment lines.
Nearby transit
Lines nearby: 11, 15, 16, 17, 18, 40, 41, 43, 47
- Main St. W. @ Haddon Ave. S.GO Transit · 4.0 km in a straight line · about 50 min walk (estimate) · 15, 17, 41, 43, 47
- McMaster UniversityGO Transit · 4.1 km in a straight line · about 51 min walk (estimate) · 15, 17, 41, 43, 47
- Main St. W. @ Paisley Ave. S.GO Transit · 4.3 km in a straight line · about 54 min walk (estimate) · 11, 15, 16, 17, 18, 40, 41, 47
Sources
- Contains information licensed under the Open Government Licence – Ontario. Source: Ontario Ministry of Education.
- Data used in this product or service is provided with the permission of Metrolinx. Metrolinx makes no representations or warranties of any kind, express or implied, with respect to the Data and assumes no responsibility for the accuracy or currency of the data used in this product or service.
MLS® #X14119500
Last updated Nov 3, 2026
MLS®, Multiple Listing Service®, and the associated logos are owned by The Canadian Real Estate Association (CREA)/the applicable board and identify the quality of services provided by real estate professionals who are members.
Listing data is provided under licence by the Toronto Regional Real Estate Board and is deemed reliable but not guaranteed accurate.