96 Huxley Avenue S
Delta · Hamilton, ON L8K 2P8
Listing brokerage: Royal LePage Real Estate Associates
Asking price
$665,000
Key facts
- DetachedProperty type
- 3Bedrooms
- 2Bathrooms
- 5 spacesParking
- 1,300 sq ftLiving space
- 43 ftLot frontage
- Oct 27, 2026Listed
- 13 daysOn market
- X14119442MLS® number
About this home
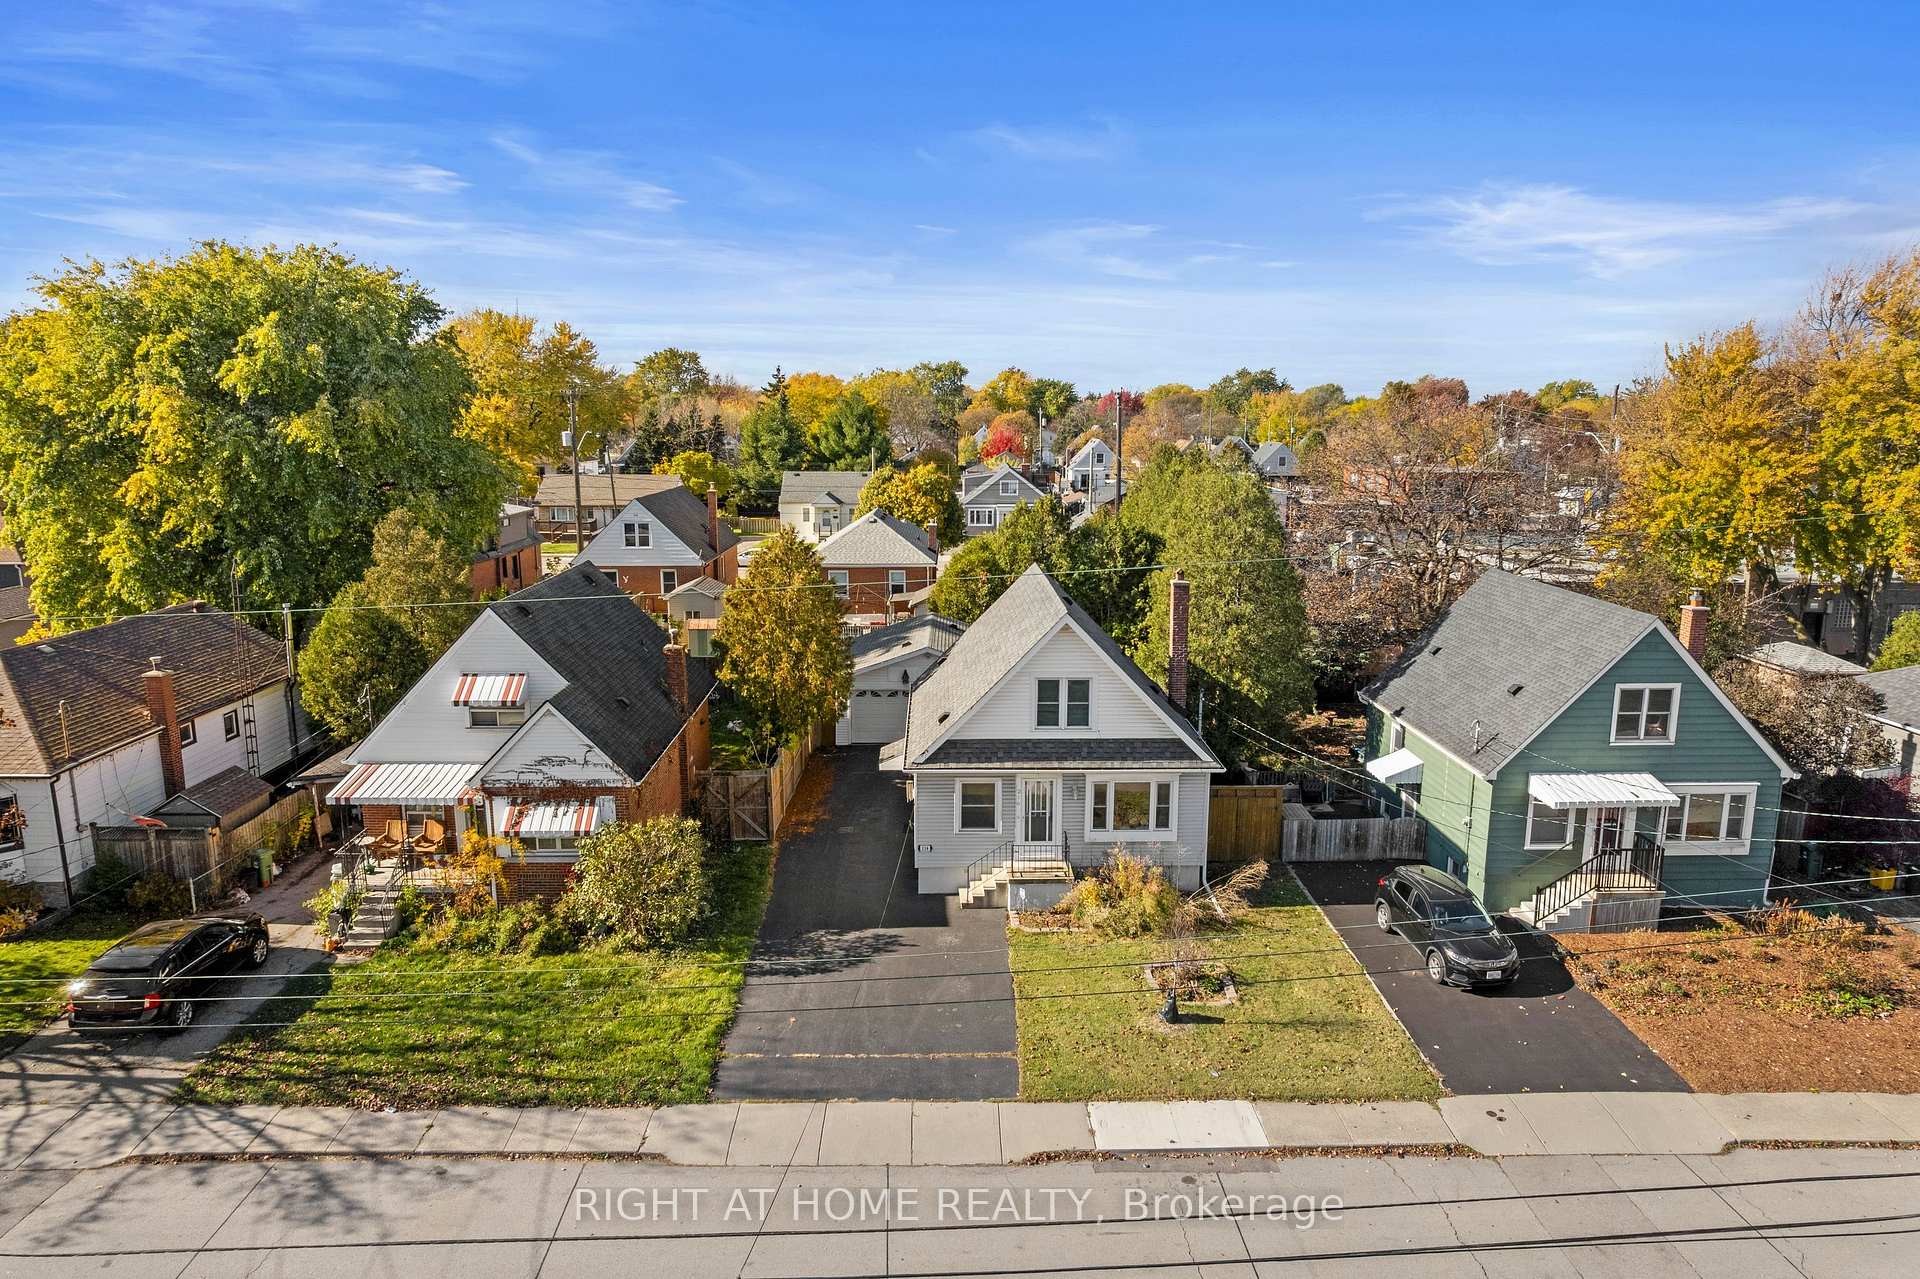
BEAUTIFULLY RENOVATED, FULL OF CHARM & OFFERING INCOME POTENTIAL! Welcome to 96 Huxley Avenue South, a stunning 1.5 storey home in Hamilton's highly sought after Delta neighbourhood, complete with a garage, a separate basement entrance, and exciting potential for an in-law suite or additional income opportunity. Featuring 3 beds and 2 baths, this inviting home blends timeless character with thoughtful modern updates throughout. The bright & welcoming main floor offers a functional layout with comfortable living & dining spaces, engineered hardwood flooring (2022), a gas fireplace & an electric fireplace with an antique tile surround. The beautifully updated kitchen features refreshed cabinetry & backsplash (2025), oak countertops with built in pull out cutting boards, a stylish matte black faucet & travertine flooring (2026). The redesigned 4 piece bath adds a touch of contemporary elegance with mixed metal finishes, tiled floors, a porcelain tub with glass enclosure, a new vanity, toilet & pot lighting. A main floor bedroom with a custom built wardrobe & dresser completes this level. Upstairs, discover two cozy bedrooms complemented by new laminate flooring & quality foam underlayment (2026). Fresh paint, updated lighting, switches, and receptacles throughout the main and second floors (2026) give the home a crisp, refreshed feel. The basement offers additional living space, a 3 piece bathroom, significant plumbing upgrades (2022) & a separate walk up entrance to the backyard. Outside, enjoy a sizable, fully fenced backyard offering exceptional privacy and plenty of room to entertain, unwind, or spend quality time with family & friends. Ideally situated in the vibrant Delta neighbourhood, you're within walking distance of local restaurants, parks, and schools, with convenient highway access connecting you to Niagara and Toronto. Stylish renovations, charming character, and a garage with income potential. This is an opportunity you won't want to miss!
Price history
- Listed$665,000
Location
96 Huxley Avenue S, Hamilton
Schools & transit
School locations and boards shown from open data. We do not publish rankings; any future scores will be sourced, dated and shown factually.
Nearby schools
- A M Cunningham Junior Public SchoolHamilton-Wentworth DSB · Elementary · 168 m in a straight lineBoundary data unavailable for this board — we don't guess catchment lines.
- St. John the Baptist Catholic Elementary SchoolHamilton-Wentworth CDSB · Elementary · 513 m in a straight lineBoundary data unavailable for this board — we don't guess catchment lines.
- Memorial Elementary School Public SchoolHamilton-Wentworth DSB · Elementary · 799 m in a straight lineBoundary data unavailable for this board — we don't guess catchment lines.
Nearby transit
Lines nearby: GO Lakeshore West, 11, 12, 16, 17, 18, 40, 41, 47
- Confederation GOGO Transit · 4.3 km in a straight line · about 54 min walk (estimate) · GO Lakeshore West, 11, 12
- King St. E. @ Hughson St. N.GO Transit · 4.8 km in a straight line · about 60 min walk (estimate) · 11, 16, 17, 18, 40, 41, 47
- Hamilton GO CentreGO Transit · 4.8 km in a straight line · about 60 min walk (estimate) · GO Lakeshore West
Sources
- Contains information licensed under the Open Government Licence – Ontario. Source: Ontario Ministry of Education.
- Data used in this product or service is provided with the permission of Metrolinx. Metrolinx makes no representations or warranties of any kind, express or implied, with respect to the Data and assumes no responsibility for the accuracy or currency of the data used in this product or service.
MLS® #X14119442
Last updated Nov 4, 2026
MLS®, Multiple Listing Service®, and the associated logos are owned by The Canadian Real Estate Association (CREA)/the applicable board and identify the quality of services provided by real estate professionals who are members.
Listing data is provided under licence by the Toronto Regional Real Estate Board and is deemed reliable but not guaranteed accurate.