33 Goodwin Drive
Huntsville · Huntsville, ON P1H 2R3
Listing brokerage: RE/MAX Professionals North
Asking price
$769,900
Key facts
- MultiplexProperty type
- 5Bedrooms
- 3Bathrooms
- 6 spacesParking
- 2,750 sq ftLiving space
- 62 ftLot frontage
- Oct 27, 2026Listed
- 13 daysOn market
- X14119326MLS® number
About this home
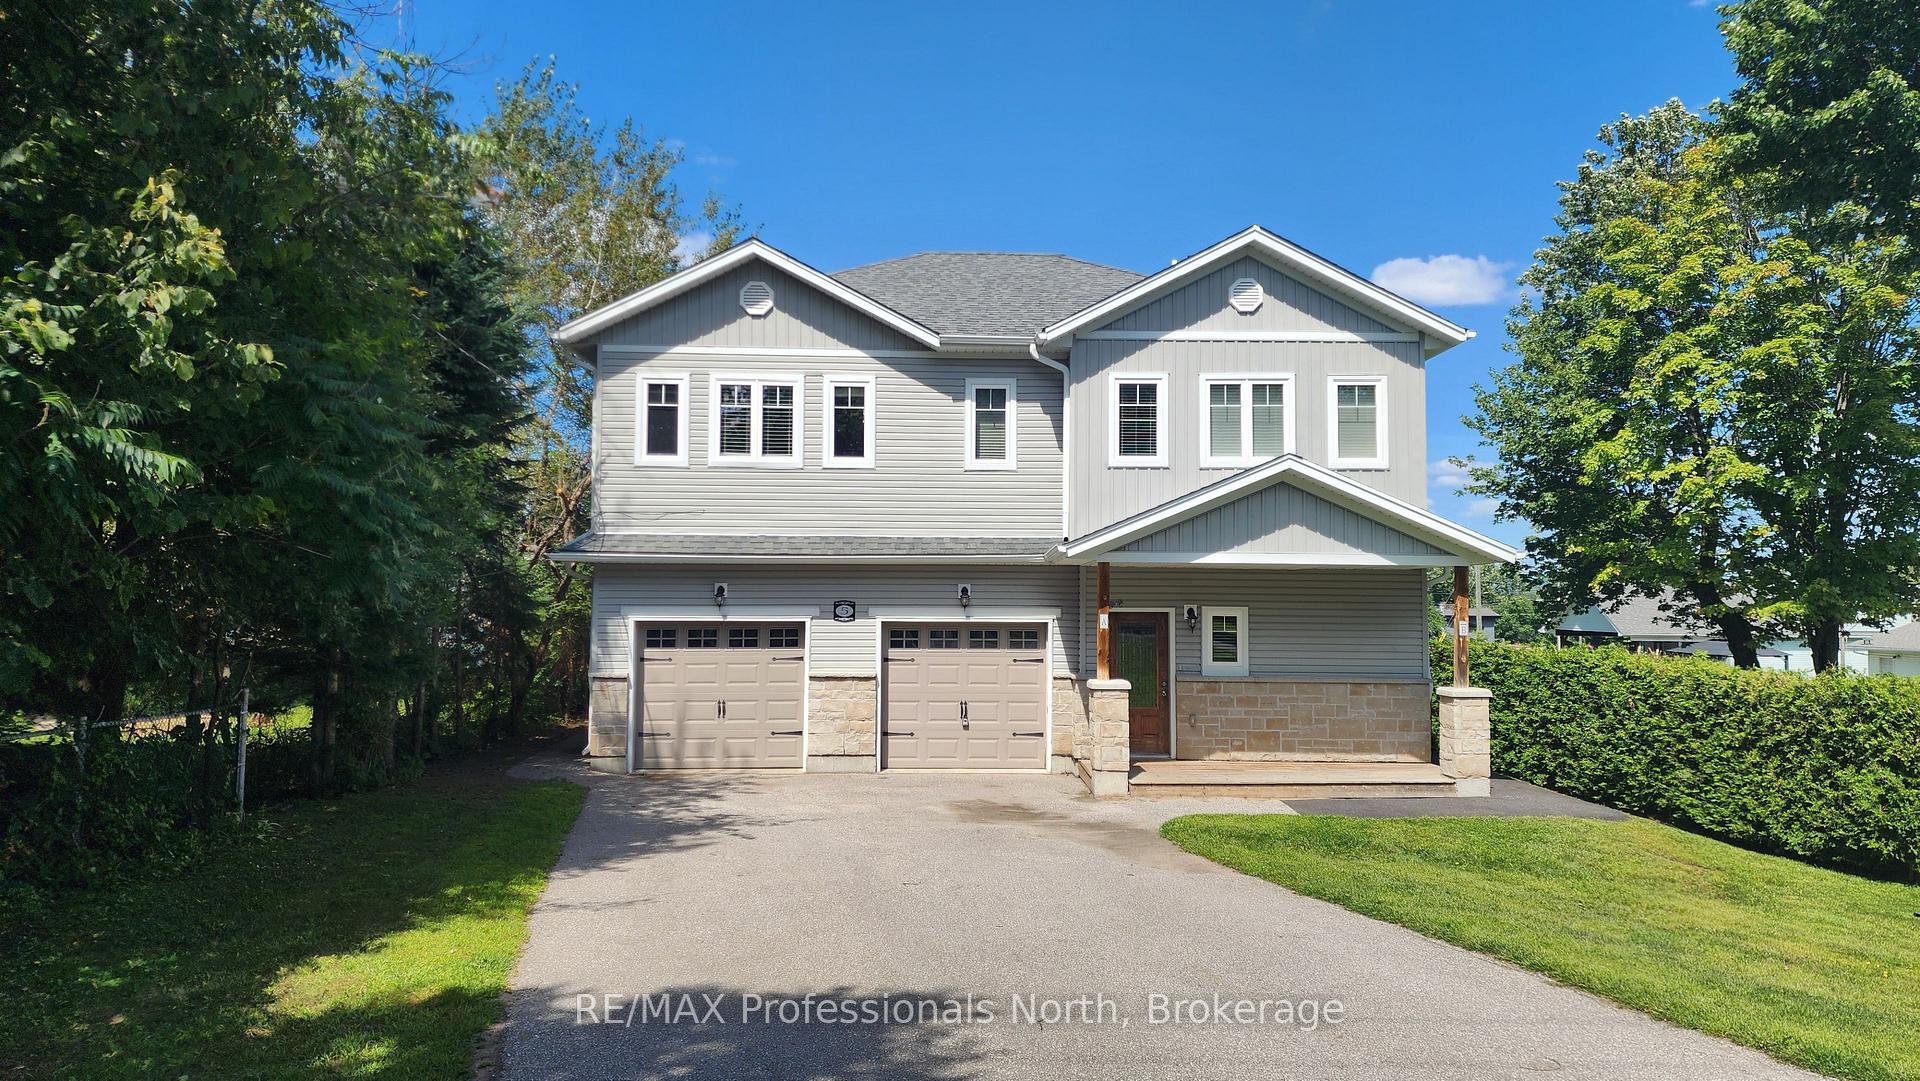
Looking for a property that offers flexibility and income potential in Huntsville? This duplex in a quiet, family-friendly neighborhood features two freshly painted vacant units, ready for you to make your next move. Live in one and rent the other, bring family together with separate living spaces, or add both units to your investment portfolio. The upper unit offers 3 bedrooms and 2 bathrooms, while the main-level unit has 2 bedrooms and 1 bathroom. Each self-contained unit has its own private entrance, separate mechanicals and individual meters. The attached two-car garage is fully separated, with one bay for each unit. Whether you're looking to invest or settle in, this property offers an opportunity worth exploring. Book your private viewing today.
Price history
- Listed$769,900
Location
33 Goodwin Drive, Huntsville
Schools & transit
School locations and boards shown from open data. We do not publish rankings; any future scores will be sourced, dated and shown factually.
Nearby schools
- Saint Mary's SchoolSimcoe Muskoka CDSB · Elementary · 1.3 km in a straight lineBoundary data unavailable for this board — we don't guess catchment lines.
- Huntsville Public SchoolTrillium Lakelands DSB · Elementary · 1.5 km in a straight lineBoundary data unavailable for this board — we don't guess catchment lines.
- Huntsville High SchoolTrillium Lakelands DSB · Secondary · 1.8 km in a straight lineBoundary data unavailable for this board — we don't guess catchment lines.
Nearby transit
No transit stop within 25 km of this address in the data we hold. We carry transit for the Greater Toronto Area only: TTC, GO Transit, UP Express, YRT/Viva, MiWay, Brampton Transit and Durham Region Transit.
Sources
- Contains information licensed under the Open Government Licence – Ontario. Source: Ontario Ministry of Education.
MLS® #X14119326
Last updated Oct 27, 2026
MLS®, Multiple Listing Service®, and the associated logos are owned by The Canadian Real Estate Association (CREA)/the applicable board and identify the quality of services provided by real estate professionals who are members.
Listing data is provided under licence by the Toronto Regional Real Estate Board and is deemed reliable but not guaranteed accurate.