51 Rivermill Boulevard 404
Lindsay · Kawartha Lakes, ON K9V 6E8
Listing brokerage: Royal Lepage Kawartha Lakes Realty Inc.
Asking price
$429,900
Key facts
- Condo aptProperty type
- 2Bedrooms
- 2Bathrooms
- 1 spaceParking
- 1,300 sq ftLiving space
- Oct 27, 2026Listed
- 13 daysOn market
- X14119304MLS® number
About this home
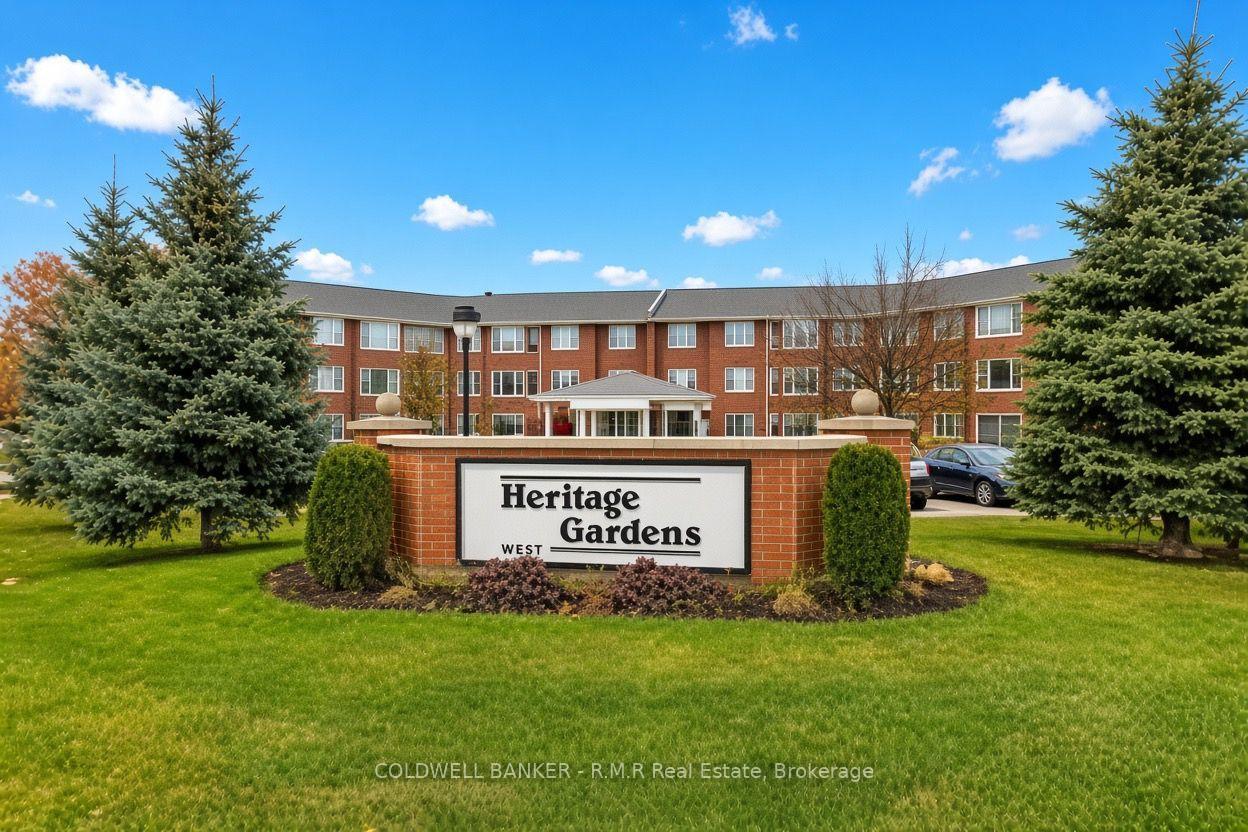
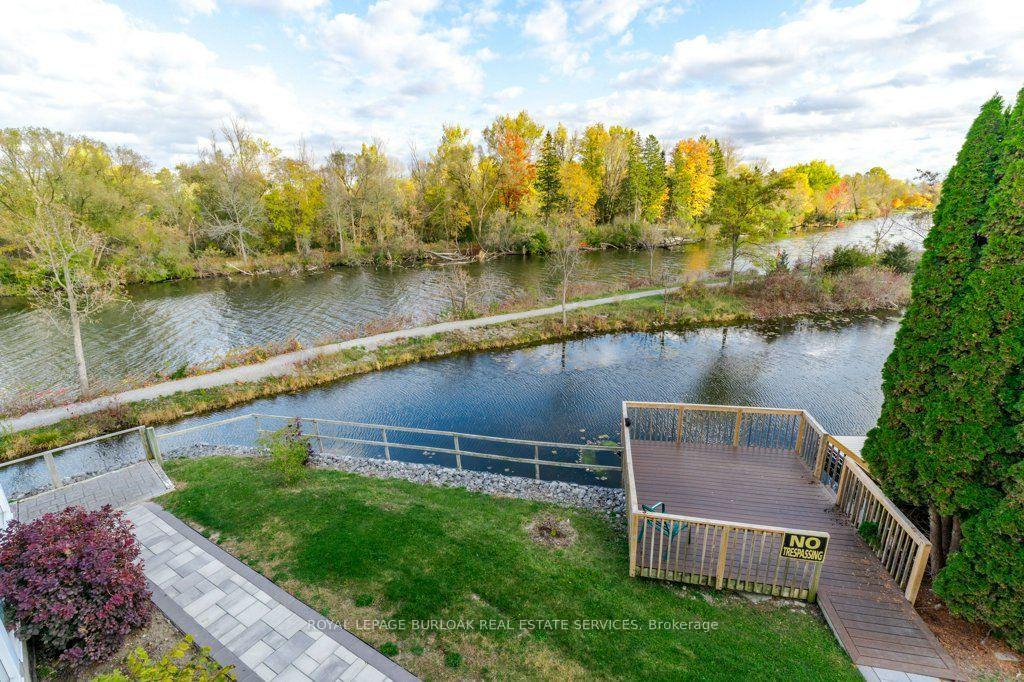
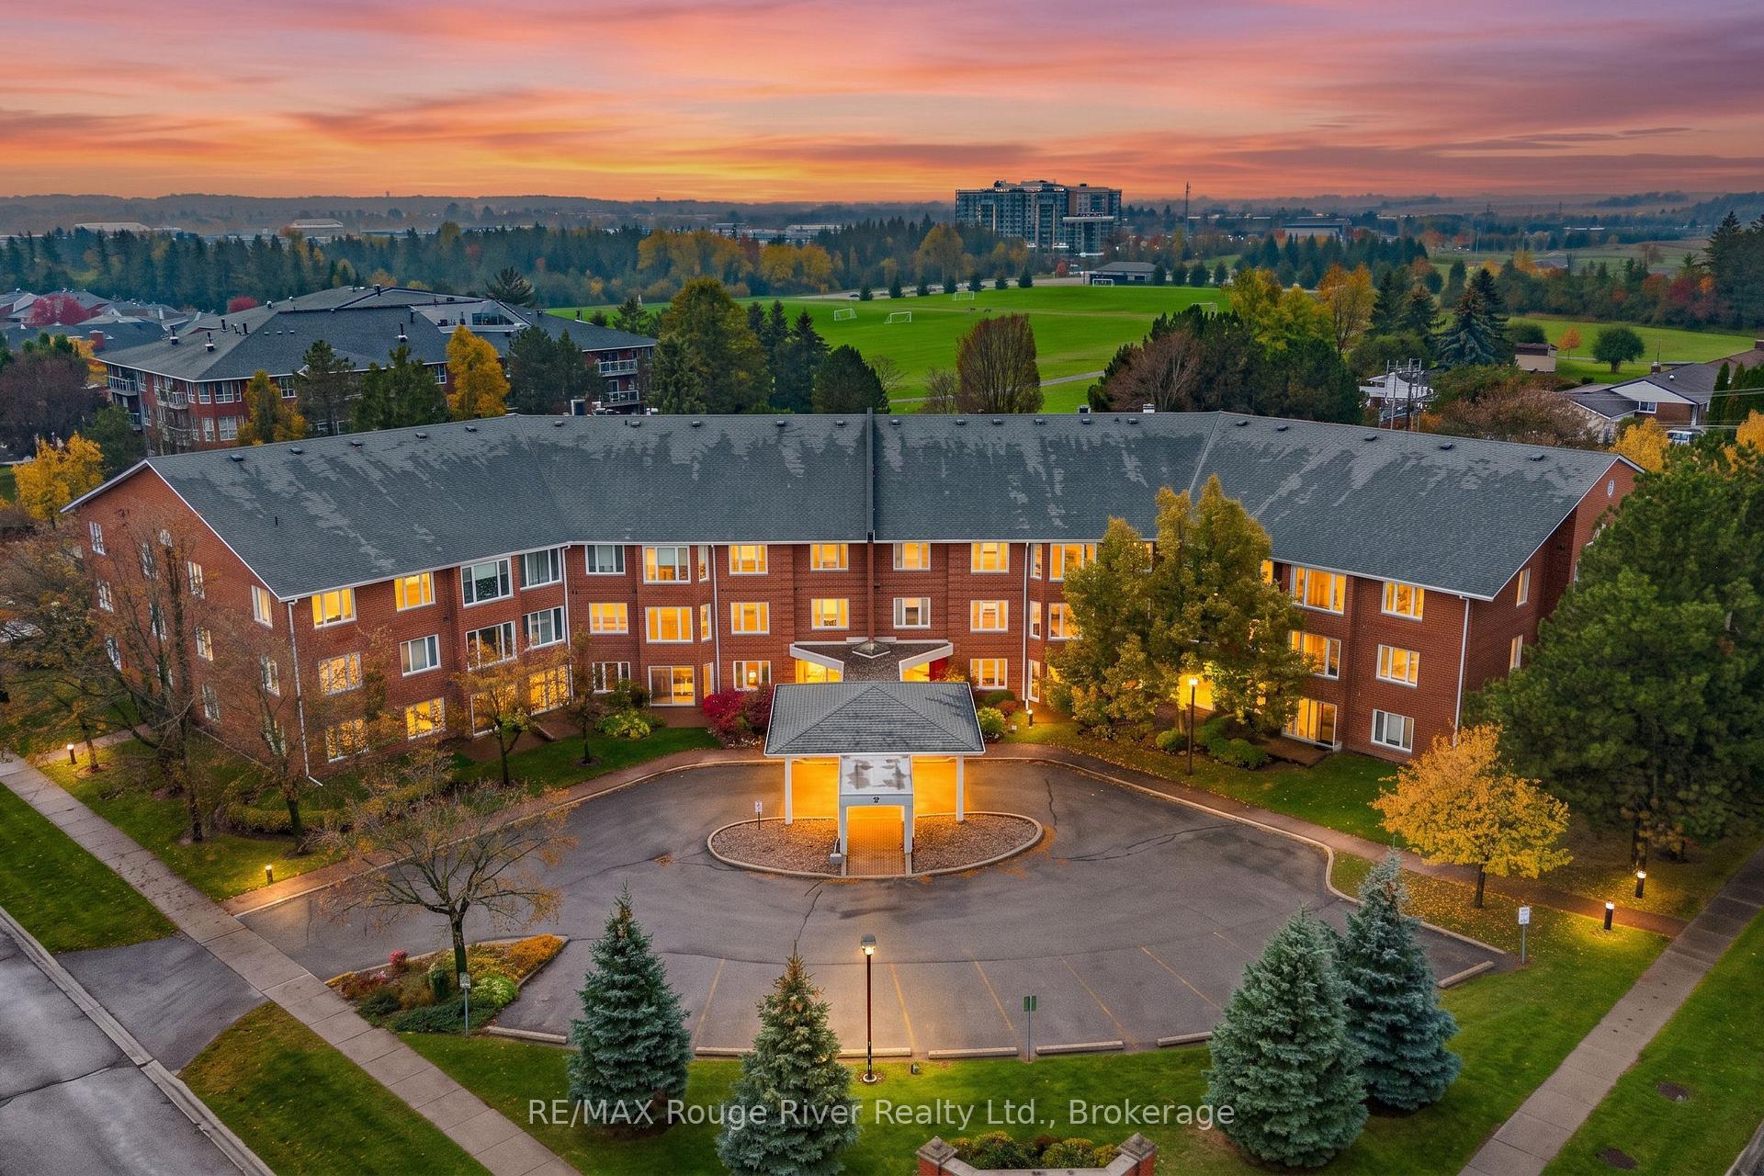
Welcome to the waterfront community of Rivermill Village! Come live your retirement dreams in this Pet Friendly, freshly painted 1261 sq ft, 2 bedroom/2 bath Penthouse apartment. Open concept Living/Dining Room with corner gas fireplace and walkout to balcony. In-suite laundry and Primary bedroom with walk-in closet and 4 pc ensuite bath. Enjoy the many amenities including an exercise room, party/meeting room, indoor pool, rooftop deck/garden, tennis, lots of visitor parking & so much more! Stroll the park like gardens or sit & watch the boats go by on the river. Condo fees include heat, hydro, water, central air, common elements, building insurance & parking. Docking available on the Trent for added fee
Price history
- Listed$429,900
Location
51 Rivermill Boulevard 404, Kawartha Lakes
Schools & transit
School locations and boards shown from open data. We do not publish rankings; any future scores will be sourced, dated and shown factually.
Nearby schools
- Alexandra Public SchoolTrillium Lakelands DSB · Elementary · 997 m in a straight lineBoundary data unavailable for this board — we don't guess catchment lines.
- Queen Victoria Public SchoolTrillium Lakelands DSB · Elementary · 1.0 km in a straight lineBoundary data unavailable for this board — we don't guess catchment lines.
- Parkview Public SchoolTrillium Lakelands DSB · Elementary · 1.2 km in a straight lineBoundary data unavailable for this board — we don't guess catchment lines.
Nearby transit
Lines nearby: 618
- Simcoe Northbound @ Highway 7Durham Region Transit · 20.9 km in a straight line · about 261 min walk (estimate) · 618
- Simcoe Southbound @ Highway 7Durham Region Transit · 20.9 km in a straight line · about 261 min walk (estimate) · 618
- Cameron Westbound @ TrootieDurham Region Transit · 23.5 km in a straight line · about 294 min walk (estimate) · 618
Sources
- Contains information licensed under the Open Government Licence – Ontario. Source: Ontario Ministry of Education.
- Contains public sector information made available under The Regional Municipality of Durham's Open Data Licence.
MLS® #X14119304
Last updated Oct 29, 2026
MLS®, Multiple Listing Service®, and the associated logos are owned by The Canadian Real Estate Association (CREA)/the applicable board and identify the quality of services provided by real estate professionals who are members.
Listing data is provided under licence by the Toronto Regional Real Estate Board and is deemed reliable but not guaranteed accurate.