787 Snowberry Court
Waterloo, ON N2V 0E7
Listing brokerage: RE/MAX TWIN CITY REALTY INC.
Asking price
$1,349,000
Key facts
- DetachedProperty type
- 4Bedrooms
- 4Bathrooms
- 4 spacesParking
- 3,250 sq ftLiving space
- 151.2 ftLot frontage
- Oct 26, 2026Listed
- 14 daysOn market
- X14118640MLS® number
About this home
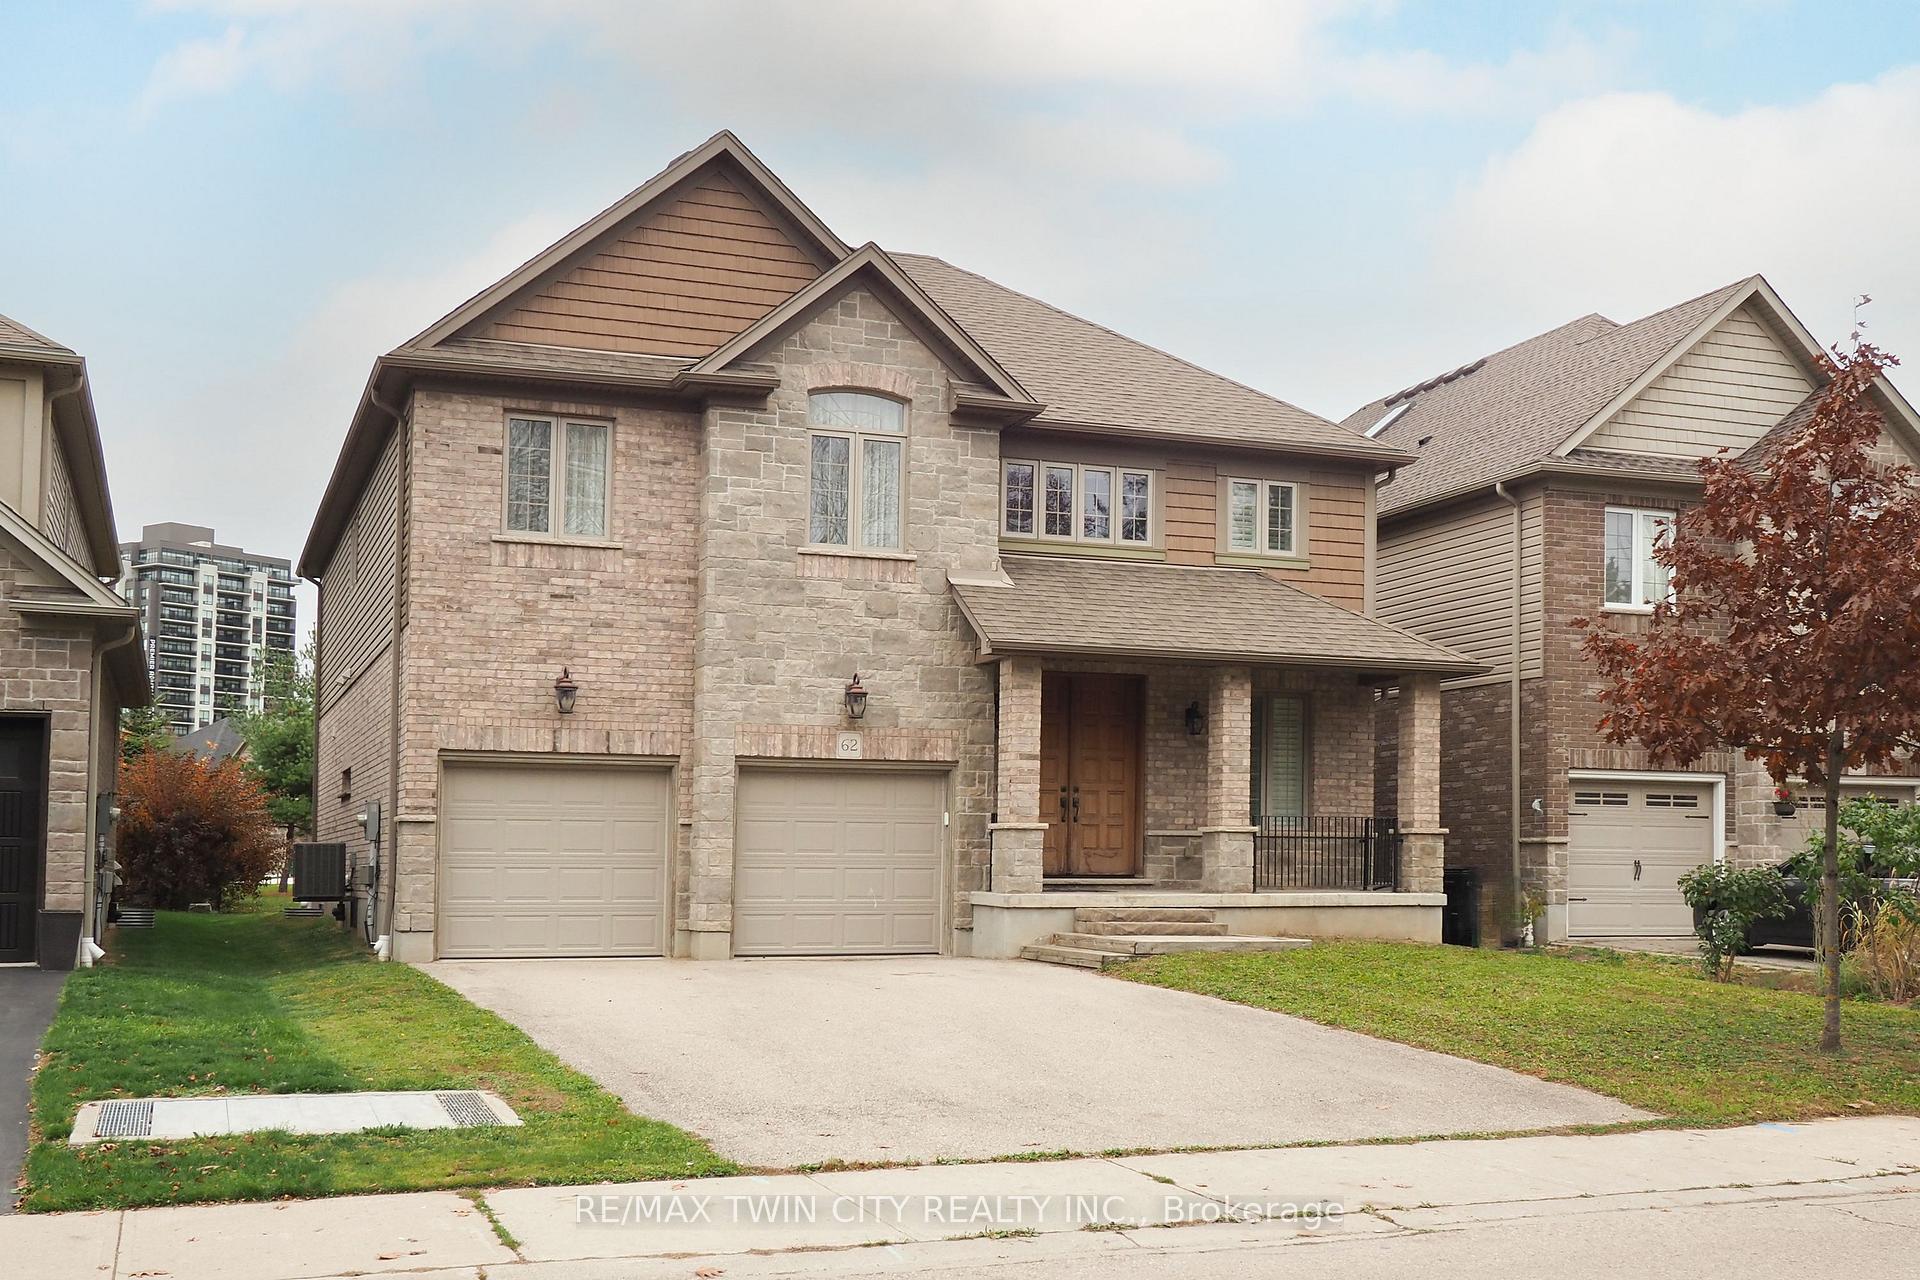
A great house in an equally great neighborhood! 787 Snowberry court is one of the few walkout lots on the quiet court in Vista Hills: a neighborhood emersed into nature surrounded by forests & walking trails and some of the top-rated schools in the region. This classic all brick and stone 2 story has beautiful curb appeal, further enhanced by its interlocking driveway and armor stone accents. The double front doors open to a large foyer; adjacent to it is the living room/office, a formal space at the front of the home. The main level was designed around an open spiral oak staircase providing a stunning centre piece that elegantly connects the main floor to the second. The flooring throughout the main is a combination of modern 12x24 tile and wide plank engineered hardwood. The design flows freely through the dining room, over sized kitchen, and dinette overlooking the fully fenced yard complete with composite fencing. The kitchen features abundant cabinet space, built-in stainless-steel appliances, and quartz countertops. The family room sits adjacent and showcases a beautiful fireplace feature wall with staggered floating shelves. The sunken mudroom achieves a partial separation from the main level and is an extremely practical space for access to and from the garage with groceries and preparations. Hardwood flooring continues to finish the space in the high traffic hallway of the second floor. Four bedrooms, 3 bathrooms and a conveniently located laundry make up the second-floor space. The primary bedroom sits at the back of the home and features a walk-in closet with elegant 5 piece ensuite; complete with glass shower and soaker tub. The second bedroom also features a private 3 piece ensuite with glass shower, leaving the 3rd and 4th bedrooms sharing a 5-piece jack and jill bathroom with all the vanities in the home finished in quartz. The basement is ready for your imagination; large windows and large footprint provide lots of finishing options! Don't miss it!
Price history
- Listed$1,349,000
Location
787 Snowberry Court, Waterloo
Schools & transit
School locations and boards shown from open data. We do not publish rankings; any future scores will be sourced, dated and shown factually.
Nearby schools
- Abraham Erb Public SchoolWaterloo Region DSB · Elementary · 943 m in a straight lineBoundary data unavailable for this board — we don't guess catchment lines.
- Laurel Heights Secondary SchoolWaterloo Region DSB · Secondary · 1.2 km in a straight lineBoundary data unavailable for this board — we don't guess catchment lines.
- Vista Hills Public SchoolWaterloo Region DSB · Elementary · 1.4 km in a straight lineBoundary data unavailable for this board — we don't guess catchment lines.
Nearby transit
Lines nearby: 17, 25, 30
- University of Waterloo TerminalGO Transit · 5.2 km in a straight line · about 65 min walk (estimate) · 17, 25, 30
- Wilfrid Laurier UniversityGO Transit · 6.2 km in a straight line · about 77 min walk (estimate) · 17, 25, 30
- University Ave. E. @ Weber St. N.GO Transit · 6.8 km in a straight line · about 85 min walk (estimate) · 17, 25, 30
Sources
- Contains information licensed under the Open Government Licence – Ontario. Source: Ontario Ministry of Education.
- Data used in this product or service is provided with the permission of Metrolinx. Metrolinx makes no representations or warranties of any kind, express or implied, with respect to the Data and assumes no responsibility for the accuracy or currency of the data used in this product or service.
MLS® #X14118640
Last updated Oct 26, 2026
MLS®, Multiple Listing Service®, and the associated logos are owned by The Canadian Real Estate Association (CREA)/the applicable board and identify the quality of services provided by real estate professionals who are members.
Listing data is provided under licence by the Toronto Regional Real Estate Board and is deemed reliable but not guaranteed accurate.