1098 Paisley Road
Willow West/Sugarbush/West Acres · Guelph, ON N1K 0E3
Listing brokerage: RE/MAX EXCELLENCE REAL ESTATE
Asking rent
$2,100 /mo
Key facts
- Condo aptProperty type
- 1Bedrooms
- 1Bathrooms
- 1 spaceParking
- 1,100 sq ftLiving space
- Oct 26, 2026Listed
- 14 daysOn market
- X14117344MLS® number
About this home
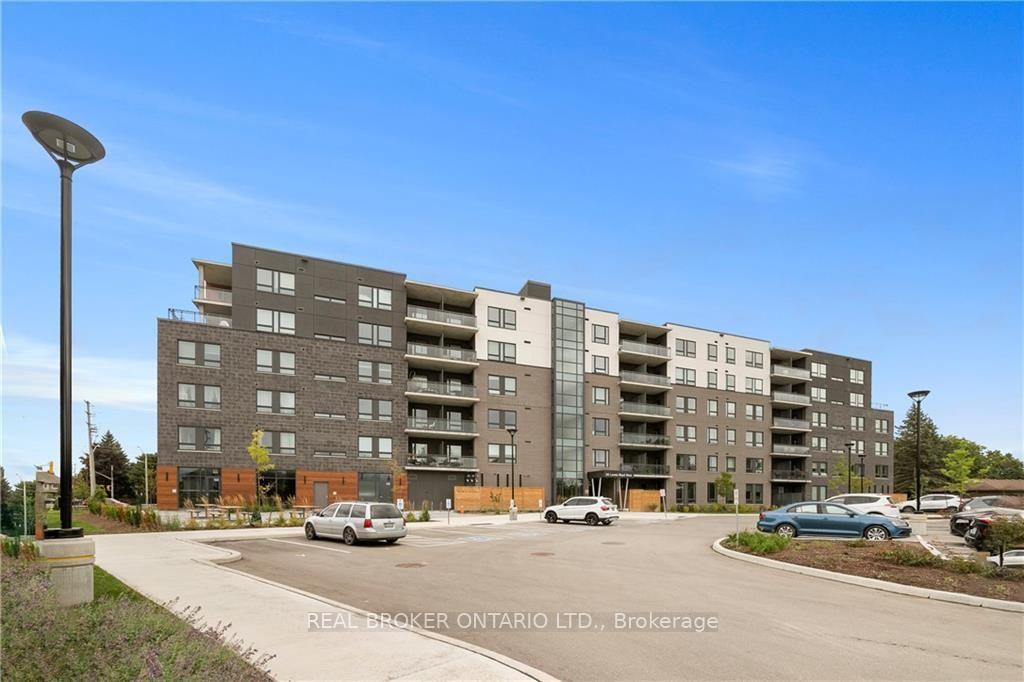
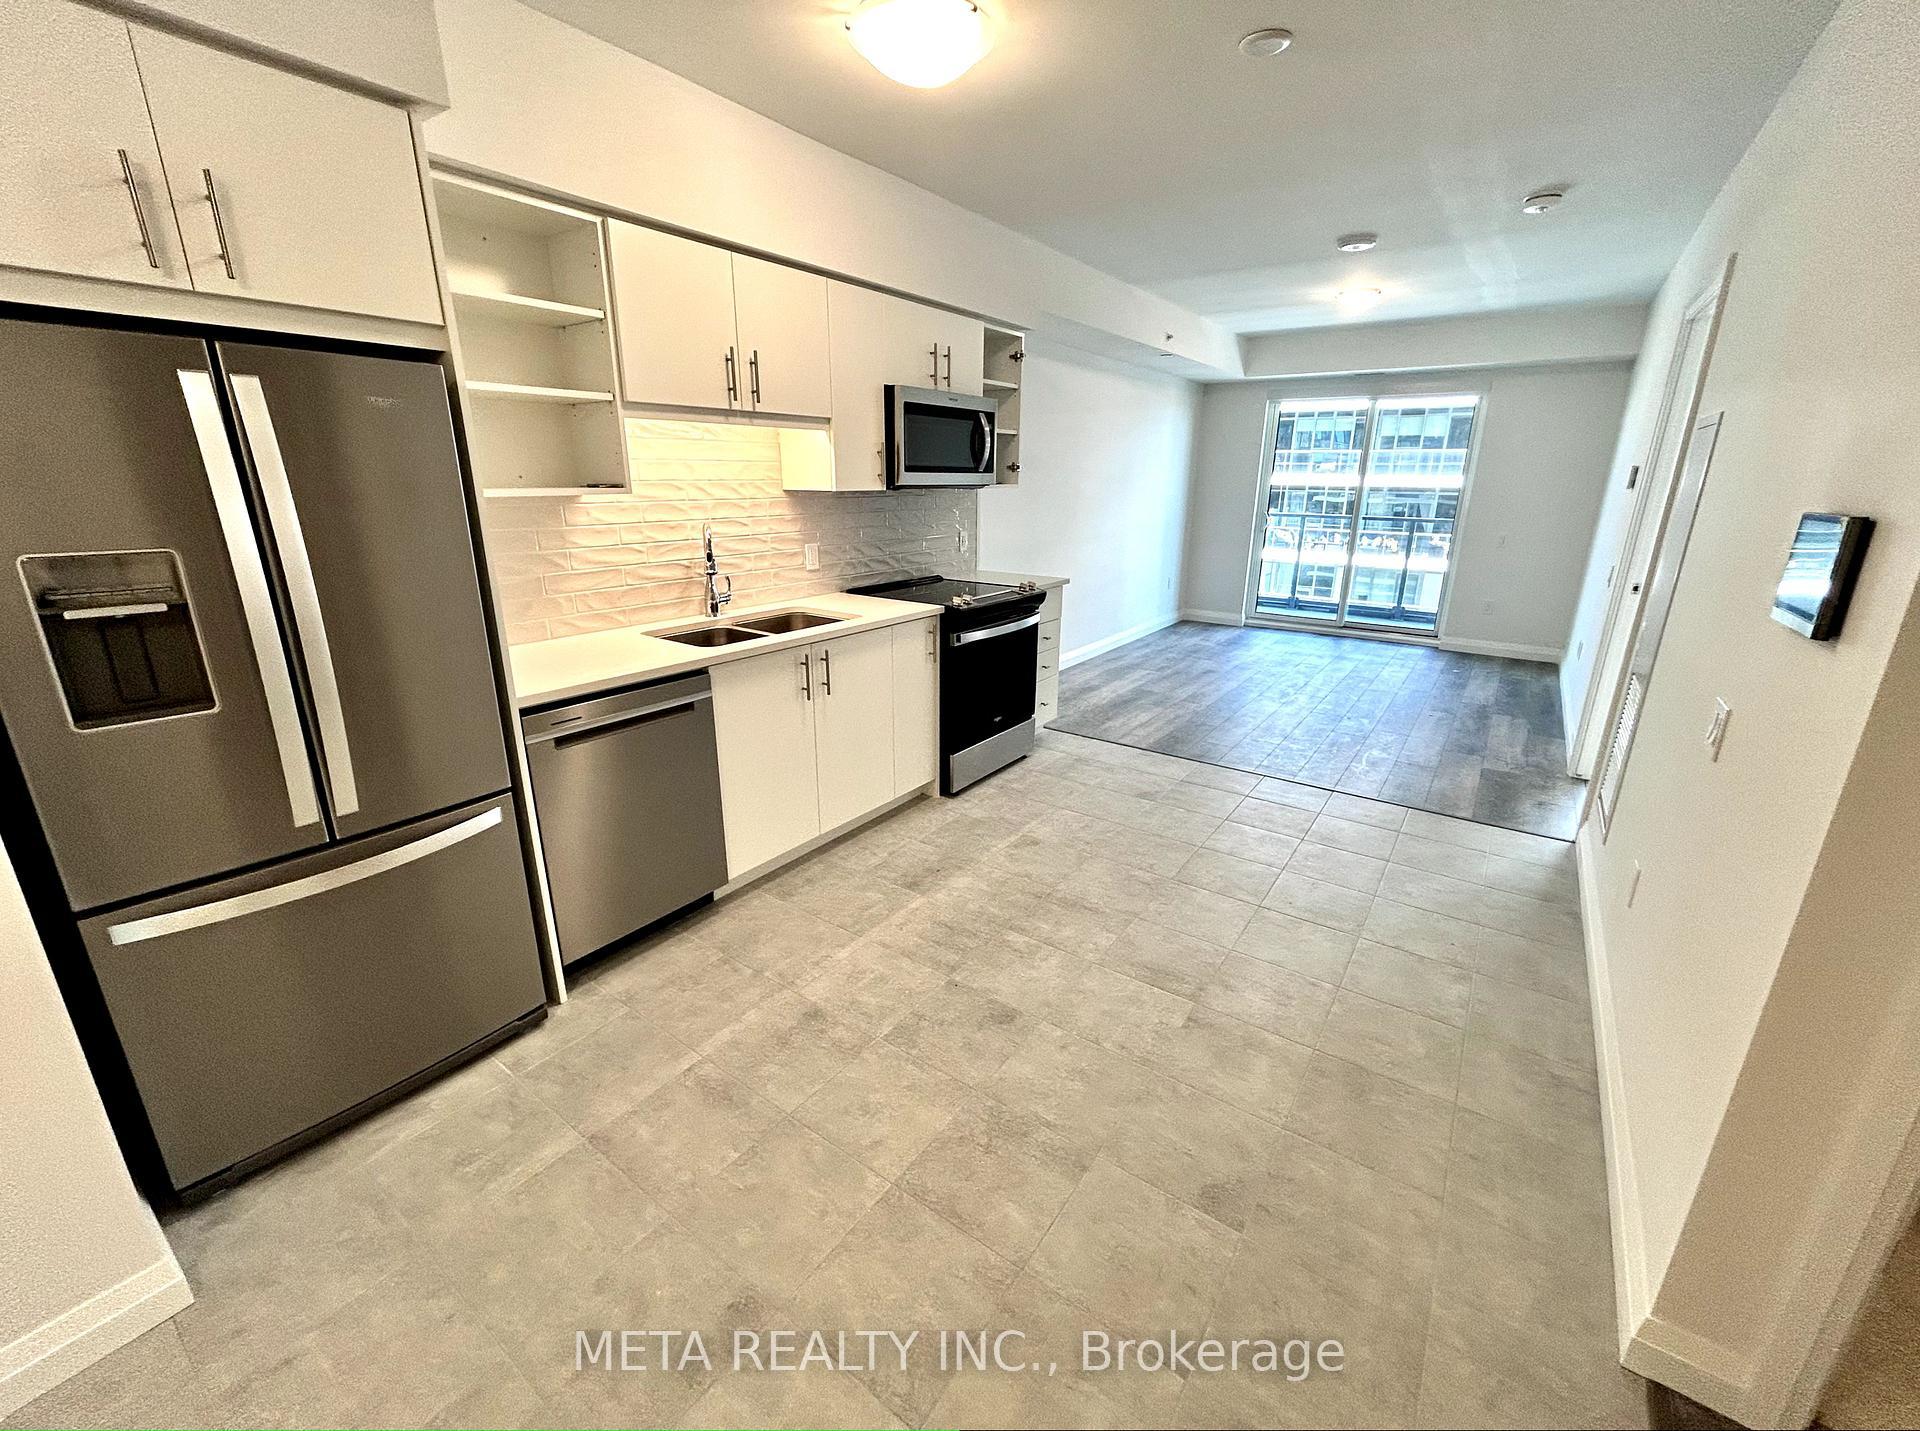
Luxurious 1103 SQ FT unit at the West Peak Condos. Prime location across from Costco and Zehrs, retail stores, restaurants, close to university, highways and hospital. Spacious and functional open concept layout with exquisite finishes that are exclusive to the penthouse units. Building offers amenities such as BBQ Area, Pool, Bike Storage, Tot Lot, Multi-Use Sport Court, Gym with Yoga Studio, Co-Working Spaces, Forested Area with Walking & Bike Trails, Courtyard Seating. Extras: Stainless Steel Appliances , Fridge, Stove , Dishwasher, Washer/Dryer.
Price history
- Listed$2,100
Location
1098 Paisley Road, Guelph
Schools & transit
School locations and boards shown from open data. We do not publish rankings; any future scores will be sourced, dated and shown factually.
Nearby schools
- St Francis of Assisi Catholic SchoolWellington CDSB · Elementary · 693 m in a straight lineBoundary data unavailable for this board — we don't guess catchment lines.
- Mitchell Woods Public SchoolUpper Grand DSB · Elementary · 794 m in a straight lineBoundary data unavailable for this board — we don't guess catchment lines.
- Taylor Evans Public SchoolUpper Grand DSB · Elementary · 965 m in a straight lineBoundary data unavailable for this board — we don't guess catchment lines.
Nearby transit
Lines nearby: GO Kitchener, 17, 29, 31, 33
- Woodlawn Rd. W. @ Regal Rd.GO Transit · 3.2 km in a straight line · about 40 min walk (estimate) · 17
- Guelph Central GOGO Transit · 4.3 km in a straight line · about 54 min walk (estimate) · GO Kitchener, 17, 29, 31, 33
- MacDonell St. @ Carden St. (Guelph Central GO)GO Transit · 4.5 km in a straight line · about 57 min walk (estimate) · 31, 33
Sources
- Contains information licensed under the Open Government Licence – Ontario. Source: Ontario Ministry of Education.
- Data used in this product or service is provided with the permission of Metrolinx. Metrolinx makes no representations or warranties of any kind, express or implied, with respect to the Data and assumes no responsibility for the accuracy or currency of the data used in this product or service.
MLS® #X14117344
Last updated Nov 4, 2026
MLS®, Multiple Listing Service®, and the associated logos are owned by The Canadian Real Estate Association (CREA)/the applicable board and identify the quality of services provided by real estate professionals who are members.
Listing data is provided under licence by the Toronto Regional Real Estate Board and is deemed reliable but not guaranteed accurate.