1878 Gordon Street 703
Pineridge/Westminster Woods · Guelph, ON N1L 1L8
Listing brokerage: ENGEL & VOLKERS TORONTO CENTRAL
Asking price
$729,000
Key facts
- Condo aptProperty type
- 2Bedrooms
- 2Bathrooms
- 1 spaceParking
- 1,500 sq ftLiving space
- Oct 26, 2026Listed
- 14 daysOn market
- X14116492MLS® number
About this home
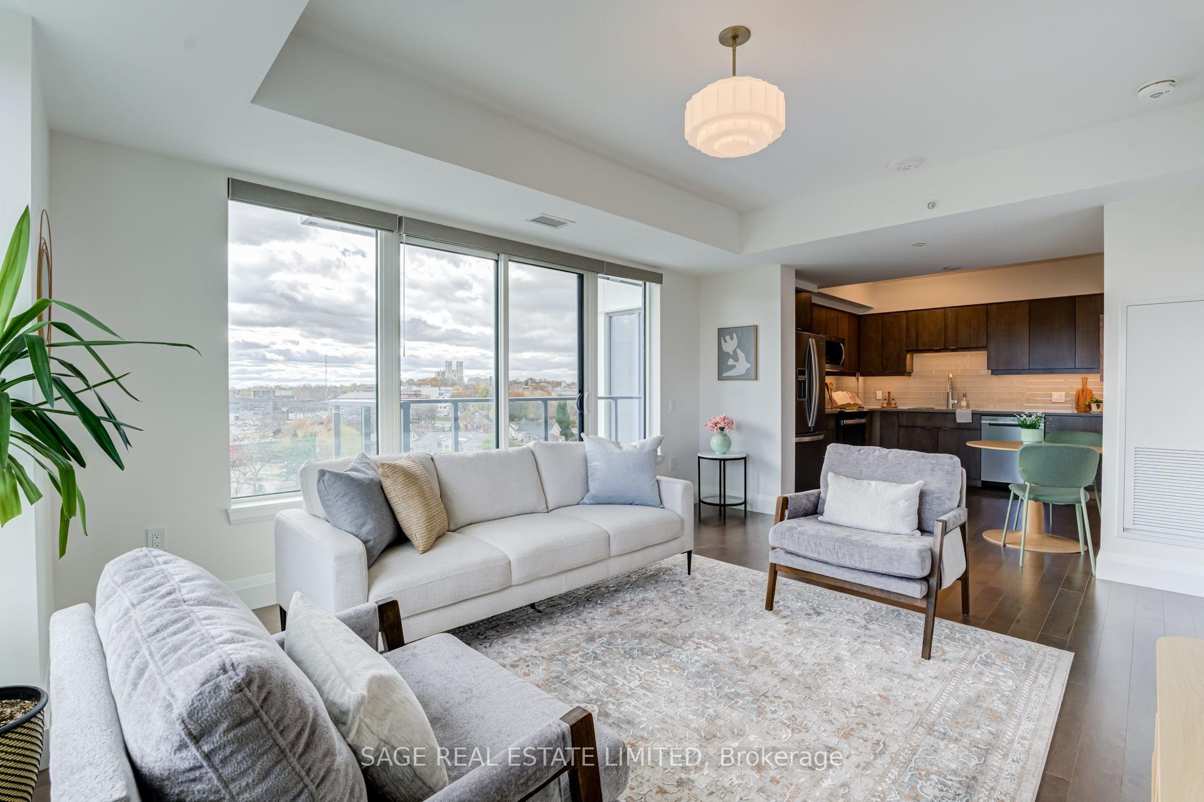
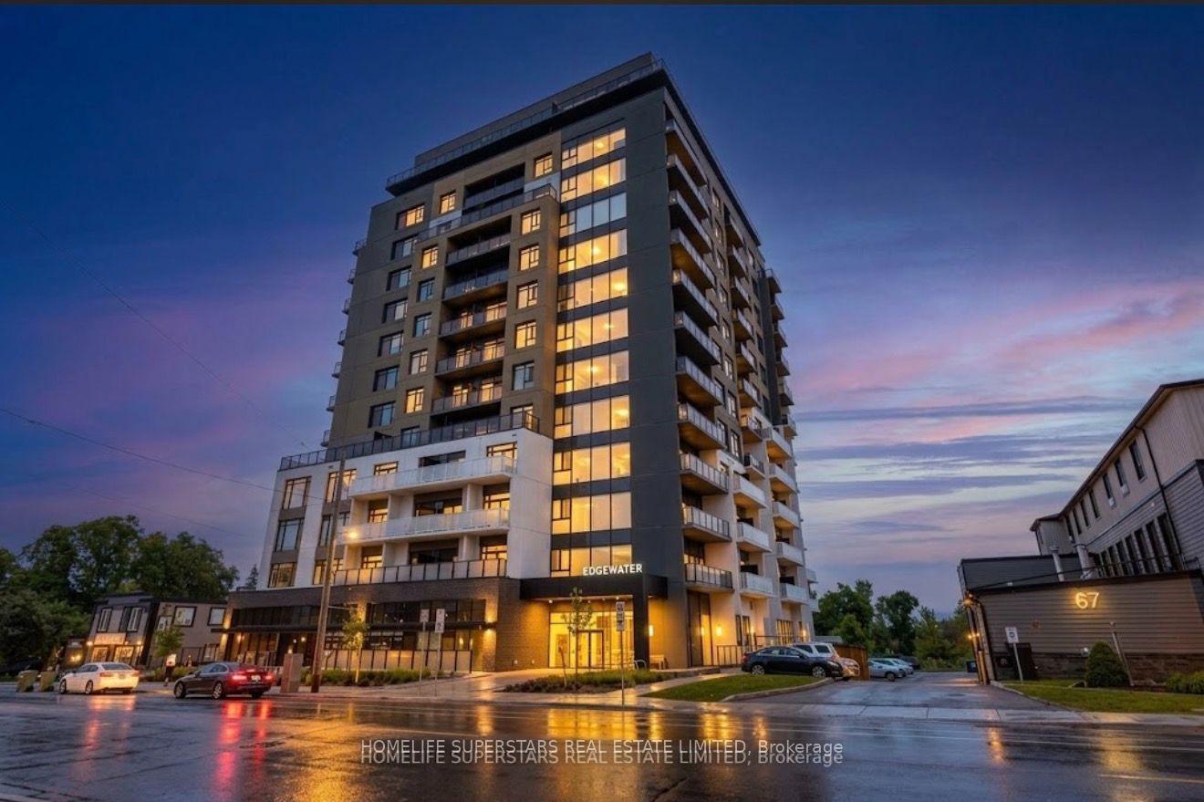
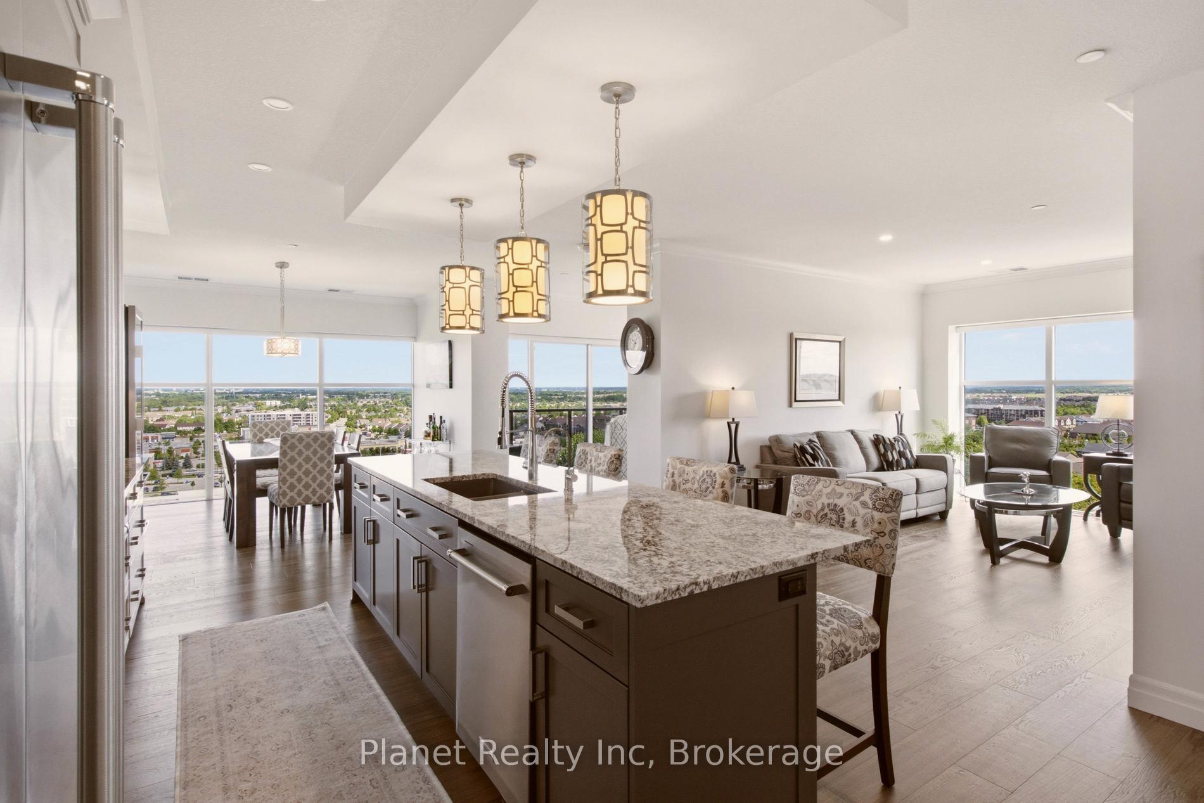
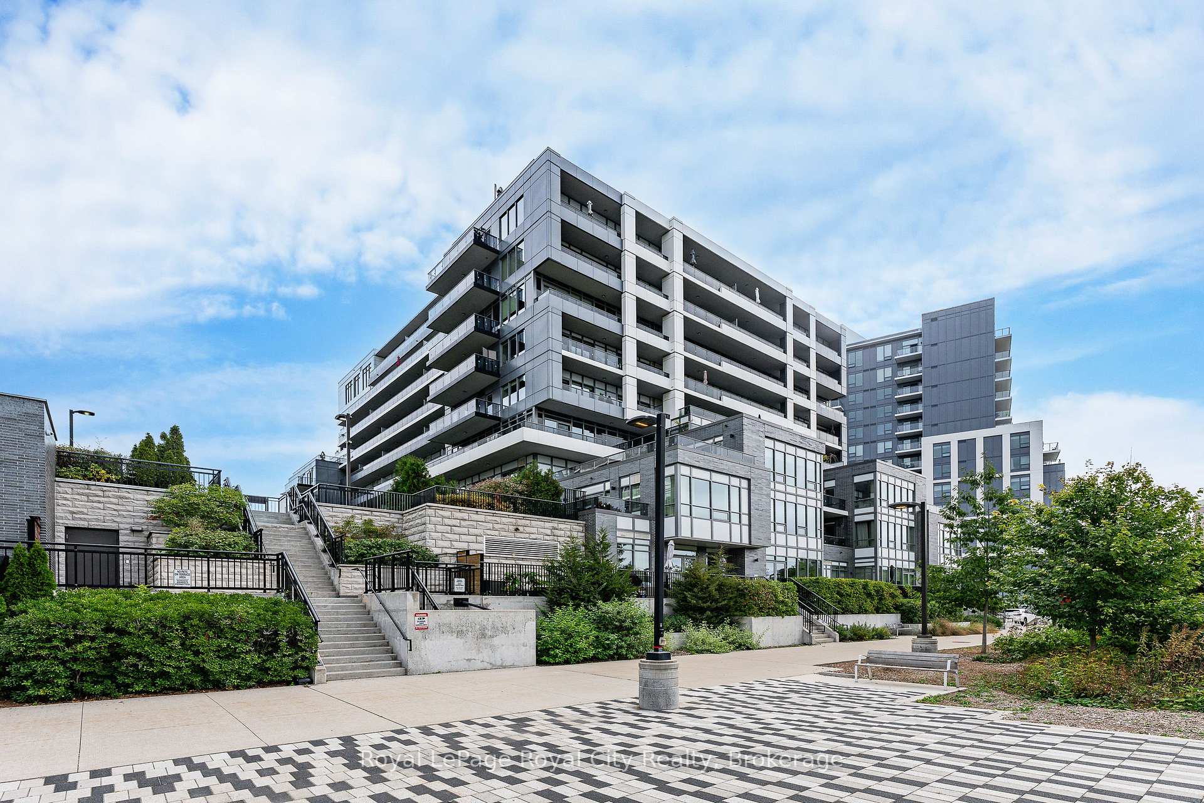
MOST DESIRABLE CORNER UNIT, blending modern style with sophisticated living. Thoughtfully redesigned by a professional designer, this stunning 1473 sqqft two-bedroom, two full bathroom condo showcases a refined aesthetic and stylish finishes throughout. Floor-to-ceiling windows wrap around the unit, filling the space with natural light and creating a bright, inviting atmosphere, while the wraparound balcony offers the perfect place to relax and enjoy the views. Features include hardwood flooring, formal dining room, well appointed living room with stone accent wall complimented with an electric fireplace, loads of pot lights, top-end quartz countertops, upgraded kitchen with over-sized island , upgraded blinds, quality appliances, ensuite laundry, and a spacious primary bedroom with a private ensuite. The 4-piece main bathroom features a relaxing soaker tub. Exceptional building amenities include a golf simulator, fitness centre, 13th-floor sky lounge, visitor suites, and a games room. Ideally located in Guelph's growing Pineridge area, close to Springfield Golf and Country Club, shopping, movie theatres, scenic trails, and Arlon Creek Conservation Area, with downtown Guelph just 15 minutes away. An exceptional opportunity for the discerning buyer seeking a beautifully designed home, where attention to detail and modern elegance come together in one of Gordon Street's s.
Price history
- Listed$729,000
Location
1878 Gordon Street 703, Guelph
Schools & transit
School locations and boards shown from open data. We do not publish rankings; any future scores will be sourced, dated and shown factually.
Nearby schools
- Bishop Macdonell Catholic Secondary SchoolWellington CDSB · Secondary · 1.0 km in a straight lineBoundary data unavailable for this board — we don't guess catchment lines.
- St Paul Catholic SchoolWellington CDSB · Elementary · 1.2 km in a straight lineBoundary data unavailable for this board — we don't guess catchment lines.
- Westminster Woods Public SchoolUpper Grand DSB · Elementary · 1.3 km in a straight lineBoundary data unavailable for this board — we don't guess catchment lines.
Nearby transit
Lines nearby: 17, 29, 48
- Gordon St. @ Clair Rd. E.GO Transit · 314 m in a straight line · about 4 min walk (estimate) · 17, 29, 48
- Gordon St. @ Clair Rd. W.GO Transit · 625 m in a straight line · about 8 min walk (estimate) · 17, 29, 48
- Gordon St. @ Clairfields Dr. W.GO Transit · 1.0 km in a straight line · about 13 min walk (estimate) · 17, 29, 48
Sources
- Contains information licensed under the Open Government Licence – Ontario. Source: Ontario Ministry of Education.
- Data used in this product or service is provided with the permission of Metrolinx. Metrolinx makes no representations or warranties of any kind, express or implied, with respect to the Data and assumes no responsibility for the accuracy or currency of the data used in this product or service.
MLS® #X14116492
Last updated Oct 26, 2026
MLS®, Multiple Listing Service®, and the associated logos are owned by The Canadian Real Estate Association (CREA)/the applicable board and identify the quality of services provided by real estate professionals who are members.
Listing data is provided under licence by the Toronto Regional Real Estate Board and is deemed reliable but not guaranteed accurate.