461 Cleveland Avenue
South J · London, ON N5Z 3C3
Listing brokerage: SUTTON GROUP - SELECT REALTY INC.
Asking price
$434,900
Key facts
- Semi detachedProperty type
- 3Bedrooms
- 2Bathrooms
- 2 spacesParking
- 1,300 sq ftLiving space
- 36.18 ftLot frontage
- Oct 26, 2026Listed
- 14 daysOn market
- X14115982MLS® number
About this home
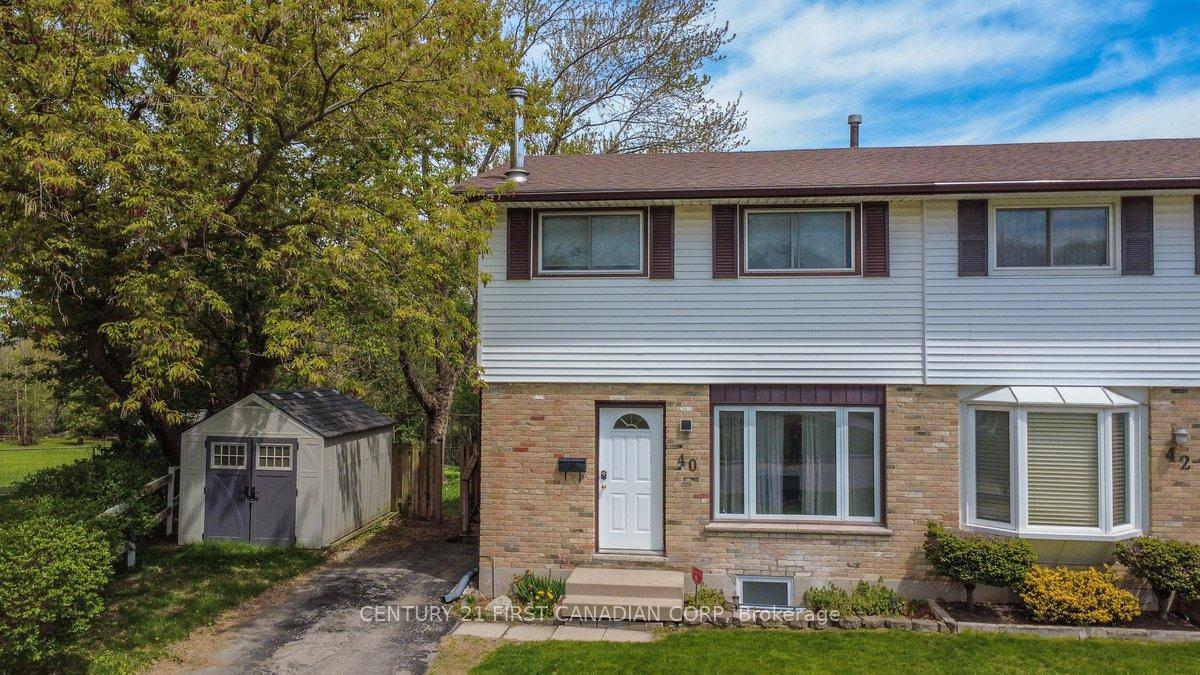
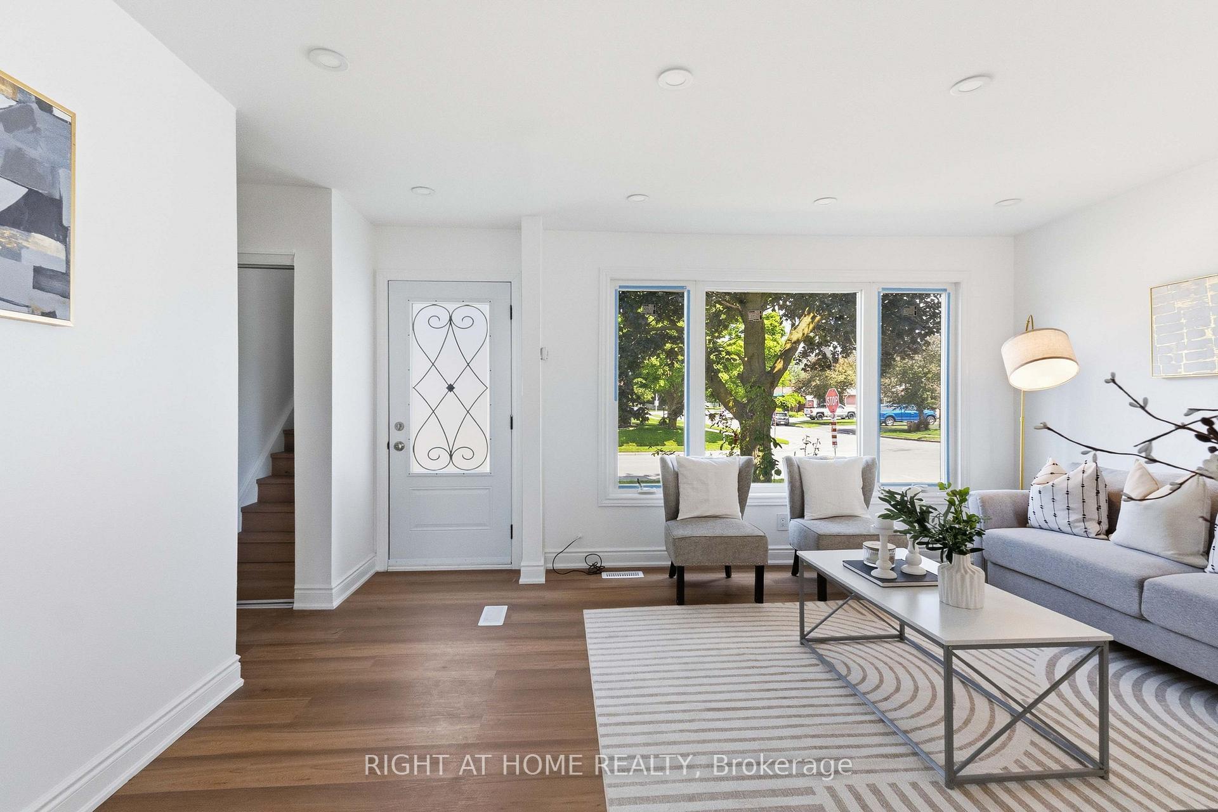
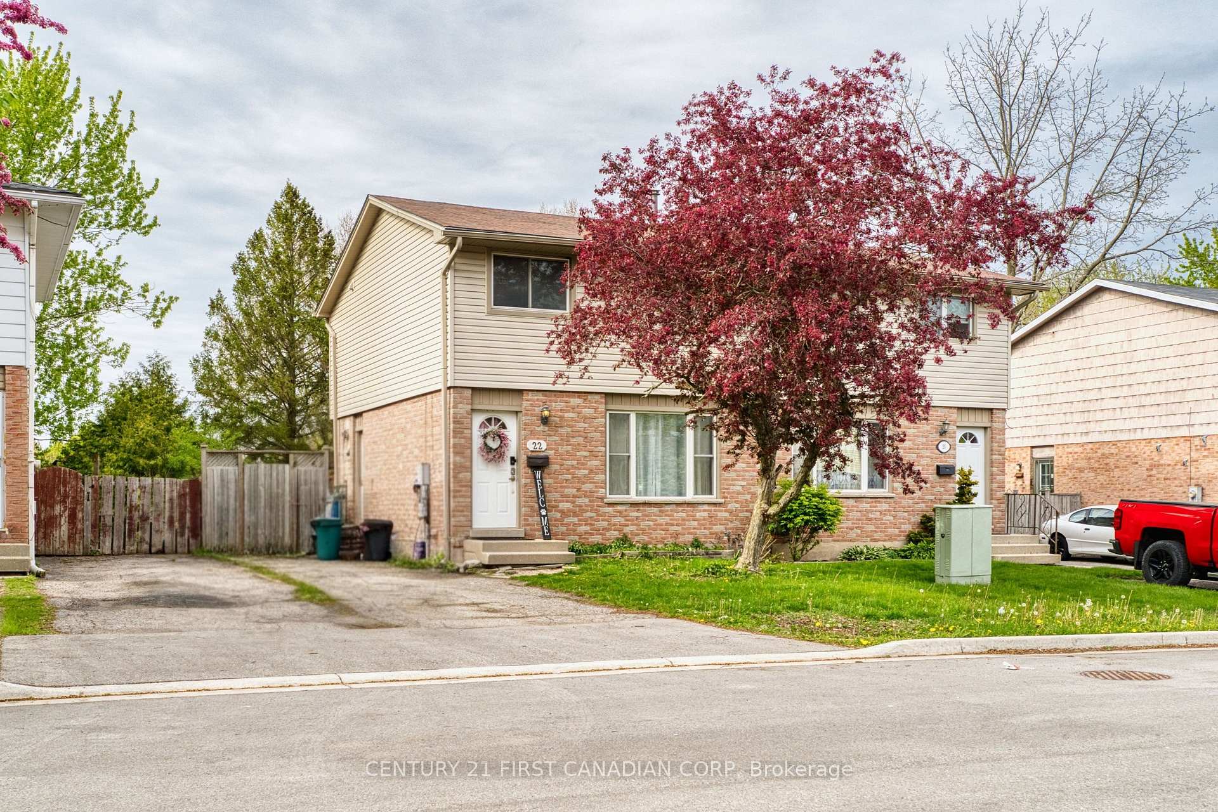
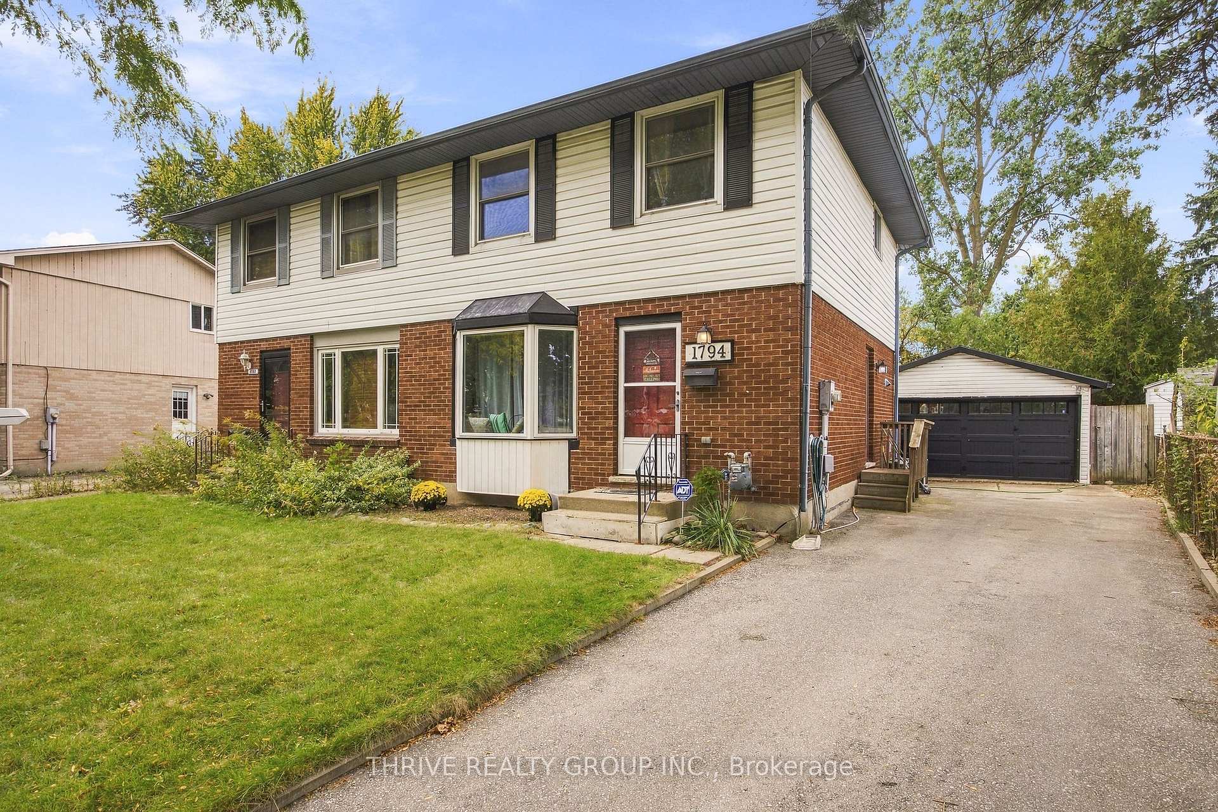
Motivated sellers! Preference for offers with a closing date on or before December 20, 2026. If a closing date of Dec 20 can be met, A price reduction to $415,000 will be granted to qualified buyers. Flexible closing terms may be considered. BRAND NEW AC & FURNACE. Lovely 3 bed 1.5 bath PLUS 1 car garage semi detached home looking for it's new owners and NO CONDO FEES! New ac Aug 2026, furnace March 2026, freshly painted, fully fenced and move in ready! This property is turn key whether you are a first time home buyer, down sizer or a savvy investor looking to add to your investment portfolio. Inside, the main floor features an eat in kitchen with a unique built in live edge table and benches, all Stainless Steel appliances included, a dining room open to the living room with direct access to the back yard. Completing the main floor is a powder room. Upstairs the spacious primary bedroom is light and bright with natural light from the windows and has cheater access to the 5-pc bathroom. 2 additional bedrooms and a large walk in linen closet provide plenty of space for family living and storage. The partially finished basement offers great potential, customize it to suit your needs, whether it's a home gym, recreation space or office. Laundry is located in the utility room. Enjoy the outdoors in your fully fenced backyard offering privacy and a safe space for children and pets to play. Conveniently located close to major highways, hospitals, schools, shopping and every day amenities, this is a home you won't want to miss!
Price history
- Listed$434,900
Location
461 Cleveland Avenue, London
Schools & transit
School locations and boards shown from open data. We do not publish rankings; any future scores will be sourced, dated and shown factually.
Nearby schools
- St Sebastian Separate SchoolLondon District Catholic School Board · Elementary · 263 m in a straight lineBoundary data unavailable for this board — we don't guess catchment lines.
- C C Carrothers Public SchoolThames Valley DSB · Elementary · 663 m in a straight lineBoundary data unavailable for this board — we don't guess catchment lines.
- Adventist Christian Elementary SchoolPrivate · Elementary · 687 m in a straight lineBoundary data unavailable for this board — we don't guess catchment lines.
Nearby transit
No transit stop within 25 km of this address in the data we hold. We carry transit for the Greater Toronto Area only: TTC, GO Transit, UP Express, YRT/Viva, MiWay, Brampton Transit and Durham Region Transit.
Sources
- Contains information licensed under the Open Government Licence – Ontario. Source: Ontario Ministry of Education.
MLS® #X14115982
Last updated Oct 28, 2026
MLS®, Multiple Listing Service®, and the associated logos are owned by The Canadian Real Estate Association (CREA)/the applicable board and identify the quality of services provided by real estate professionals who are members.
Listing data is provided under licence by the Toronto Regional Real Estate Board and is deemed reliable but not guaranteed accurate.