44 King William Street 9
Huntsville · Huntsville, ON P1H 1G3
Listing brokerage: Royal LePage Lakes Of Muskoka Realty
Asking rent
$2,500 /mo
Key facts
- Condo THProperty type
- 2Bedrooms
- 2Bathrooms
- 1 spaceParking
- 1,500 sq ftLiving space
- Oct 26, 2026Listed
- 14 daysOn market
- X14115776MLS® number
About this home
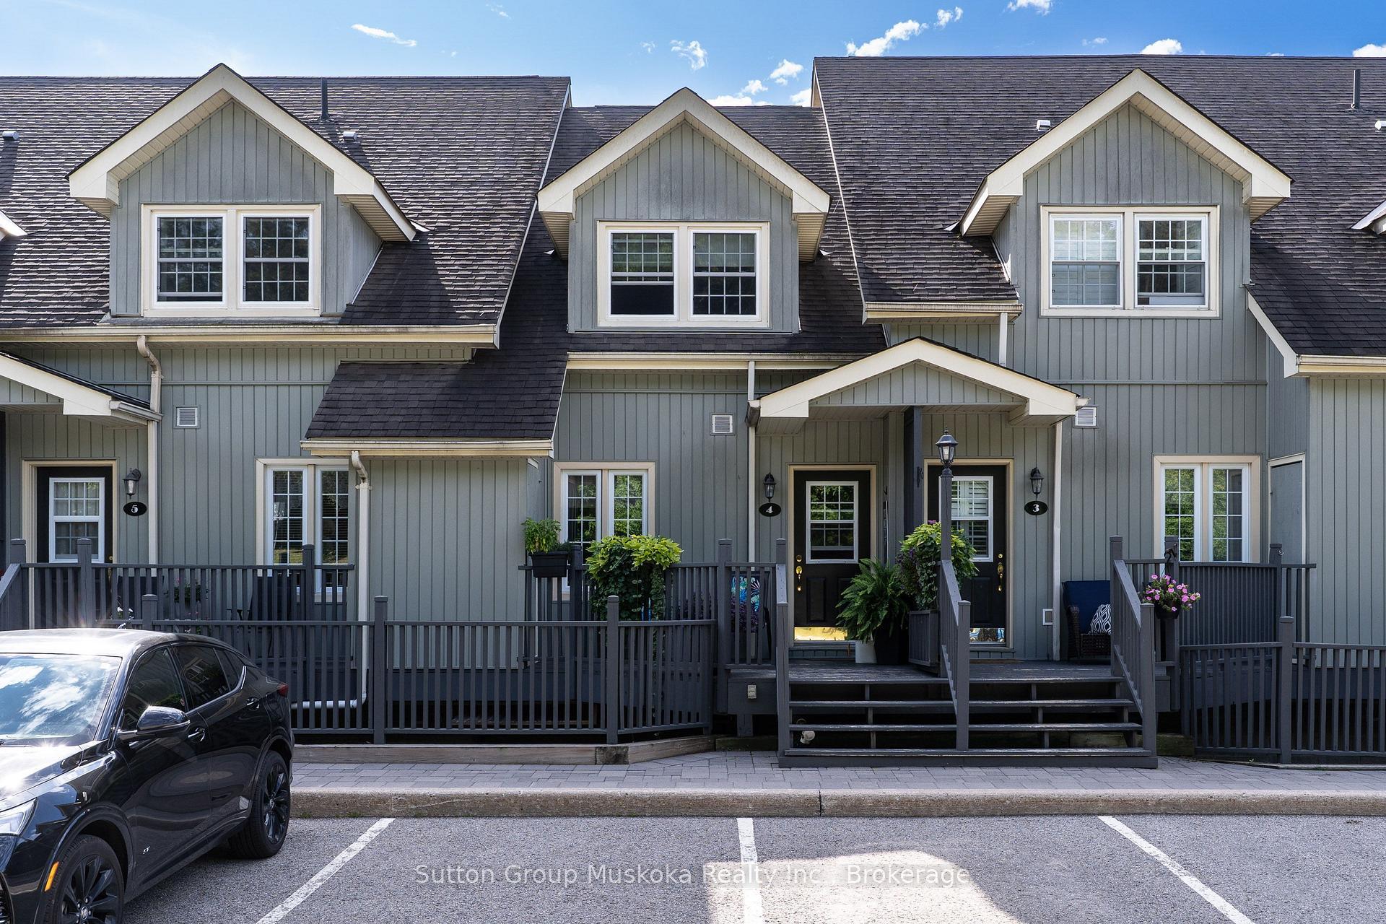
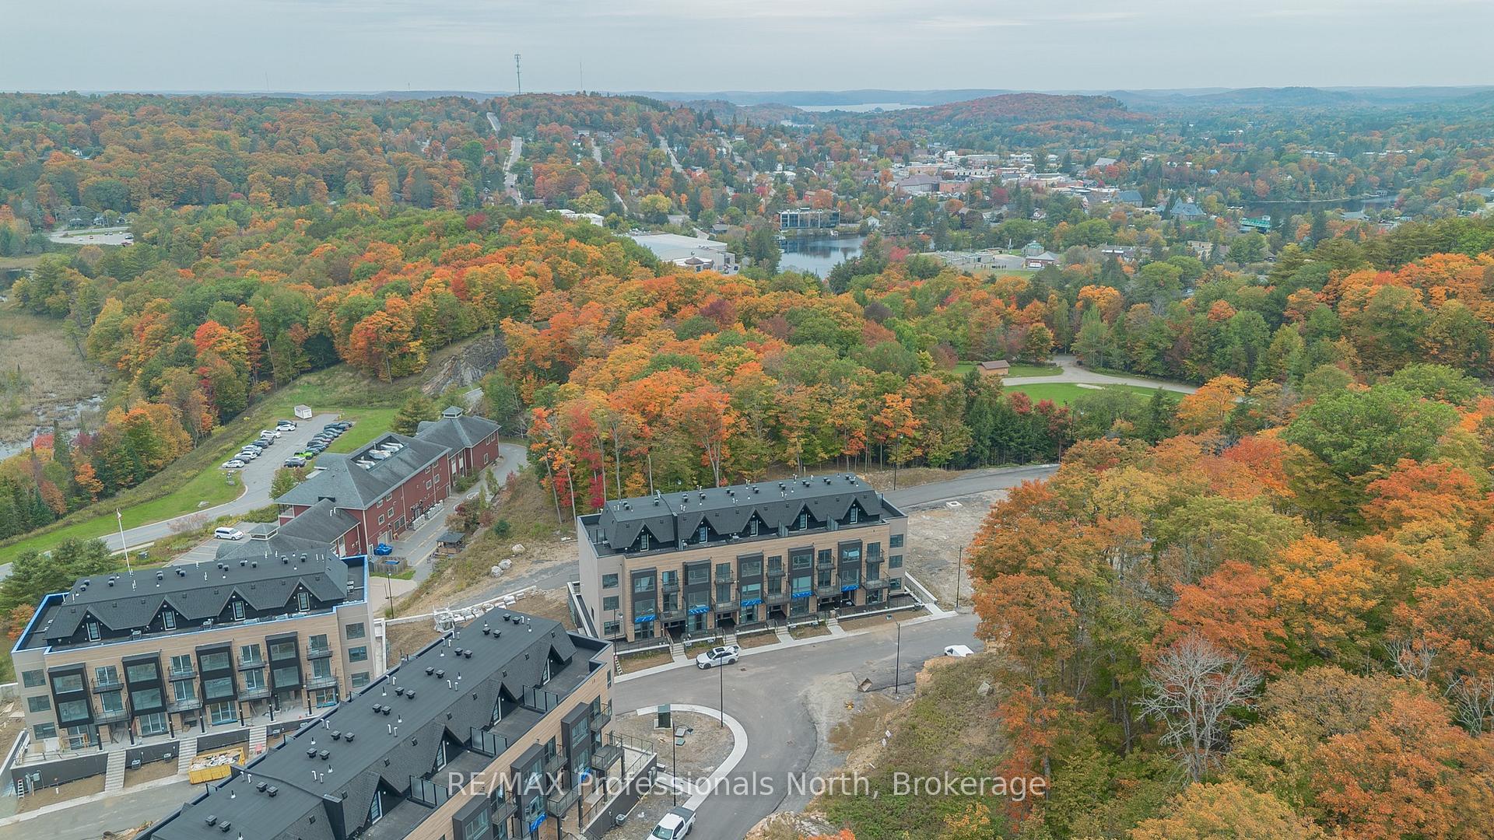
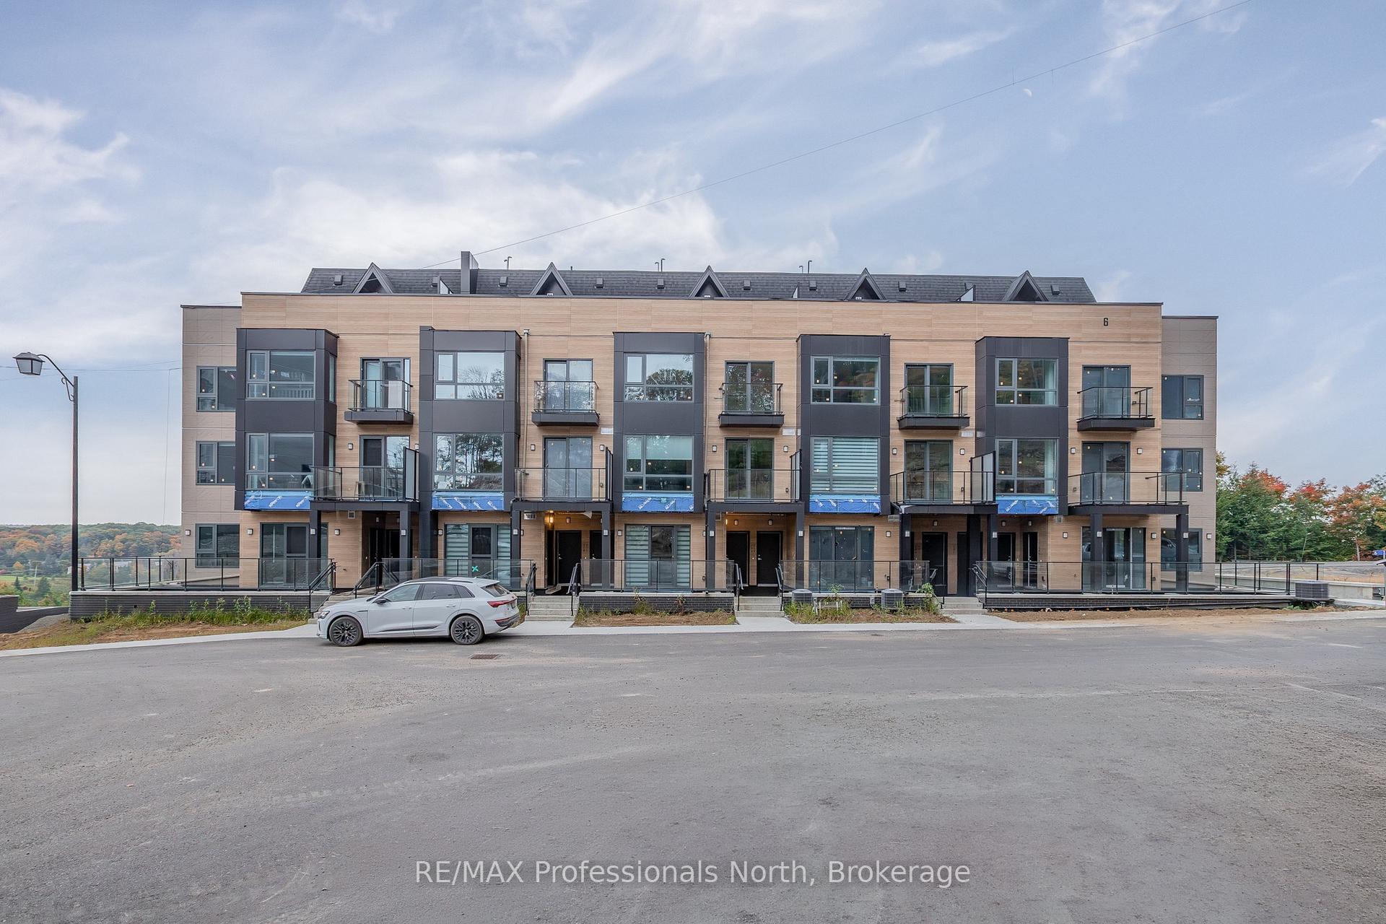
Nestled in the heart of town, this spacious two-storey townhouse condo features a bright, spacious living and dining area ideal for relaxation and entertaining, The eat-in kitchen offers plenty of room for creating delicious meals. Upstairs, you'll find two generously sized bedrooms. Modern amenities such as fibre optic internet, and municipal water/sewer services ensure a seamless and reliable living experience. Enjoy the low-maintenance lifestyle this condo provides, allowing you more time to explore the vibrant community around you. With local amenities, all within easy reach. Ideal for anyone seeking a convenient, low-maintenance lifestyle in the heart of Huntsville.
Price history
- Listed$2,500
Location
44 King William Street 9, Huntsville
Schools & transit
School locations and boards shown from open data. We do not publish rankings; any future scores will be sourced, dated and shown factually.
Nearby schools
- Huntsville High SchoolTrillium Lakelands DSB · Secondary · 1.1 km in a straight lineBoundary data unavailable for this board — we don't guess catchment lines.
- Huntsville Public SchoolTrillium Lakelands DSB · Elementary · 1.2 km in a straight lineBoundary data unavailable for this board — we don't guess catchment lines.
- Spruce Glen Public SchoolTrillium Lakelands DSB · Elementary · 1.6 km in a straight lineBoundary data unavailable for this board — we don't guess catchment lines.
Nearby transit
No transit stop within 25 km of this address in the data we hold. We carry transit for the Greater Toronto Area only: TTC, GO Transit, UP Express, YRT/Viva, MiWay, Brampton Transit and Durham Region Transit.
Sources
- Contains information licensed under the Open Government Licence – Ontario. Source: Ontario Ministry of Education.
MLS® #X14115776
Last updated Nov 1, 2026
MLS®, Multiple Listing Service®, and the associated logos are owned by The Canadian Real Estate Association (CREA)/the applicable board and identify the quality of services provided by real estate professionals who are members.
Listing data is provided under licence by the Toronto Regional Real Estate Board and is deemed reliable but not guaranteed accurate.