1081 Bronx Street
Pembroke · Pembroke, ON K8A 6G8
Listing brokerage: RE/MAX PEMBROKE REALTY LTD.
Asking price
$339,900
Key facts
- DetachedProperty type
- 3Bedrooms
- 2Bathrooms
- 5 spacesParking
- 1,300 sq ftLiving space
- 66 ftLot frontage
- Oct 25, 2026Listed
- 15 daysOn market
- X14115400MLS® number
About this home
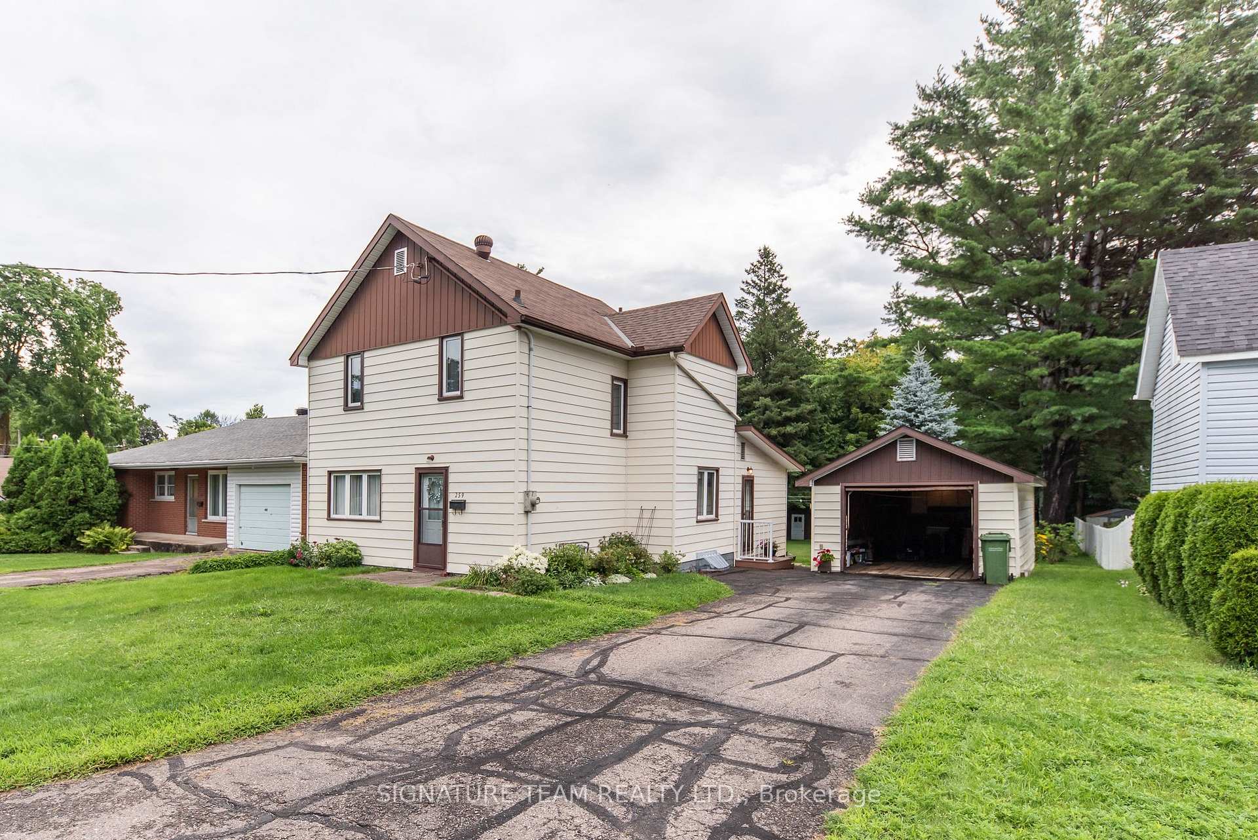
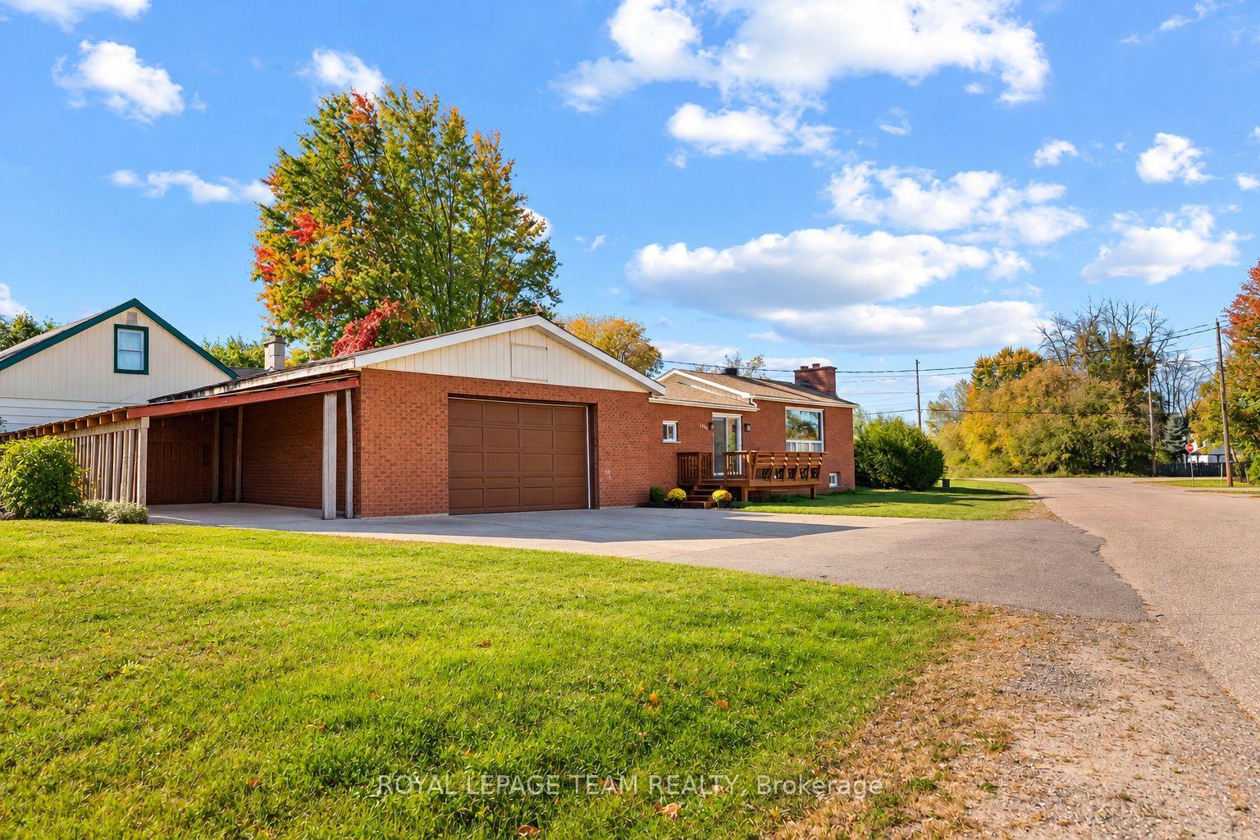
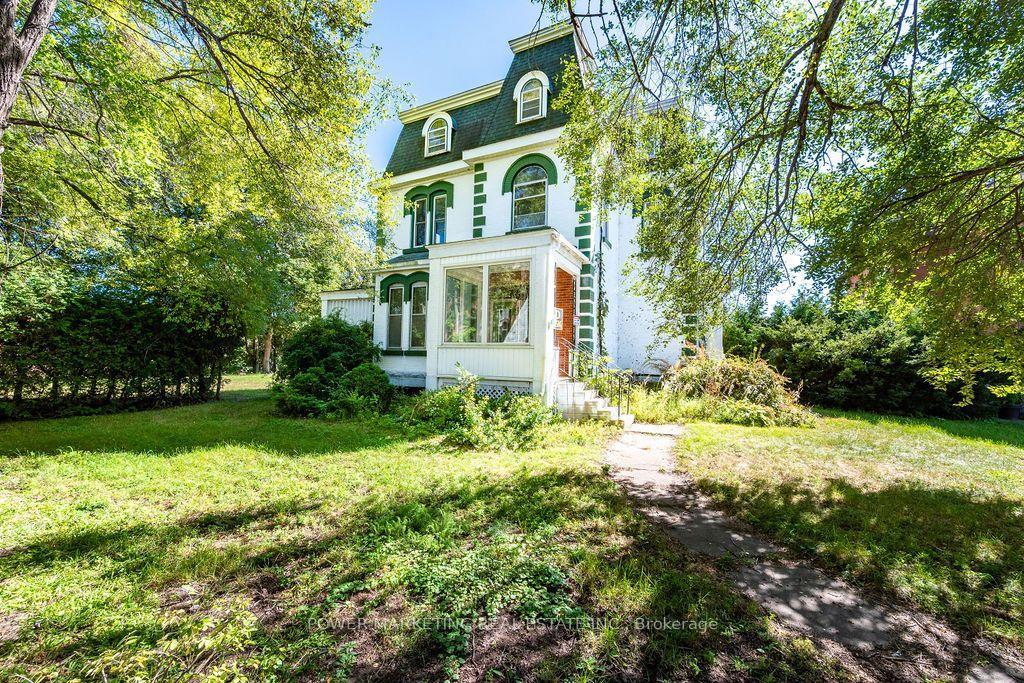
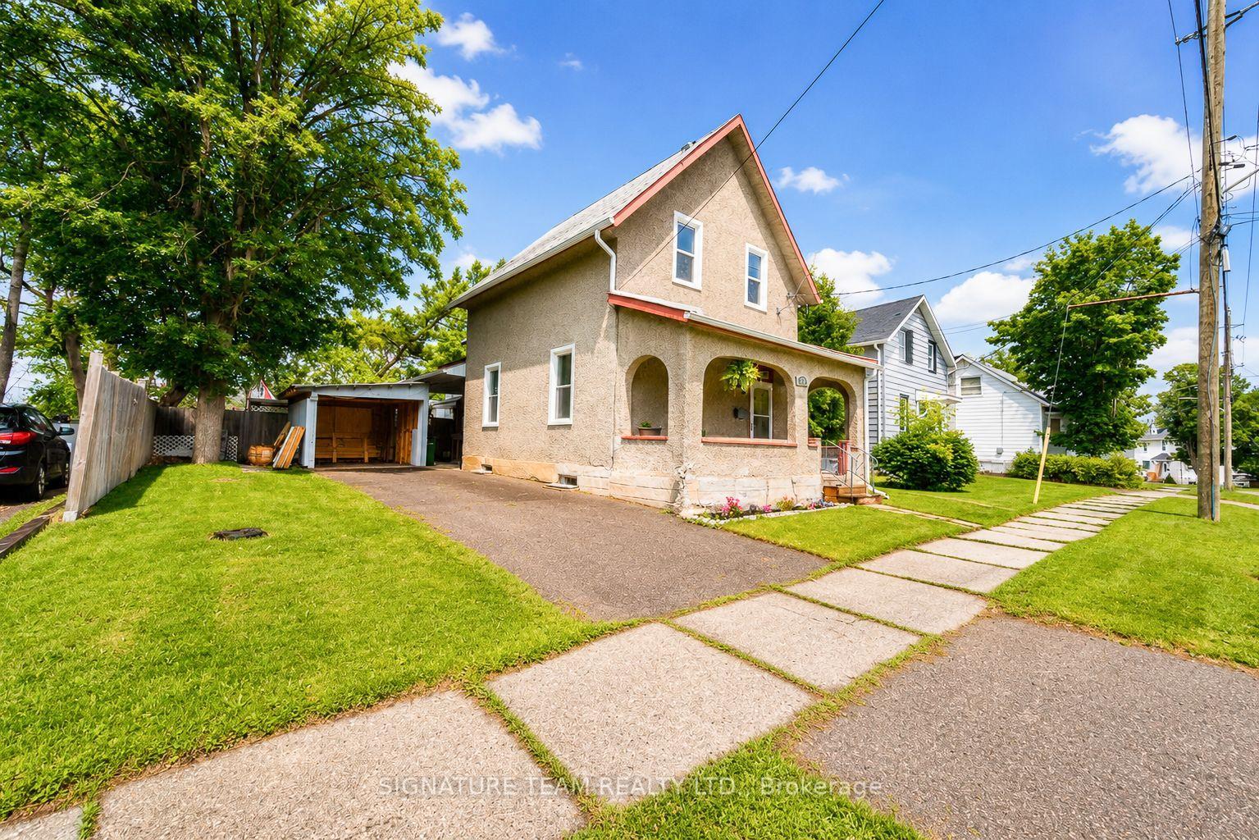
Welcome to 1081 Bronx. This home has everything you need for main floor living including a large master bedroom, open concept kitchen and dining as well as a 3 piece bath , laundry and large three season room off the living room ( room is insulated but required a heat source and painting will be completed soon). The second level which has 2 bedrooms and a office/den has been updated this year including new flooring, doors, paint and a full bathroom renovation. Lastly the there is a great 20x24 detached garage with cinder blocks going up to the rafters, large driveway and a backyard with large cedars for privacy. Quick closing available.
Price history
- Listed$339,900
Location
1081 Bronx Street, Pembroke
Schools & transit
School locations and boards shown from open data. We do not publish rankings; any future scores will be sourced, dated and shown factually.
Nearby schools
- Holy Name Separate SchoolRenfrew County CDSB · Elementary · 1.0 km in a straight lineBoundary data unavailable for this board — we don't guess catchment lines.
- École élémentaire publique L'ÉquinoxeCÉP de l'Est de l'Ontario · Elementary · 1.8 km in a straight lineBoundary data unavailable for this board — we don't guess catchment lines.
- École secondaire publique L'ÉquinoxeCÉP de l'Est de l'Ontario · Secondary · 1.8 km in a straight lineBoundary data unavailable for this board — we don't guess catchment lines.
Nearby transit
No transit stop within 25 km of this address in the data we hold. We carry transit for the Greater Toronto Area only: TTC, GO Transit, UP Express, YRT/Viva, MiWay, Brampton Transit and Durham Region Transit.
Sources
- Contains information licensed under the Open Government Licence – Ontario. Source: Ontario Ministry of Education.
- Adapted from Statistics Canada, National Address Register, 2024-05-11. This does not constitute an endorsement by Statistics Canada of this product.
MLS® #X14115400
Last updated Nov 6, 2026
MLS®, Multiple Listing Service®, and the associated logos are owned by The Canadian Real Estate Association (CREA)/the applicable board and identify the quality of services provided by real estate professionals who are members.
Listing data is provided under licence by the Toronto Regional Real Estate Board and is deemed reliable but not guaranteed accurate.