91 Richelieu Street
Embrun · Russell, ON K0A 1W0
Listing brokerage: ROYAL LEPAGE PERFORMANCE REALTY
Asking rent
$2,700 /mo
Key facts
- TownhouseProperty type
- 3Bedrooms
- 3Bathrooms
- 3 spacesParking
- 1,750 sq ftLiving space
- Oct 23, 2026Listed
- 17 daysOn market
- X14113634MLS® number
About this home
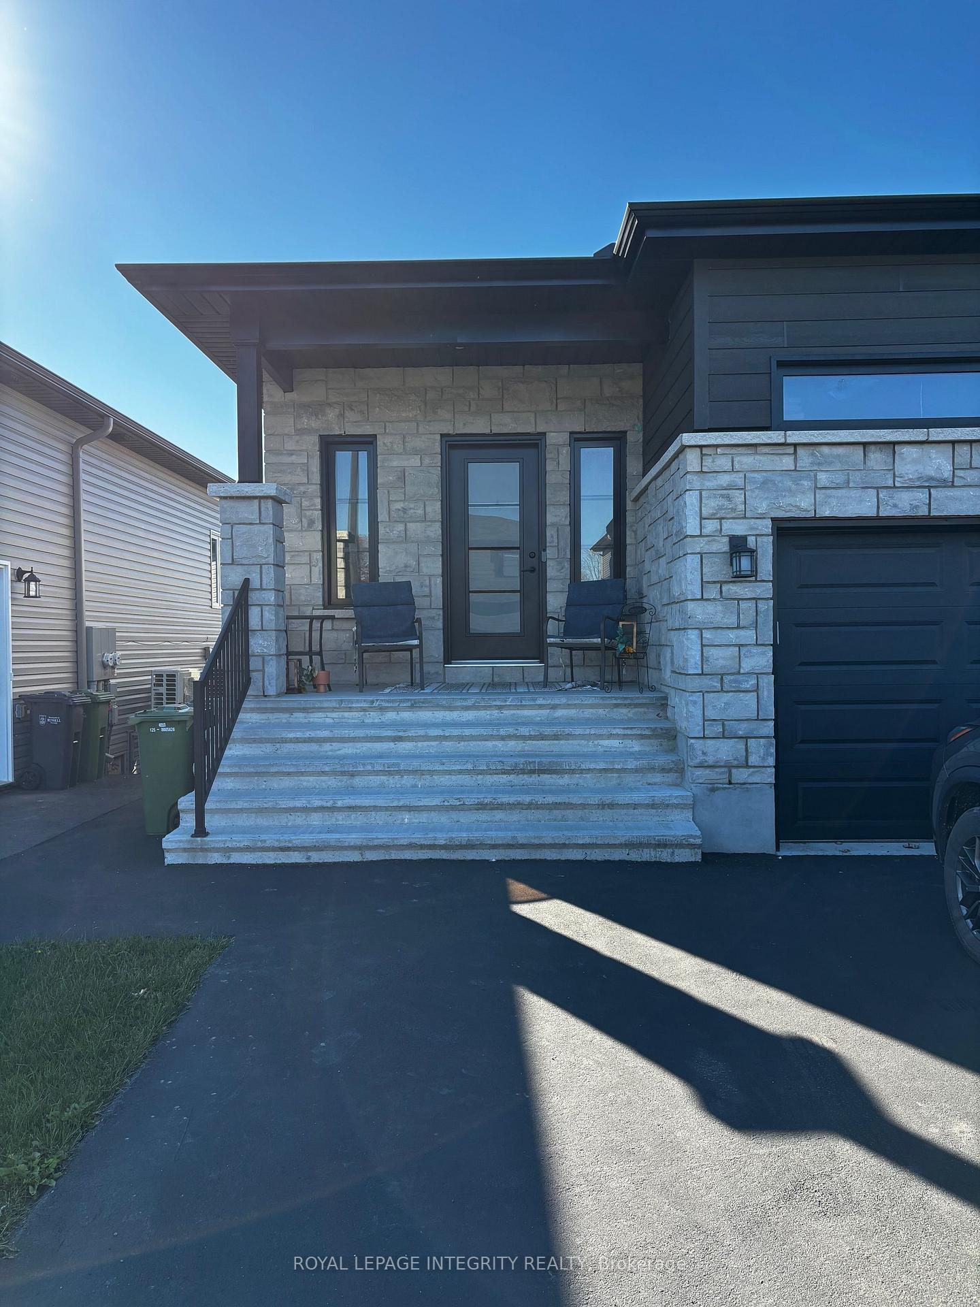
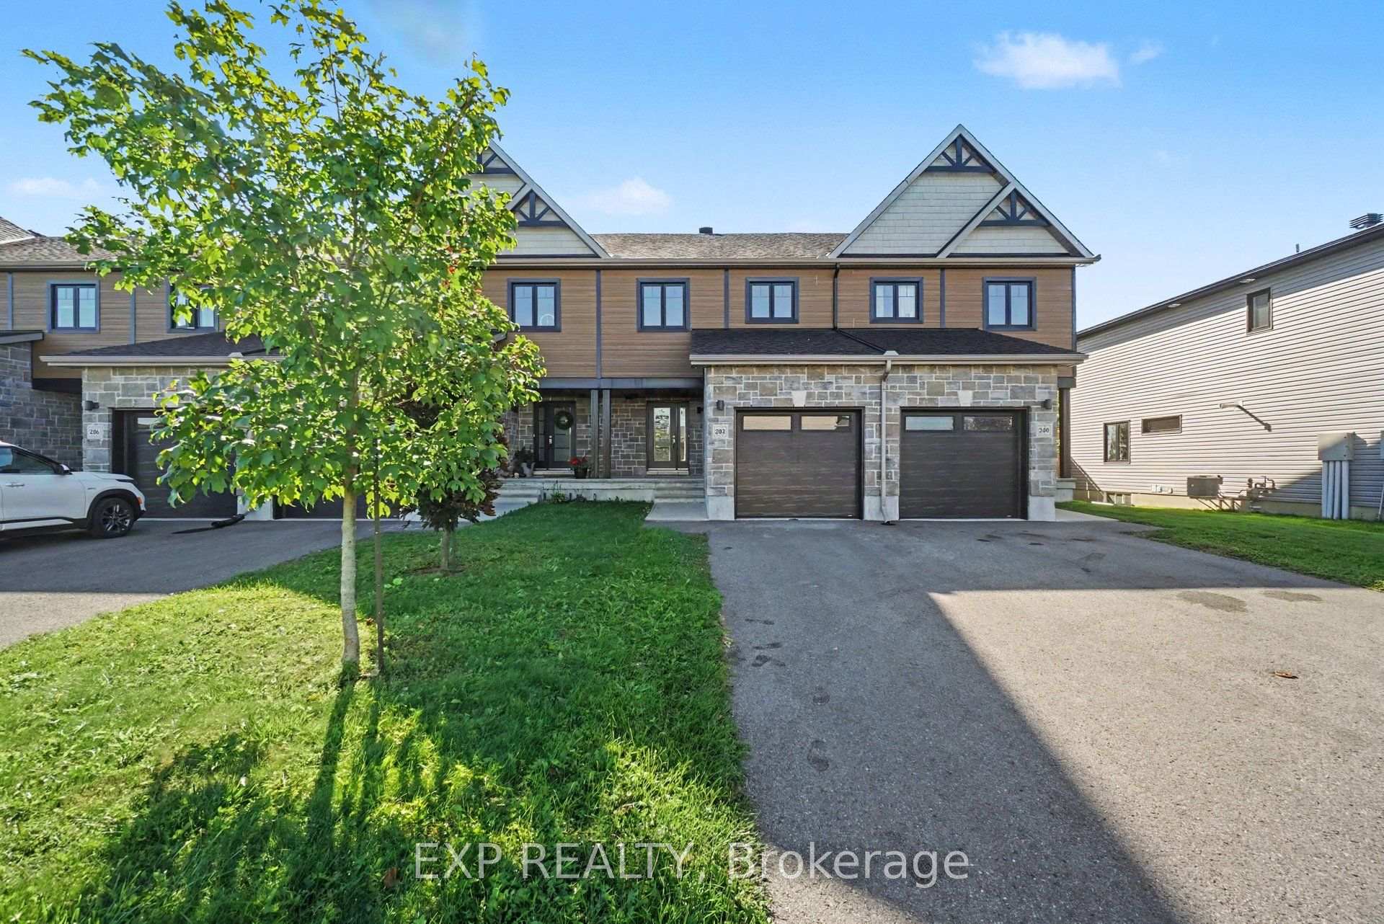
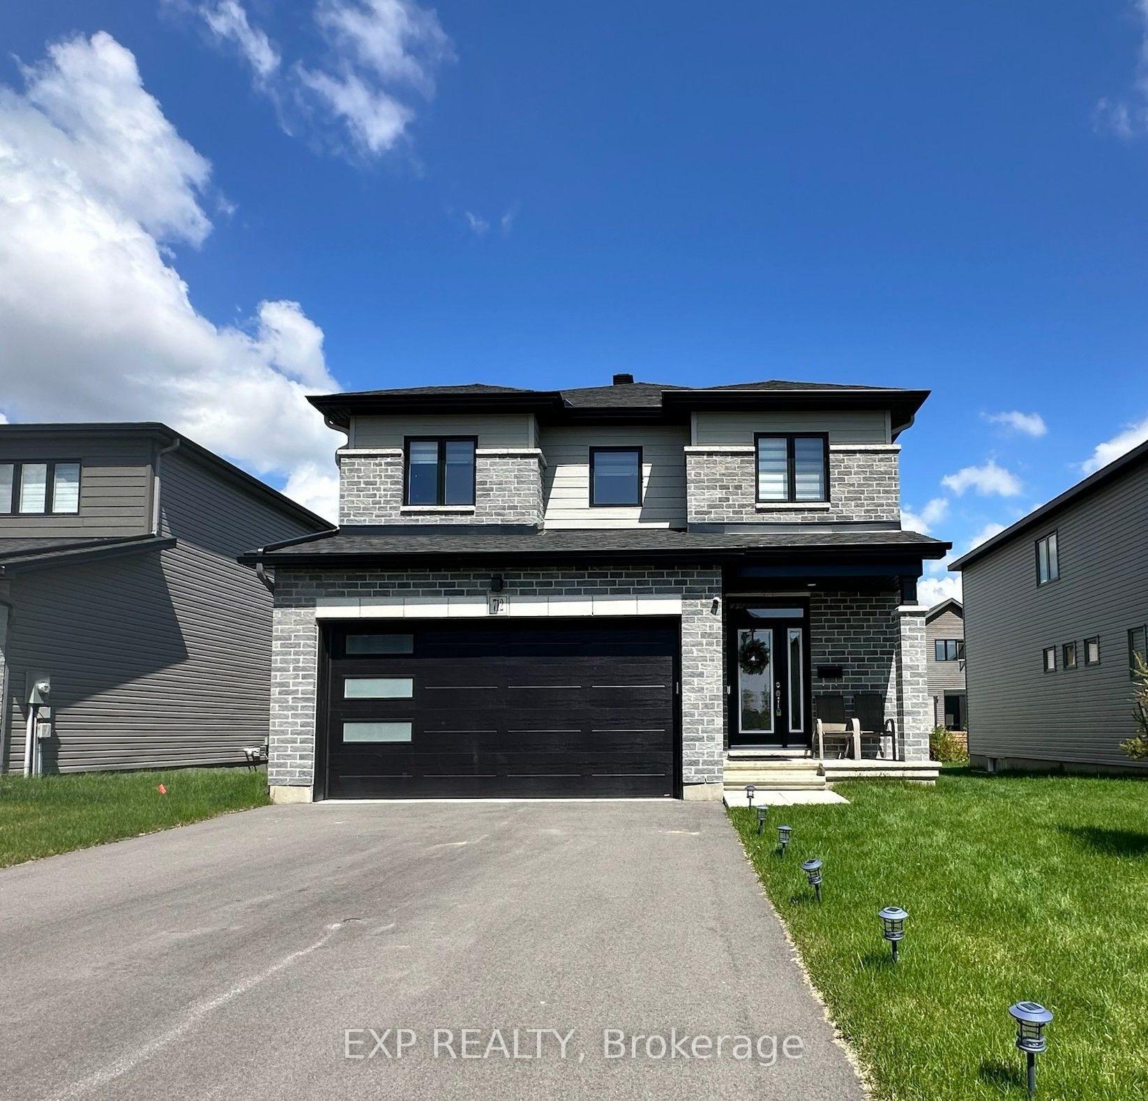
Welcome to 91 Richelieu - This brand-new home features a bright, open-concept layout with modern finishes, brand-new appliances, and installed blinds for added convenience. Upstairs, youll find three spacious bedrooms, including a master suite with his and hers closets and a cheater door to the luxurious 5-piece bathroom, as well as a convenient second-floor laundry. The finished basement offers extra living space with a family room, additional bathroom, and plenty of storage. With two parking spaces plus a garage, this home is move-in ready. Dont miss out on this incredible opportunity - available December 1st!
Price history
- Listed$2,700
Location
91 Richelieu Street, Russell
Approximate area — we could only place this home to its postal area, so we don't pin an exact spot.
Schools & transit
School locations and boards shown from open data. We do not publish rankings; any future scores will be sourced, dated and shown factually.
Nearby schools
- Bhakta Prahlad Montessori SchoolPrivate · K–12 · 273 m in a straight lineBoundary data unavailable for this board — we don't guess catchment lines.
- Russell Intermediate SchoolUpper Canada DSB · Elementary · 1.1 km in a straight lineBoundary data unavailable for this board — we don't guess catchment lines.
- Russell High SchoolUpper Canada DSB · Secondary · 1.1 km in a straight lineBoundary data unavailable for this board — we don't guess catchment lines.
Nearby transit
No transit stop within 25 km of this address in the data we hold. We carry transit for the Greater Toronto Area only: TTC, GO Transit, UP Express, YRT/Viva, MiWay, Brampton Transit and Durham Region Transit.
Sources
- Contains information licensed under the Open Government Licence – Ontario. Source: Ontario Ministry of Education.
MLS® #X14113634
Last updated Oct 24, 2026
MLS®, Multiple Listing Service®, and the associated logos are owned by The Canadian Real Estate Association (CREA)/the applicable board and identify the quality of services provided by real estate professionals who are members.
Listing data is provided under licence by the Toronto Regional Real Estate Board and is deemed reliable but not guaranteed accurate.