50 Herrick Avenue 235
Oakdale · St. Catharines, ON L2P 2T9
Listing brokerage: RE/MAX EXCELLENCE REAL ESTATE
Asking price
$399,900
Key facts
- Condo aptProperty type
- 3Bedrooms
- 2Bathrooms
- 1 spaceParking
- 950 sq ftLiving space
- Oct 23, 2026Listed
- 16 daysOn market
- X14112980MLS® number
About this home
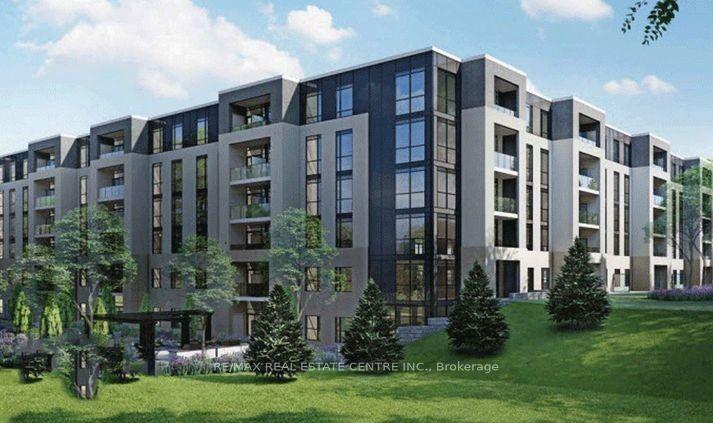
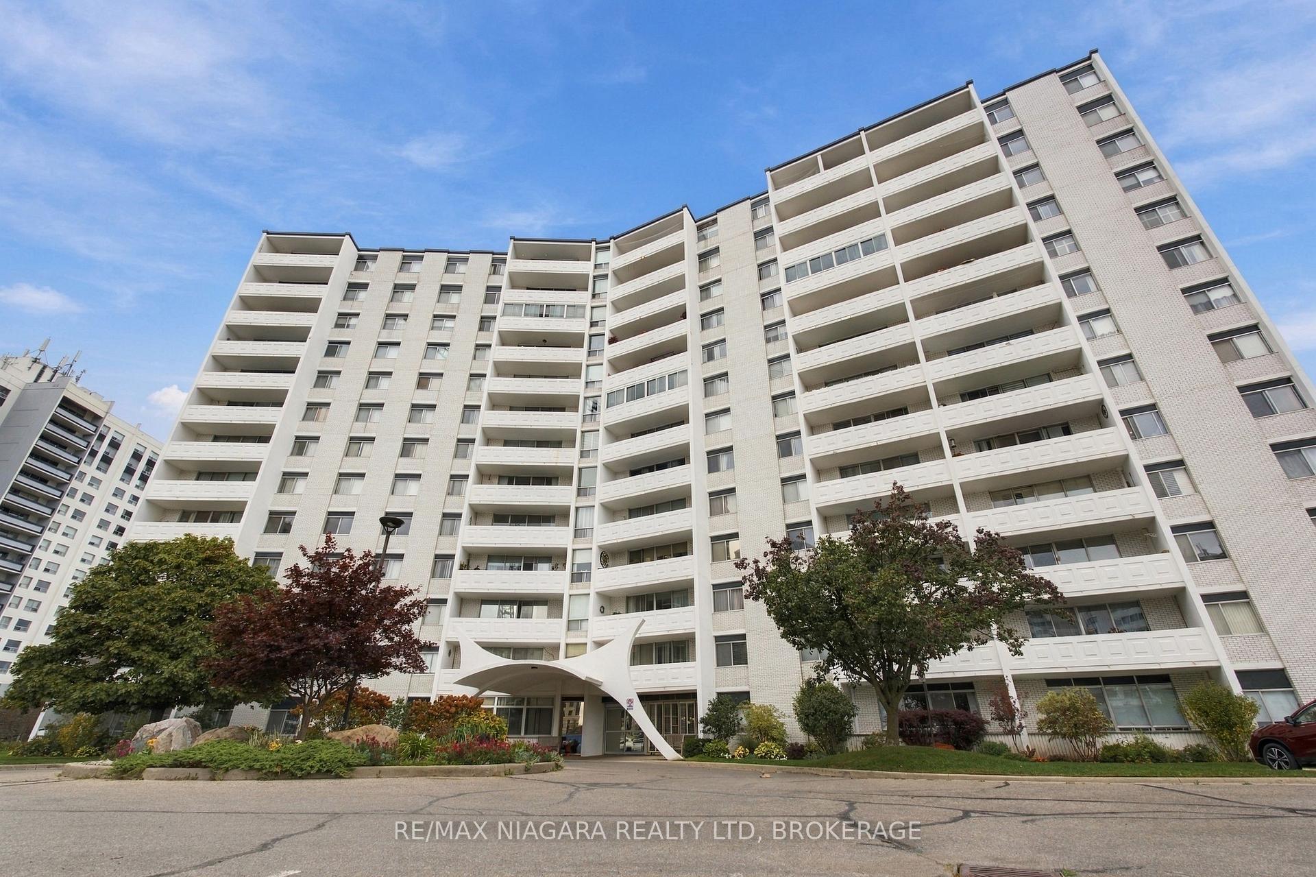
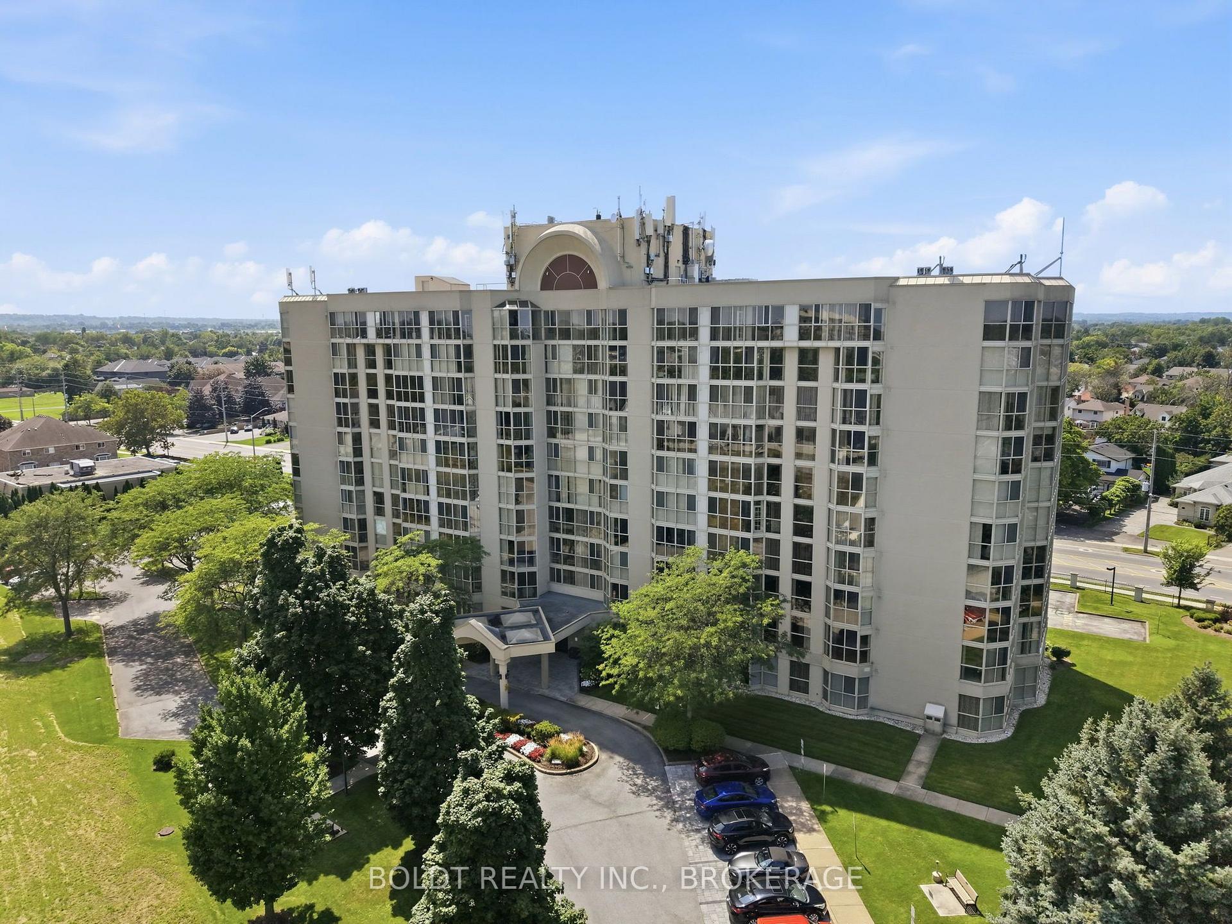
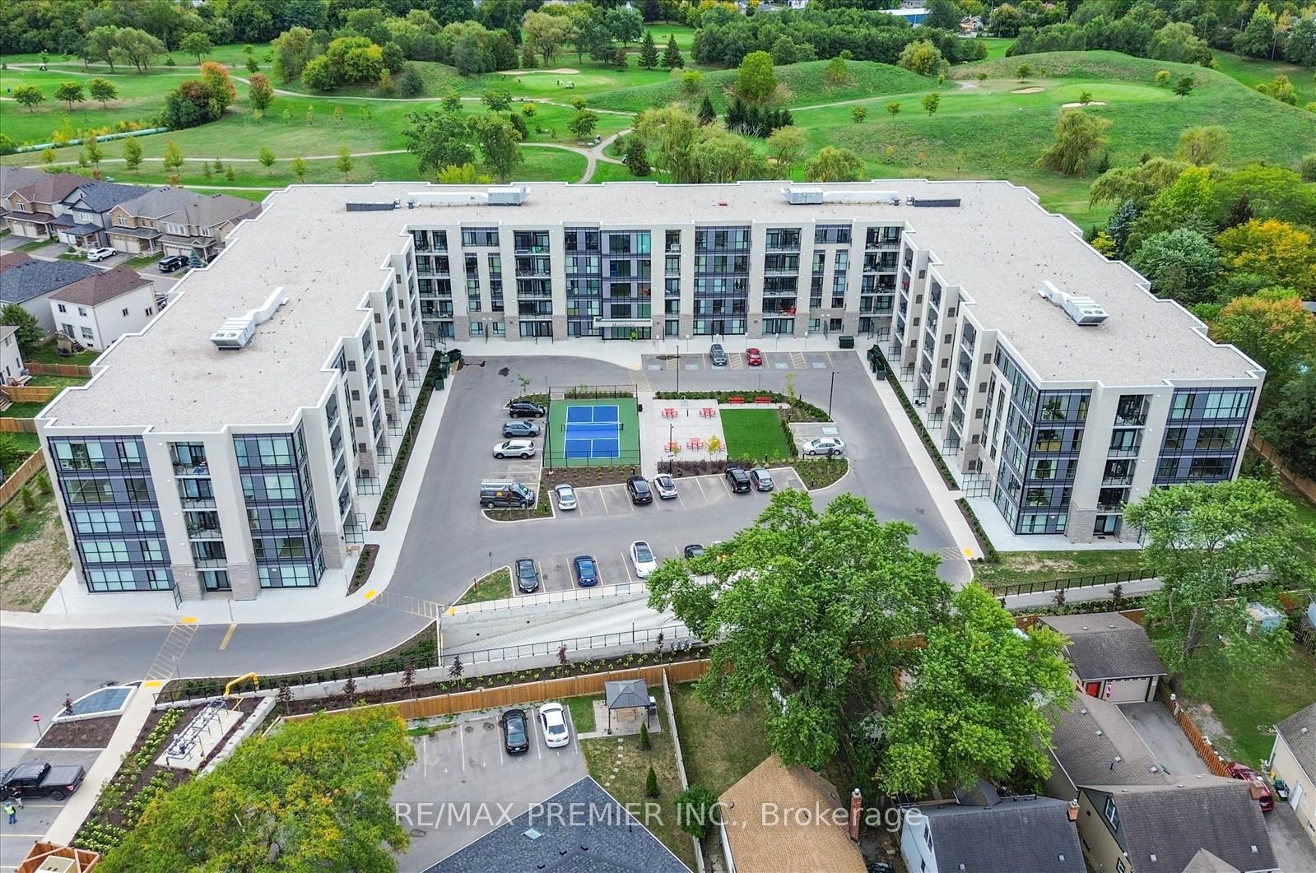
Welcome to 50 Herrick Unit 235. This Beautiful condo offers a practical open concept layout featuring 2+den rooms and 2 full washrooms. Vinyl flooring throughout. Unit is well designed with large windows. Enjoy living in this 5 Storey Bldg w/ Gym Social Rm and Games Rm and Security. Day to day living is a breeze with connectivity to all amenities just minutes away. Don't miss your opportunity to make this your new home!.
Price history
- Listed$399,900
Location
50 Herrick Avenue 235, St. Catharines
Schools & transit
School locations and boards shown from open data. We do not publish rankings; any future scores will be sourced, dated and shown factually.
Nearby schools
- Connaught Public SchoolDSB Niagara · Elementary · 723 m in a straight lineBoundary data unavailable for this board — we don't guess catchment lines.
- Jeanne Sauve Public SchoolDSB Niagara · Elementary · 950 m in a straight lineBoundary data unavailable for this board — we don't guess catchment lines.
- Ferndale Public SchoolDSB Niagara · Elementary · 1.5 km in a straight lineBoundary data unavailable for this board — we don't guess catchment lines.
Nearby transit
Lines nearby: GO Lakeshore West, 11, 12
- St. Catharines Downtown TerminalGO Transit · 1.6 km in a straight line · about 20 min walk (estimate) · 11
- St. Catharines Fairview MallGO Transit · 2.8 km in a straight line · about 35 min walk (estimate) · 12
- St. Catharines GOGO Transit · 2.9 km in a straight line · about 36 min walk (estimate) · GO Lakeshore West
Sources
- Contains information licensed under the Open Government Licence – Ontario. Source: Ontario Ministry of Education.
- Data used in this product or service is provided with the permission of Metrolinx. Metrolinx makes no representations or warranties of any kind, express or implied, with respect to the Data and assumes no responsibility for the accuracy or currency of the data used in this product or service.
MLS® #X14112980
Last updated Oct 23, 2026
MLS®, Multiple Listing Service®, and the associated logos are owned by The Canadian Real Estate Association (CREA)/the applicable board and identify the quality of services provided by real estate professionals who are members.
Listing data is provided under licence by the Toronto Regional Real Estate Board and is deemed reliable but not guaranteed accurate.