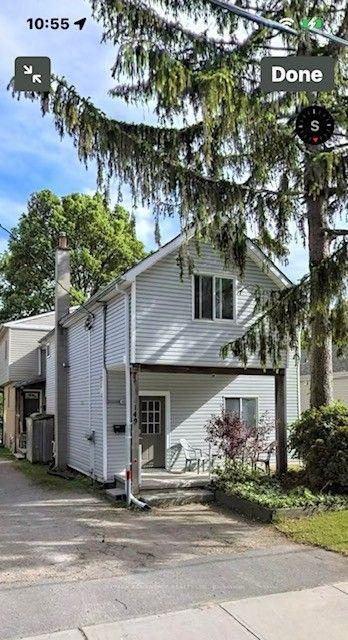
880 Dundas Street E
East L · London, ON N5W 3A1
Listing brokerage: NORTH 2 SOUTH REALTY
Asking price
$1,099,000
Key facts
- MultiplexProperty type
- 6Bedrooms
- 6Bathrooms
- 1 spaceParking
- 2,250 sq ftLiving space
- 32 ftLot frontage
- Oct 23, 2026Listed
- 17 daysOn market
- X14112546MLS® number
About this home
Turnkey 6-plex in the heart of London Old East Village, steps to the new Hard Rock Hotel. Featuring three 1-bedroom units and three bachelor units. These renovated units showcase upgraded laminate flooring throughout, modern white kitchens with subway tile back splash and completely refreshed bathrooms. Four of the six units are on separate hydro meters. Newer high efficiency combination boiler and tankless hot water have recently been installed. Upgraded windows, doors, fire safety equipment and more. Additional income from the coin operated laundry within the building. Currently pulling an annual rental income of just under $84,000. A truly turnkey, cash-flowing asset, with an assumable CMHC loan in place, this cash-cow is the perfect addition to any portfolio.
Price history
- Listed$1,099,000
Location
880 Dundas Street E, London
Schools & transit
School locations and boards shown from open data. We do not publish rankings; any future scores will be sourced, dated and shown factually.
Nearby schools
- St Mary SchoolLondon District Catholic School Board · Elementary · 693 m in a straight lineBoundary data unavailable for this board — we don't guess catchment lines.
- H B Beal Secondary SchoolThames Valley DSB · Secondary · 1.2 km in a straight lineBoundary data unavailable for this board — we don't guess catchment lines.
- East Carling Public SchoolThames Valley DSB · Elementary · 1.3 km in a straight lineBoundary data unavailable for this board — we don't guess catchment lines.
Nearby transit
No transit stop within 25 km of this address in the data we hold. We carry transit for the Greater Toronto Area only: TTC, GO Transit, UP Express, YRT/Viva, MiWay, Brampton Transit and Durham Region Transit.
Sources
- Contains information licensed under the Open Government Licence – Ontario. Source: Ontario Ministry of Education.
MLS® #X14112546
Last updated Oct 23, 2026
MLS®, Multiple Listing Service®, and the associated logos are owned by The Canadian Real Estate Association (CREA)/the applicable board and identify the quality of services provided by real estate professionals who are members.
Listing data is provided under licence by the Toronto Regional Real Estate Board and is deemed reliable but not guaranteed accurate.