48 Francis Street
Industrial Sector · Hamilton, ON L8L 3V3
Listing brokerage: RE/MAX ESCARPMENT REALTY INC.
Asking price
$469,900
Key facts
- DetachedProperty type
- 3Bedrooms
- 1Bathrooms
- NoneParking
- 1,300 sq ftLiving space
- 19.5 ftLot frontage
- Oct 23, 2026Listed
- 17 daysOn market
- X14112364MLS® number
About this home
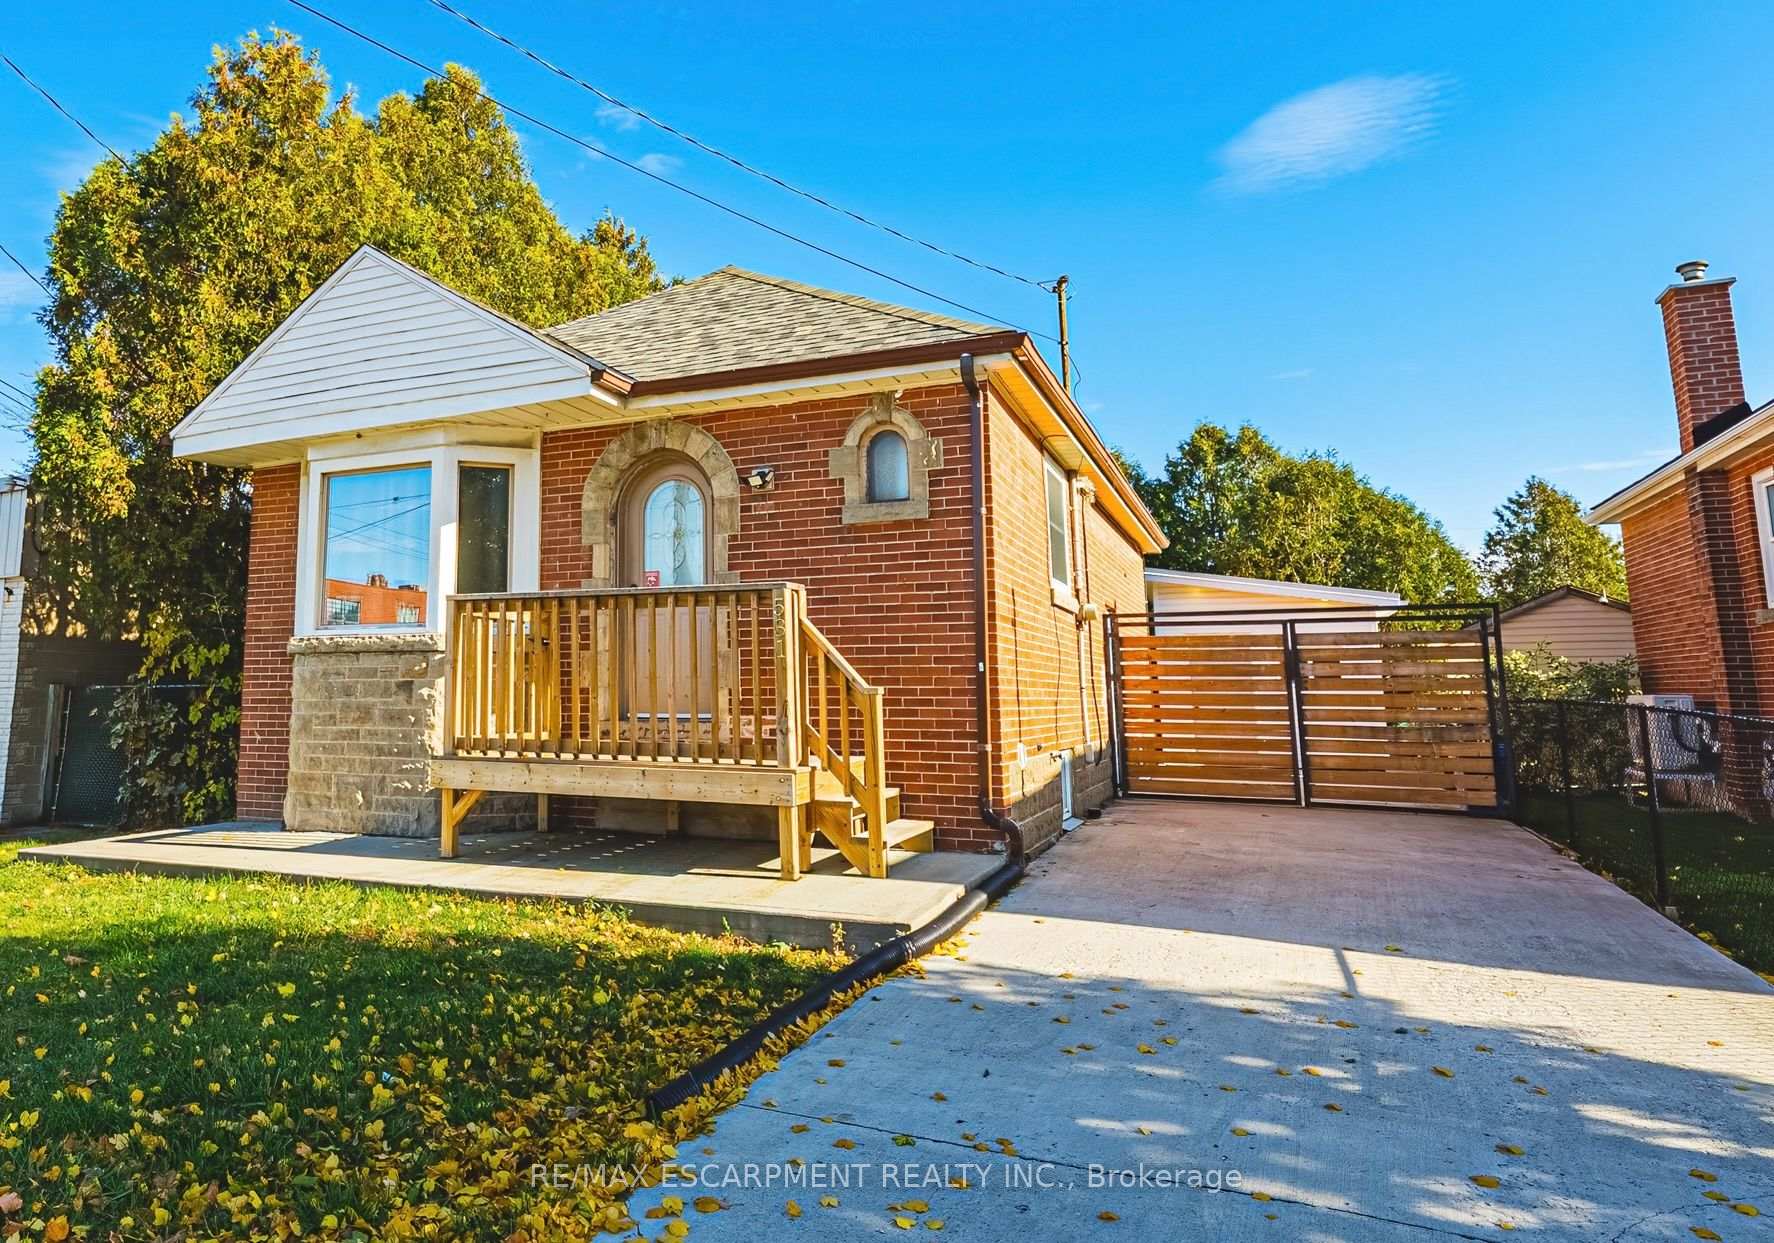
MOVE-IN READY, EXTENSIVELY RENOVATED & FULL OF STYLE! This beautifully updated 3-bedroom detached home delivers modern finishes, an open-concept layout and a private backyard in a convenient Central Hamilton location. With the main and second levels taken back to the studs, the home has been thoughtfully transformed for today's lifestyle. The bright, open-concept main floor features a spacious living area anchored by an electric fireplace with feature wall and mantel, a generous dining space, and a beautifully updated kitchen with ample cabinetry, quartz countertops, subway-tile backsplash and a large island with breakfast bar seating. Pot lights and carpet-free flooring continue throughout the main and upper levels. Upstairs are three well-sized bedrooms and an updated 4-piece bathroom. The lower level provides laundry and plenty of additional storage, along with potential for future finished living space. Outside, enjoy a private, fully fenced backyard with a brushed concrete patio-perfect for summer dining, entertaining and BBQs. Ideally located in a family-friendly neighbourhood just minutes from Hamilton General Hospital, the GO Station, everyday amenities and the shops, restaurants and vibrant arts scene of James Street North. A stylish, move-in-ready detached home in the heart of the city!
Price history
- Listed$469,900
Location
48 Francis Street, Hamilton
Schools & transit
School locations and boards shown from open data. We do not publish rankings; any future scores will be sourced, dated and shown factually.
Nearby schools
- Cathy Wever Elementary Public SchoolHamilton-Wentworth DSB · Elementary · 882 m in a straight lineBoundary data unavailable for this board — we don't guess catchment lines.
- St. Lawrence Catholic Elementary SchoolHamilton-Wentworth CDSB · Elementary · 1.1 km in a straight lineBoundary data unavailable for this board — we don't guess catchment lines.
- Bennetto Elementary SchoolHamilton-Wentworth DSB · Elementary · 1.3 km in a straight lineBoundary data unavailable for this board — we don't guess catchment lines.
Nearby transit
Lines nearby: GO Lakeshore West, 11, 16, 17, 18, 40, 41, 47
- West Harbour GOGO Transit · 1.6 km in a straight line · about 20 min walk (estimate) · GO Lakeshore West, 11, 18
- King St. E. @ Hughson St. N.GO Transit · 1.9 km in a straight line · about 24 min walk (estimate) · 11, 16, 17, 18, 40, 41, 47
- King St. W. @ Summers Ln. (Hamilton Place)GO Transit · 2.2 km in a straight line · about 27 min walk (estimate) · 11, 16, 17, 18, 40, 41, 47
Sources
- Contains information licensed under the Open Government Licence – Ontario. Source: Ontario Ministry of Education.
- Data used in this product or service is provided with the permission of Metrolinx. Metrolinx makes no representations or warranties of any kind, express or implied, with respect to the Data and assumes no responsibility for the accuracy or currency of the data used in this product or service.
MLS® #X14112364
Last updated Oct 27, 2026
MLS®, Multiple Listing Service®, and the associated logos are owned by The Canadian Real Estate Association (CREA)/the applicable board and identify the quality of services provided by real estate professionals who are members.
Listing data is provided under licence by the Toronto Regional Real Estate Board and is deemed reliable but not guaranteed accurate.