5 Bridge Street W
Stone Mills · Stone Mills, ON K0K 3G0
Listing brokerage: EXIT REALTY ACCELERATION REAL ESTATE, BROKERAGE
Asking price
$399,900
Key facts
- DetachedProperty type
- 4Bedrooms
- 2Bathrooms
- 7 spacesParking
- 2,250 sq ftLiving space
- 117 ftLot frontage
- Oct 23, 2026Listed
- 17 daysOn market
- X14112190MLS® number
About this home
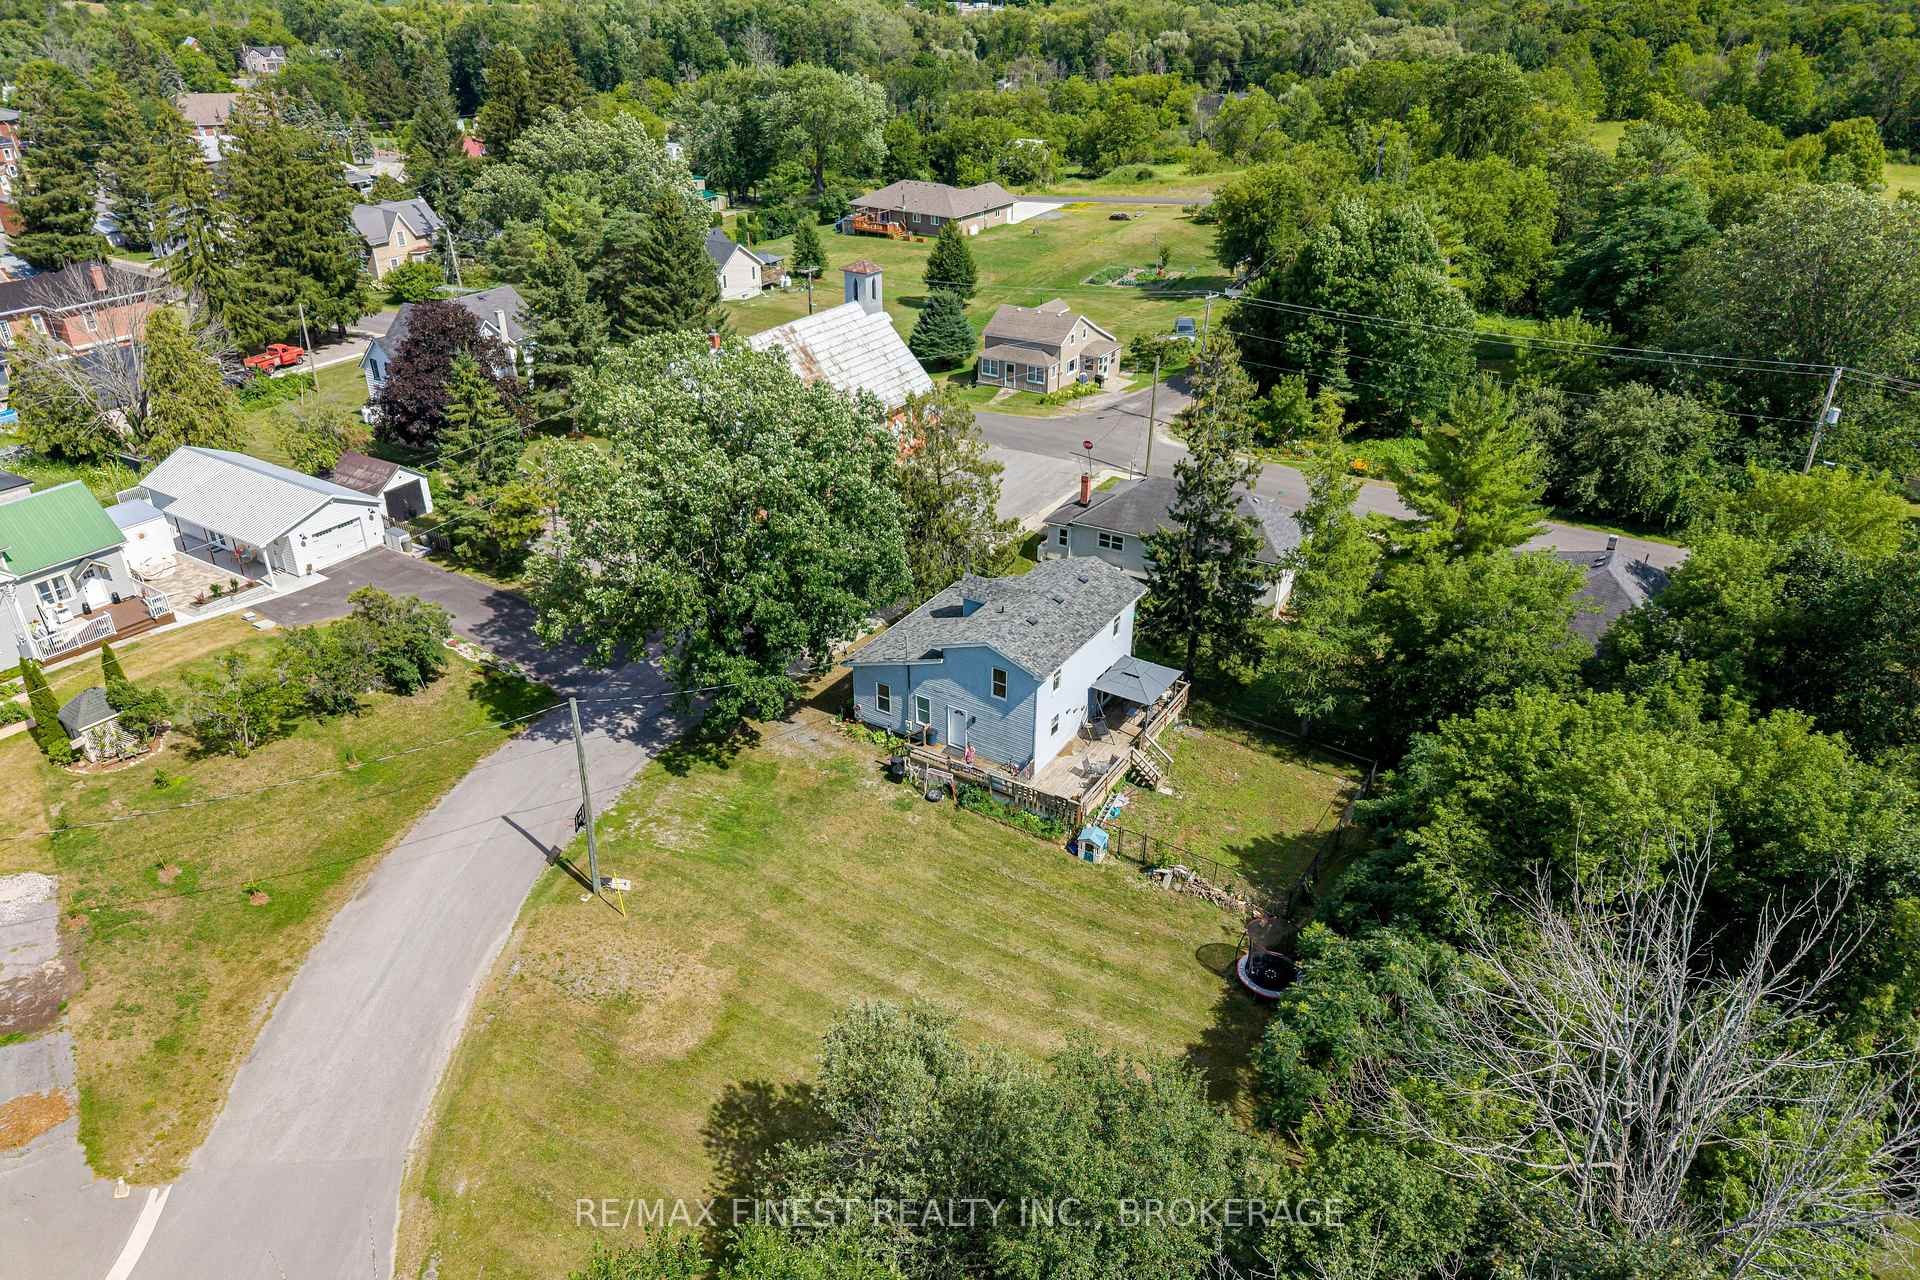
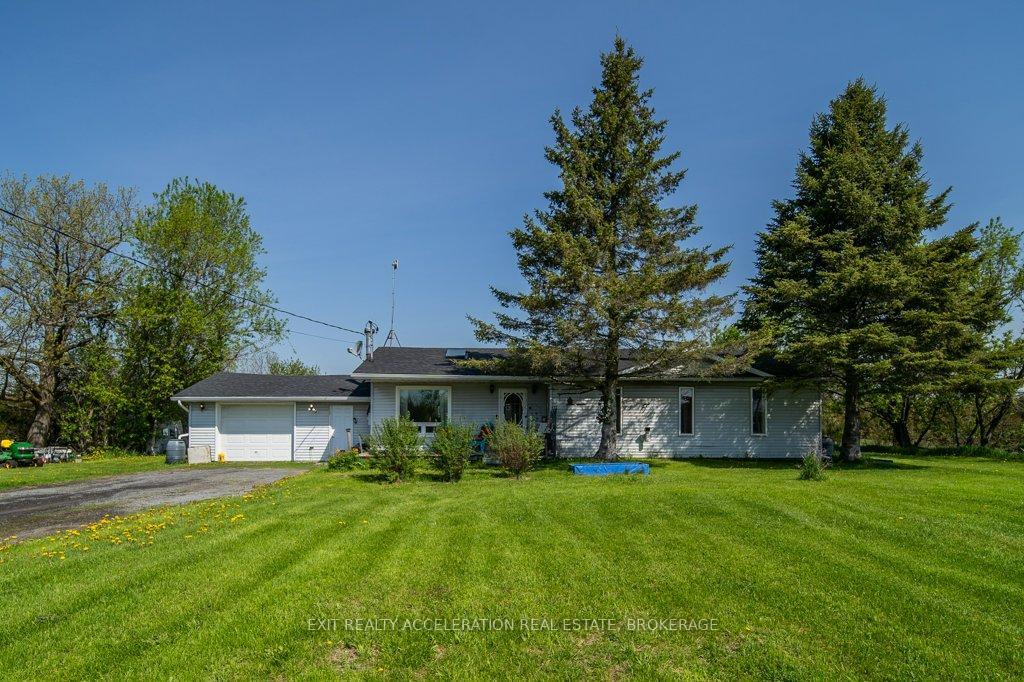
Welcome to this 1890 "Original Manse House" sitting on a hill in the quaint village of Tamworth. This home has made years of memories, over 50 years with the same family and now its time for another family to enjoy what this home offers. Property offers large village lot for outside fun for a growing family and a single detached garage for storage or to park your vehicle from the increment weather. Step inside to a large foyer/mud entrance, walk into an eat-in kitchen, then into a large dining room/living room with hardwood floors and original colonial trim and just steps away is a 3pc bath with laundry on main level. Walk up the Beautiful original staircase and banister to the second level that offers 3 plus bedrooms,4 piece bath with powder room. Homes recent upgrade, propane furnace(2023)windows(2015)This home is the perfect family home for the first time buyer or looking for more space for the growing family with schools close by and busing at the door. Lots of amenities in the village, grocery store, Bakery, LCBO, Arena, Canada Post, Drug Store, Corner Store Convenience/restaurant, Medical Centre, Hardware store, Book store, Cafe, Ice cream/pizza parlour and more. Great place to call home and raise your family. Call today for your personal showing.
Price history
- Listed$399,900
Location
5 Bridge Street W, Stone Mills
Approximate area — we could only place this home to its postal area, so we don't pin an exact spot.
Schools & transit
School locations and boards shown from open data. We do not publish rankings; any future scores will be sourced, dated and shown factually.
Nearby schools
- Harrowsmith Public SchoolLimestone DSB · Elementary · 22.0 km in a straight lineBoundary data unavailable for this board — we don't guess catchment lines.
- St Patrick Catholic SchoolAlgonquin and Lakeshore CDSB · Elementary · 22.4 km in a straight lineBoundary data unavailable for this board — we don't guess catchment lines.
- The Prince Charles SchoolLimestone DSB · Elementary · 23.3 km in a straight lineBoundary data unavailable for this board — we don't guess catchment lines.
Nearby transit
No transit stop within 25 km of this address in the data we hold. We carry transit for the Greater Toronto Area only: TTC, GO Transit, UP Express, YRT/Viva, MiWay, Brampton Transit and Durham Region Transit.
Sources
- Contains information licensed under the Open Government Licence – Ontario. Source: Ontario Ministry of Education.
- Adapted from Statistics Canada, National Address Register, 2024-05-11. This does not constitute an endorsement by Statistics Canada of this product.
MLS® #X14112190
Last updated Oct 23, 2026
MLS®, Multiple Listing Service®, and the associated logos are owned by The Canadian Real Estate Association (CREA)/the applicable board and identify the quality of services provided by real estate professionals who are members.
Listing data is provided under licence by the Toronto Regional Real Estate Board and is deemed reliable but not guaranteed accurate.