763 Shoal Street
Mahogany Community · Ottawa, ON K4M 0X5
Listing brokerage: RE/MAX ABSOLUTE WALKER REALTY
Asking price
$1,289,000
Key facts
- DetachedProperty type
- 6Bedrooms
- 5Bathrooms
- 6 spacesParking
- 3,250 sq ftLiving space
- 44.78 ftLot frontage
- Oct 23, 2026Listed
- 17 daysOn market
- X14111548MLS® number
About this home
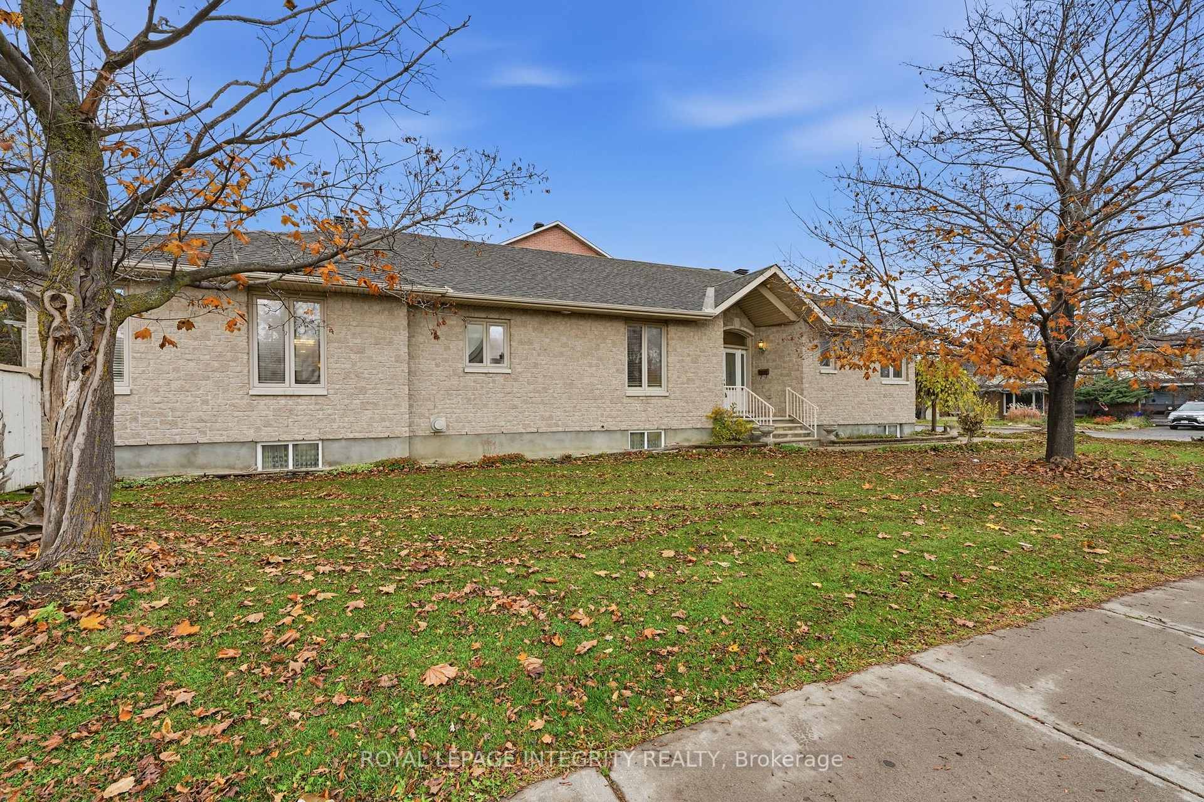
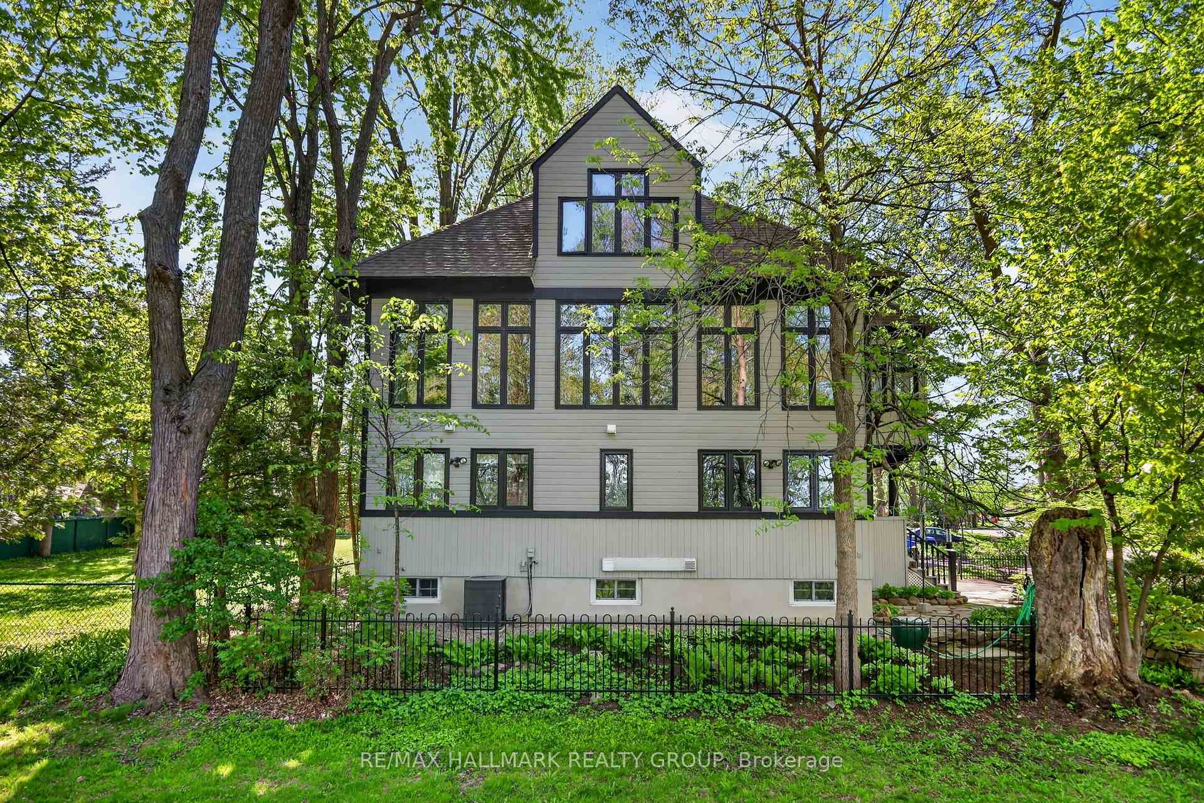
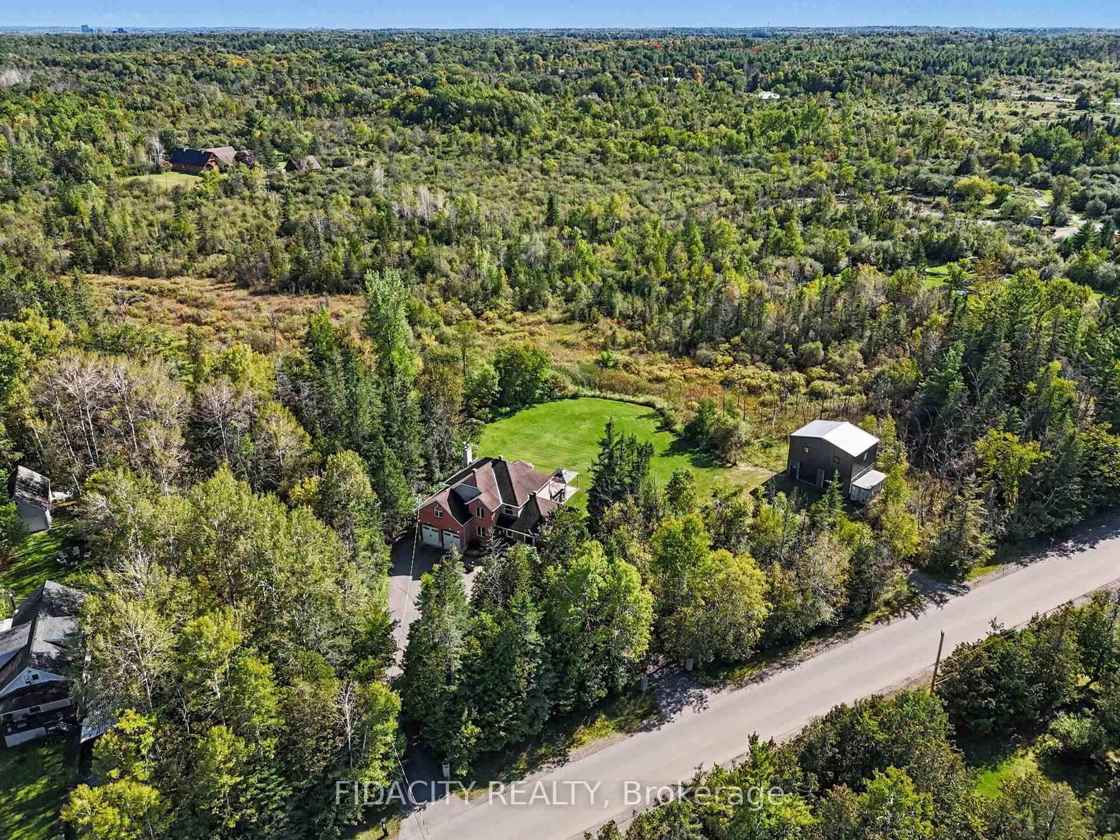
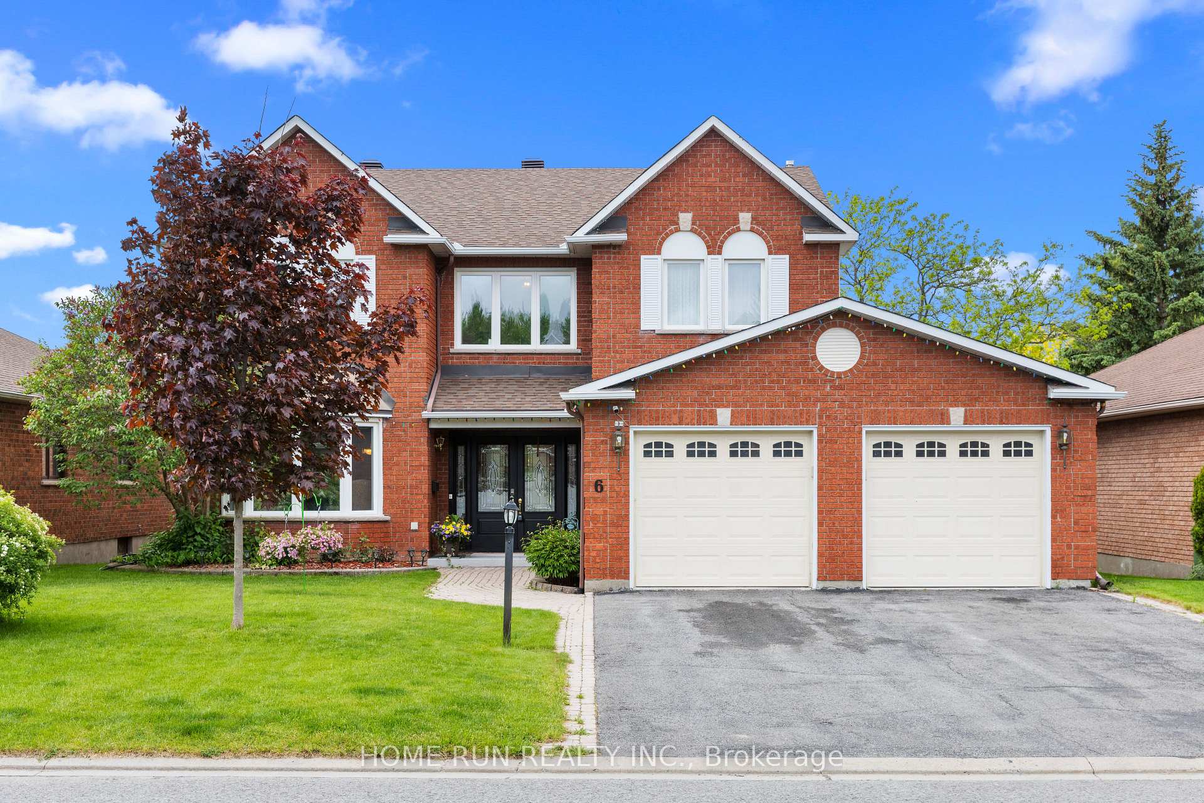
Welcome to this stunning Rosewood model with main level guest suite, offering over 3,400 square feet of thoughtfully designed living space and nine-foot ceilings throughout. The main floor features a gorgeous great room with a gas fireplace, seamlessly connected to the gourmet kitchen complete with upgraded 42-inch upper cabinets, quartz countertops, stainless steel appliances, and a beautiful backsplash. A formal living and dining area provides the perfect setting for entertaining, while rich red oak hardwood flooring flows throughout the main living areas and continues up the staircase and across the upper-level landing. Designed with versatility in mind, the MAIN-FLOOR GUEST SUITE features its own three-piece ENSUITE with a walk-in shower, making it ideal for multi-generational living or visiting guests. A convenient main-floor den and spacious foyer complete this exceptional level. Upstairs, you'll find five generously sized bedrooms and three full bathrooms. The sprawling primary suite offers a luxurious five-piece ensuite featuring a relaxing soaker tub and an oversized walk-in shower. Two additional bedrooms share a convenient Jack-and-Jill bathroom, while a spacious upper-level laundry room adds everyday convenience. Additional highlights include a double attached garage with an insulated garage door and a newly installed automatic door opener. Ideally situated in the highly sought-after community of Mahogany Village, this impressive home offers an exceptional combination of space, comfort, and functionality, perfect for growing families and multi-generational living. Some photos are virtually staged.
Price history
- Listed$1,289,000
Location
763 Shoal Street, Ottawa
Schools & transit
School locations and boards shown from open data. We do not publish rankings; any future scores will be sourced, dated and shown factually.
Nearby schools
- Manotick Public SchoolOttawa-Carleton DSB · Elementary · 1.9 km in a straight lineBoundary data unavailable for this board — we don't guess catchment lines.
- St Leonard Elementary SchoolOttawa CSB · Elementary · 2.9 km in a straight lineBoundary data unavailable for this board — we don't guess catchment lines.
- St Mark Intermediate SchoolOttawa CSB · Elementary · 4.3 km in a straight lineBoundary data unavailable for this board — we don't guess catchment lines.
Nearby transit
No transit stop within 25 km of this address in the data we hold. We carry transit for the Greater Toronto Area only: TTC, GO Transit, UP Express, YRT/Viva, MiWay, Brampton Transit and Durham Region Transit.
Estimated commute
- Downtown Ottawa (Parliament Hill)~91 minestimate
How is the commute estimated?
Estimate only. A coarse model from straight-line distance and an average transit speed — not a live routed trip. Actual times vary with schedules, transfers and traffic.
Sources
- Contains information licensed under the Open Government Licence – Ontario. Source: Ontario Ministry of Education.
MLS® #X14111548
Last updated Oct 23, 2026
MLS®, Multiple Listing Service®, and the associated logos are owned by The Canadian Real Estate Association (CREA)/the applicable board and identify the quality of services provided by real estate professionals who are members.
Listing data is provided under licence by the Toronto Regional Real Estate Board and is deemed reliable but not guaranteed accurate.