1394 Ridgebrook Drive
Pineview · Ottawa, ON K1B 4T2
Listing brokerage: ROYAL LEPAGE PERFORMANCE REALTY
Asking price
$389,900
Key facts
- Condo THProperty type
- 4Bedrooms
- 2Bathrooms
- 1 spaceParking
- 1,300 sq ftLiving space
- Oct 23, 2026Listed
- 17 daysOn market
- X14110598MLS® number
About this home
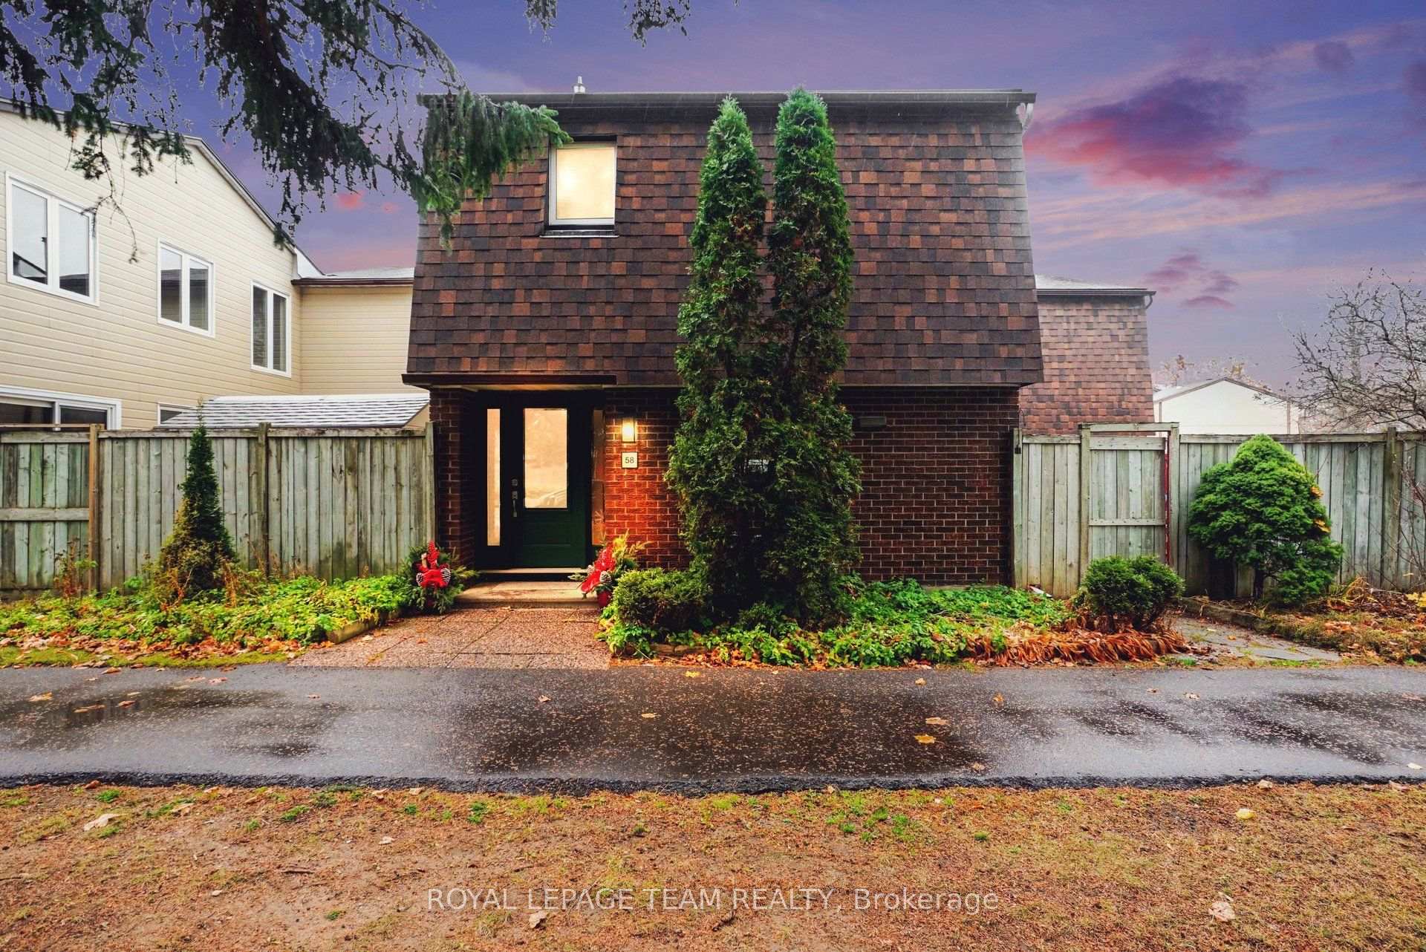
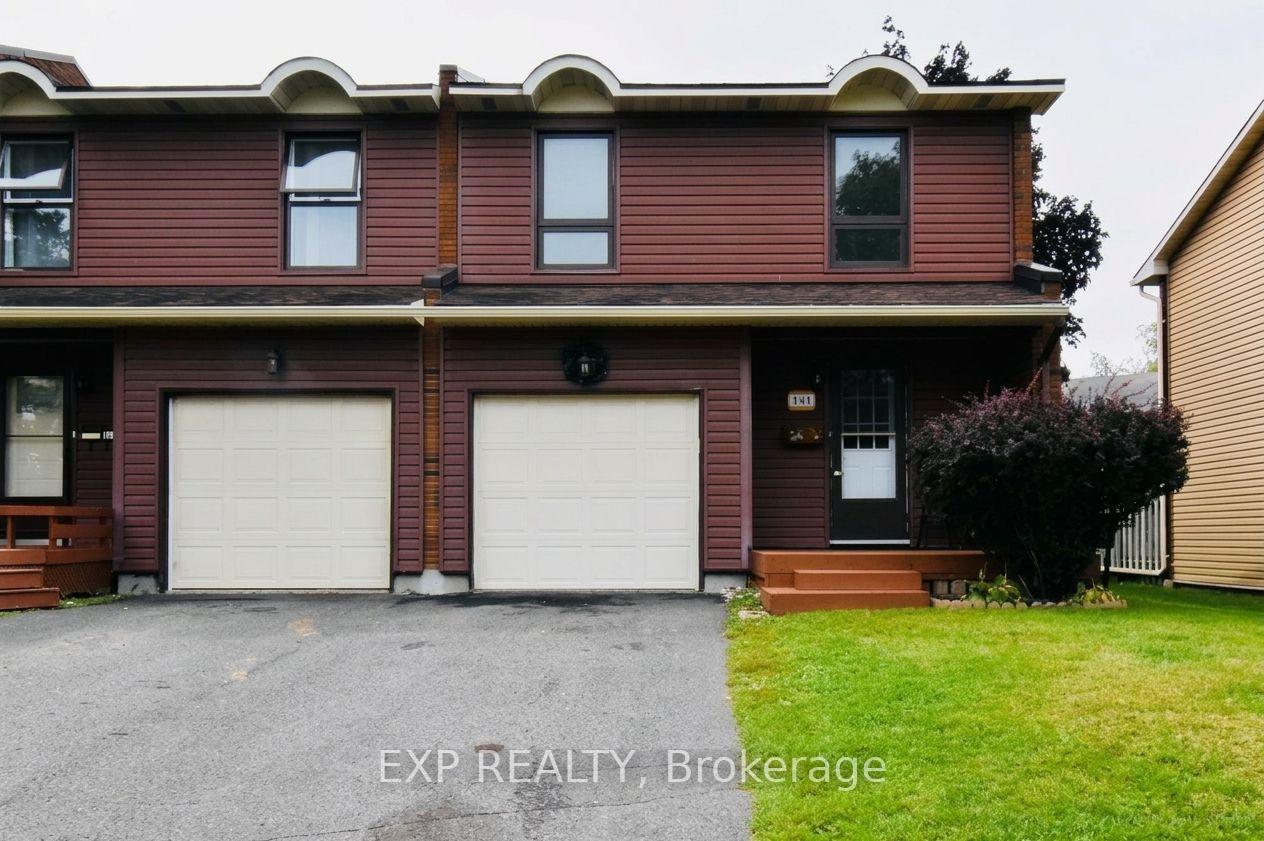
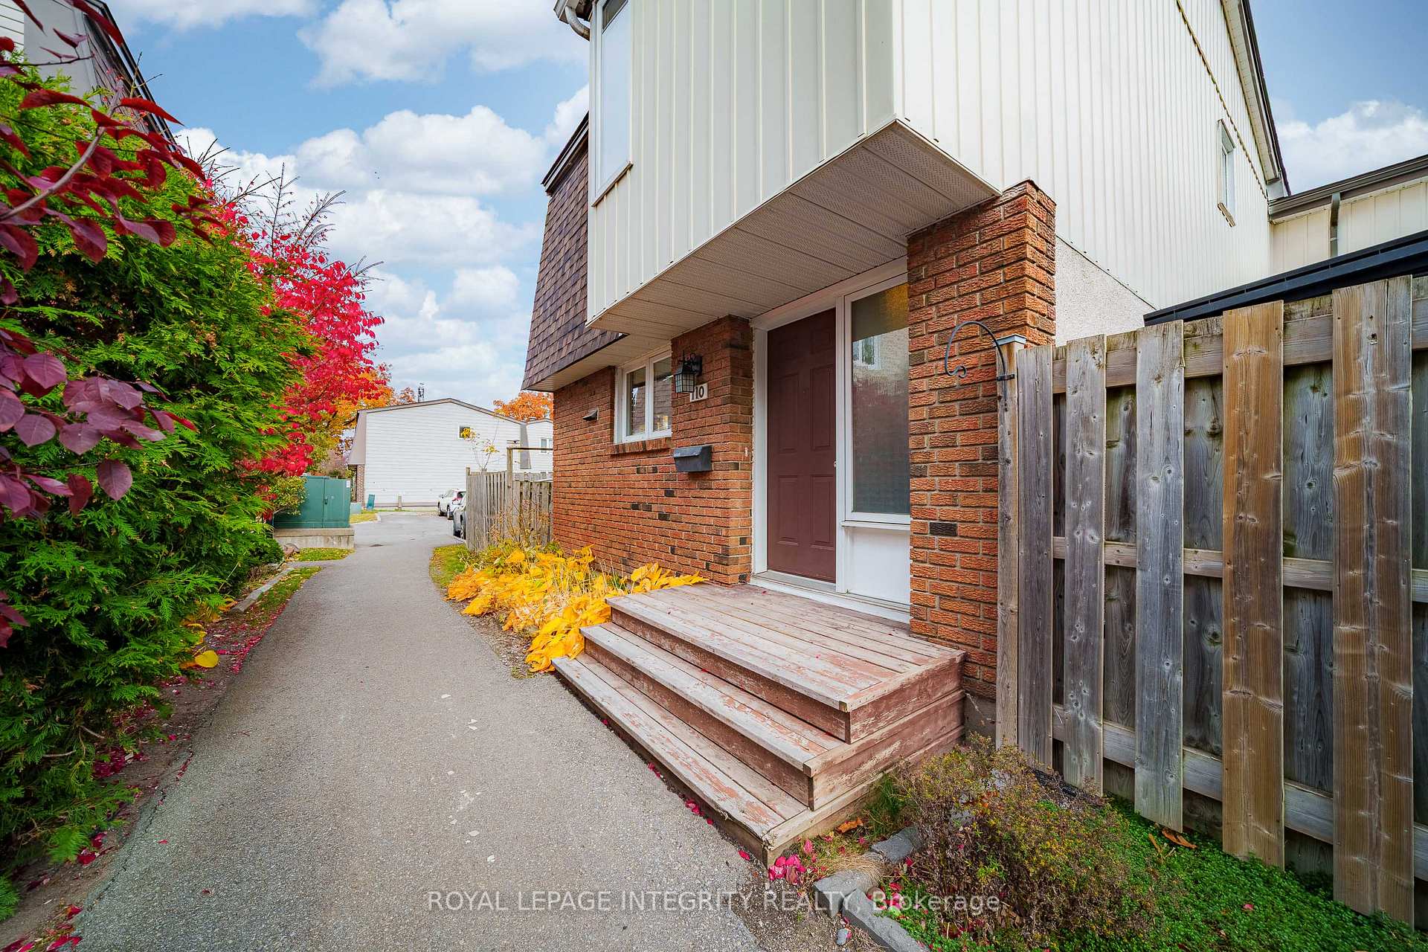
Discover the space, flexibility, and potential of this four-bedroom, two-full-bathroom END-UNIT condo townhome in Ottawa's established Pineview community. Offering a functional layout, a fully fenced backyard, and finished lower-level living space, this home presents an excellent opportunity for first-time buyers, growing families, or investors looking to make a property their own. The welcoming foyer offers generous closet space and leads to a bright eat-in kitchen with plenty of room for everyday dining. The spacious living and dining area provides a comfortable setting for relaxing or entertaining, with direct access to the private, fully fenced backyard - perfect for summer barbecues, outdoor dining, or enjoying your morning coffee. Upstairs, four well-proportioned bedrooms offer flexibility for family living, guests, or a dedicated home office. Hardwood flooring throughout both levels and new carpet on the stairs. The finished lower level adds valuable living space, featuring a generous recreation room, a second full bathroom, and a convenient laundry area. The furnace and air conditioner were installed in 2002 and are currently functioning, with the furnace recently receiving a new blower and control panel in July 2026.Freshly painted and ready for your personal touches, this home is ideally situated close to shopping, restaurants, schools, parks, public transit, and everyday amenities. With easy access to major highways, commuting throughout Ottawa is simple and convenient. An opportunity to enjoy the space and versatility of a four-bedroom end unit in a well-connected neighbourhood. Come see the possibilities for yourself!
Price history
- Listed$389,900
Location
1394 Ridgebrook Drive, Ottawa
Schools & transit
School locations and boards shown from open data. We do not publish rankings; any future scores will be sourced, dated and shown factually.
Nearby schools
- École élémentaire catholique Des PinsCSDC du Centre-Est de l'Ontario · Elementary · 388 m in a straight lineBoundary data unavailable for this board — we don't guess catchment lines.
- St. John Paul II Elementary SchoolOttawa CSB · Elementary · 498 m in a straight lineBoundary data unavailable for this board — we don't guess catchment lines.
- Gloucester High SchoolOttawa-Carleton DSB · Secondary · 1.6 km in a straight lineBoundary data unavailable for this board — we don't guess catchment lines.
Nearby transit
No transit stop within 25 km of this address in the data we hold. We carry transit for the Greater Toronto Area only: TTC, GO Transit, UP Express, YRT/Viva, MiWay, Brampton Transit and Durham Region Transit.
Estimated commute
- Downtown Ottawa (Parliament Hill)~34 minestimate
How is the commute estimated?
Estimate only. A coarse model from straight-line distance and an average transit speed — not a live routed trip. Actual times vary with schedules, transfers and traffic.
Sources
- Contains information licensed under the Open Government Licence – Ontario. Source: Ontario Ministry of Education.
- Adapted from Statistics Canada, National Address Register, 2024-05-11. This does not constitute an endorsement by Statistics Canada of this product.
MLS® #X14110598
Last updated Oct 23, 2026
MLS®, Multiple Listing Service®, and the associated logos are owned by The Canadian Real Estate Association (CREA)/the applicable board and identify the quality of services provided by real estate professionals who are members.
Listing data is provided under licence by the Toronto Regional Real Estate Board and is deemed reliable but not guaranteed accurate.