46 Sunnycroft Court W
Waterdown · Hamilton, ON L0R 2H4
Listing brokerage: Keller Williams Edge Realty
Asking price
$849,900
Key facts
- Semi detachedProperty type
- 4Bedrooms
- 3Bathrooms
- 3 spacesParking
- 1,300 sq ftLiving space
- 20.05 ftLot frontage
- Oct 23, 2026Listed
- 16 daysOn market
- X14110408MLS® number
About this home
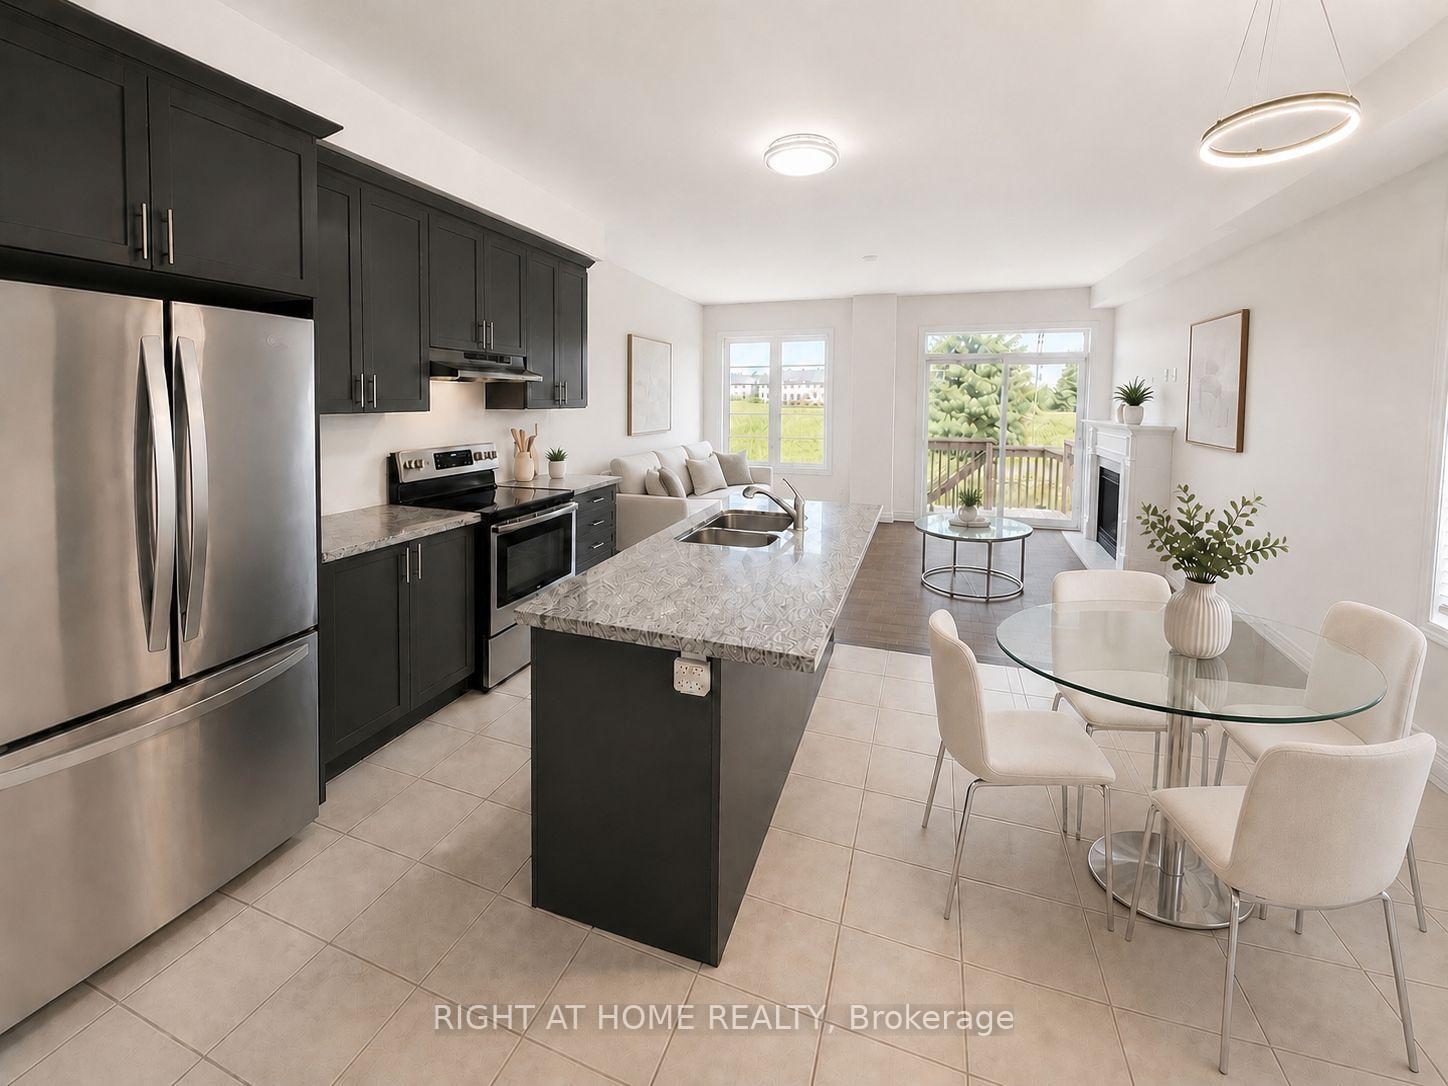
Welcome to 46 Sunnycroft Court, a beautifully renovated 3+1 bedroom, 2.5-bathroom semi-detached home offering approximately 1,472 sq. ft. of living space plus a fully finished lower level, in Waterdown's desirable Goldenview Terrace community.Meticulously maintained and extensively updated, this bright, carpet-free home features a completely renovated 2026 kitchen with full-height cabinetry, stone countertops, stainless-steel appliances, tiled backsplash, under-cabinet lighting and a breakfast peninsula. The kitchen opens to the spacious living and dining area with hardwood flooring, a gas fireplace and large rear windows overlooking the private backyard.Upstairs are three well-proportioned bedrooms, including a spacious primary bedroom with renovated ensuite, plus a beautifully renovated second full bathroom. Excellent storage is found throughout the home.The fully finished lower level provides valuable additional living space with an extra bedroom/flex room, recreation area and home-office space.Step outside to a peaceful, private backyard with mature greenery and a deck ideal for relaxing, dining and entertaining.Major improvements include furnace and central air conditioning (2020), roof (2021), powder room (2024), renovated kitchen and second full bathroom (2026), plus selected insulated-glass window replacements.Located on a quiet residential street within walking distance of shopping, restaurants, schools, parks, trails and everyday amenities. Move-in ready, extensively updated and offering exceptional indoor and outdoor living in one of Waterdown's established family-friendly neighbourhoods
Price history
- Listed$849,900
Location
46 Sunnycroft Court W, Hamilton
Schools & transit
School locations and boards shown from open data. We do not publish rankings; any future scores will be sourced, dated and shown factually.
Nearby schools
- Guy B Brown Elementary Public SchoolHamilton-Wentworth DSB · Elementary · 842 m in a straight lineBoundary data unavailable for this board — we don't guess catchment lines.
- Waterdown Montessori SchoolPrivate · Elementary · 858 m in a straight lineBoundary data unavailable for this board — we don't guess catchment lines.
- Laureate CollegePrivate · K–12 · 858 m in a straight lineBoundary data unavailable for this board — we don't guess catchment lines.
Nearby transit
Lines nearby: GO Lakeshore West, 11, 12, 15, 17, 18
- Aldershot GOGO Transit · 3.8 km in a straight line · about 47 min walk (estimate) · GO Lakeshore West, 11, 15, 17, 18
- Fairview St. @ Maple Ave.GO Transit · 6.3 km in a straight line · about 78 min walk (estimate) · 12, 18
- Brant St. @ Churchill Ave.GO Transit · 6.6 km in a straight line · about 82 min walk (estimate) · 18
Sources
- Contains information licensed under the Open Government Licence – Ontario. Source: Ontario Ministry of Education.
- Data used in this product or service is provided with the permission of Metrolinx. Metrolinx makes no representations or warranties of any kind, express or implied, with respect to the Data and assumes no responsibility for the accuracy or currency of the data used in this product or service.
MLS® #X14110408
Last updated Nov 3, 2026
MLS®, Multiple Listing Service®, and the associated logos are owned by The Canadian Real Estate Association (CREA)/the applicable board and identify the quality of services provided by real estate professionals who are members.
Listing data is provided under licence by the Toronto Regional Real Estate Board and is deemed reliable but not guaranteed accurate.