15 Cactus Crescent
Stoney Creek · Hamilton, ON L8J 0M4
Listing brokerage: ROYAL LEPAGE CERTIFIED REALTY
Asking rent
$3,600 /mo
Key facts
- DetachedProperty type
- 3Bedrooms
- 4Bathrooms
- 2 spacesParking
- 1,750 sq ftLiving space
- Oct 23, 2026Listed
- 17 daysOn market
- X14110400MLS® number
About this home
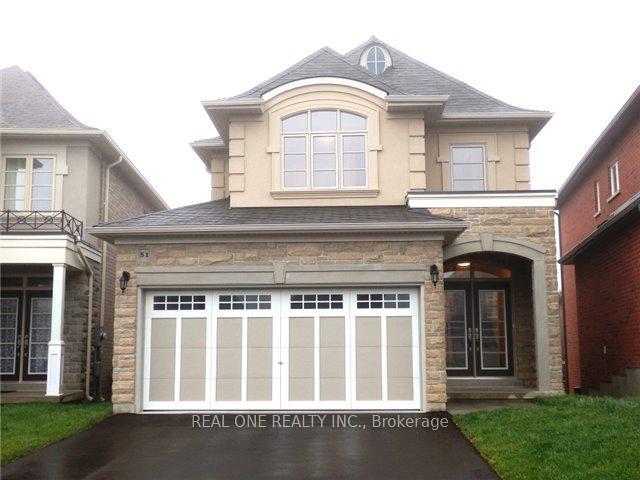
Detached House In The Community Of Stoney Creek. Enter Into The Home And Experience The Elegant Main Level That Features A Gourmet Eat-In Kitchen With Stainless Steel Appliances, Tile Backsplash, Quartz Countertops, Double Sink, Wood Cabinetry With Plenty Of Storage Space & 9 Feet Ceiling, Three Good-Size Bedrooms,3 Bath. Double Door Entrance, Breakfast Area. Plenty of natural light, double door entry, entrance to garage from house. Tenant is responsible for all costs of utilities & rental items.
Price history
- Listed$3,600
Location
15 Cactus Crescent, Hamilton
Schools & transit
School locations and boards shown from open data. We do not publish rankings; any future scores will be sourced, dated and shown factually.
Nearby schools
- Billy Green Elementary SchoolHamilton-Wentworth DSB · Elementary · 1.2 km in a straight lineBoundary data unavailable for this board — we don't guess catchment lines.
- St. Paul Catholic Elementary SchoolHamilton-Wentworth CDSB · Elementary · 1.4 km in a straight lineBoundary data unavailable for this board — we don't guess catchment lines.
- Sir Wilfrid Laurier Public SchoolHamilton-Wentworth DSB · Elementary · 1.5 km in a straight lineBoundary data unavailable for this board — we don't guess catchment lines.
Nearby transit
Lines nearby: GO Lakeshore West, 11, 12, 16, 17, 18, 40, 41, 47
- Confederation GOGO Transit · 4.4 km in a straight line · about 55 min walk (estimate) · GO Lakeshore West, 11, 12
- Hamilton GO CentreGO Transit · 8.9 km in a straight line · about 111 min walk (estimate) · GO Lakeshore West
- Hamilton GO Centre BusGO Transit · 8.9 km in a straight line · about 111 min walk (estimate) · 11, 16, 17, 18, 40, 41, 47
Sources
- Contains information licensed under the Open Government Licence – Ontario. Source: Ontario Ministry of Education.
- Data used in this product or service is provided with the permission of Metrolinx. Metrolinx makes no representations or warranties of any kind, express or implied, with respect to the Data and assumes no responsibility for the accuracy or currency of the data used in this product or service.
MLS® #X14110400
Last updated Oct 23, 2026
MLS®, Multiple Listing Service®, and the associated logos are owned by The Canadian Real Estate Association (CREA)/the applicable board and identify the quality of services provided by real estate professionals who are members.
Listing data is provided under licence by the Toronto Regional Real Estate Board and is deemed reliable but not guaranteed accurate.