307 West Street
Hawkesbury · Hawkesbury, ON K6A 2P8
Listing brokerage: EXIT REALTY MATRIX
Asking price
$324,000
Key facts
- DetachedProperty type
- 3Bedrooms
- 1Bathrooms
- 3 spacesParking
- 900 sq ftLiving space
- 84 ftLot frontage
- Oct 23, 2026Listed
- 17 daysOn market
- X14110060MLS® number
About this home
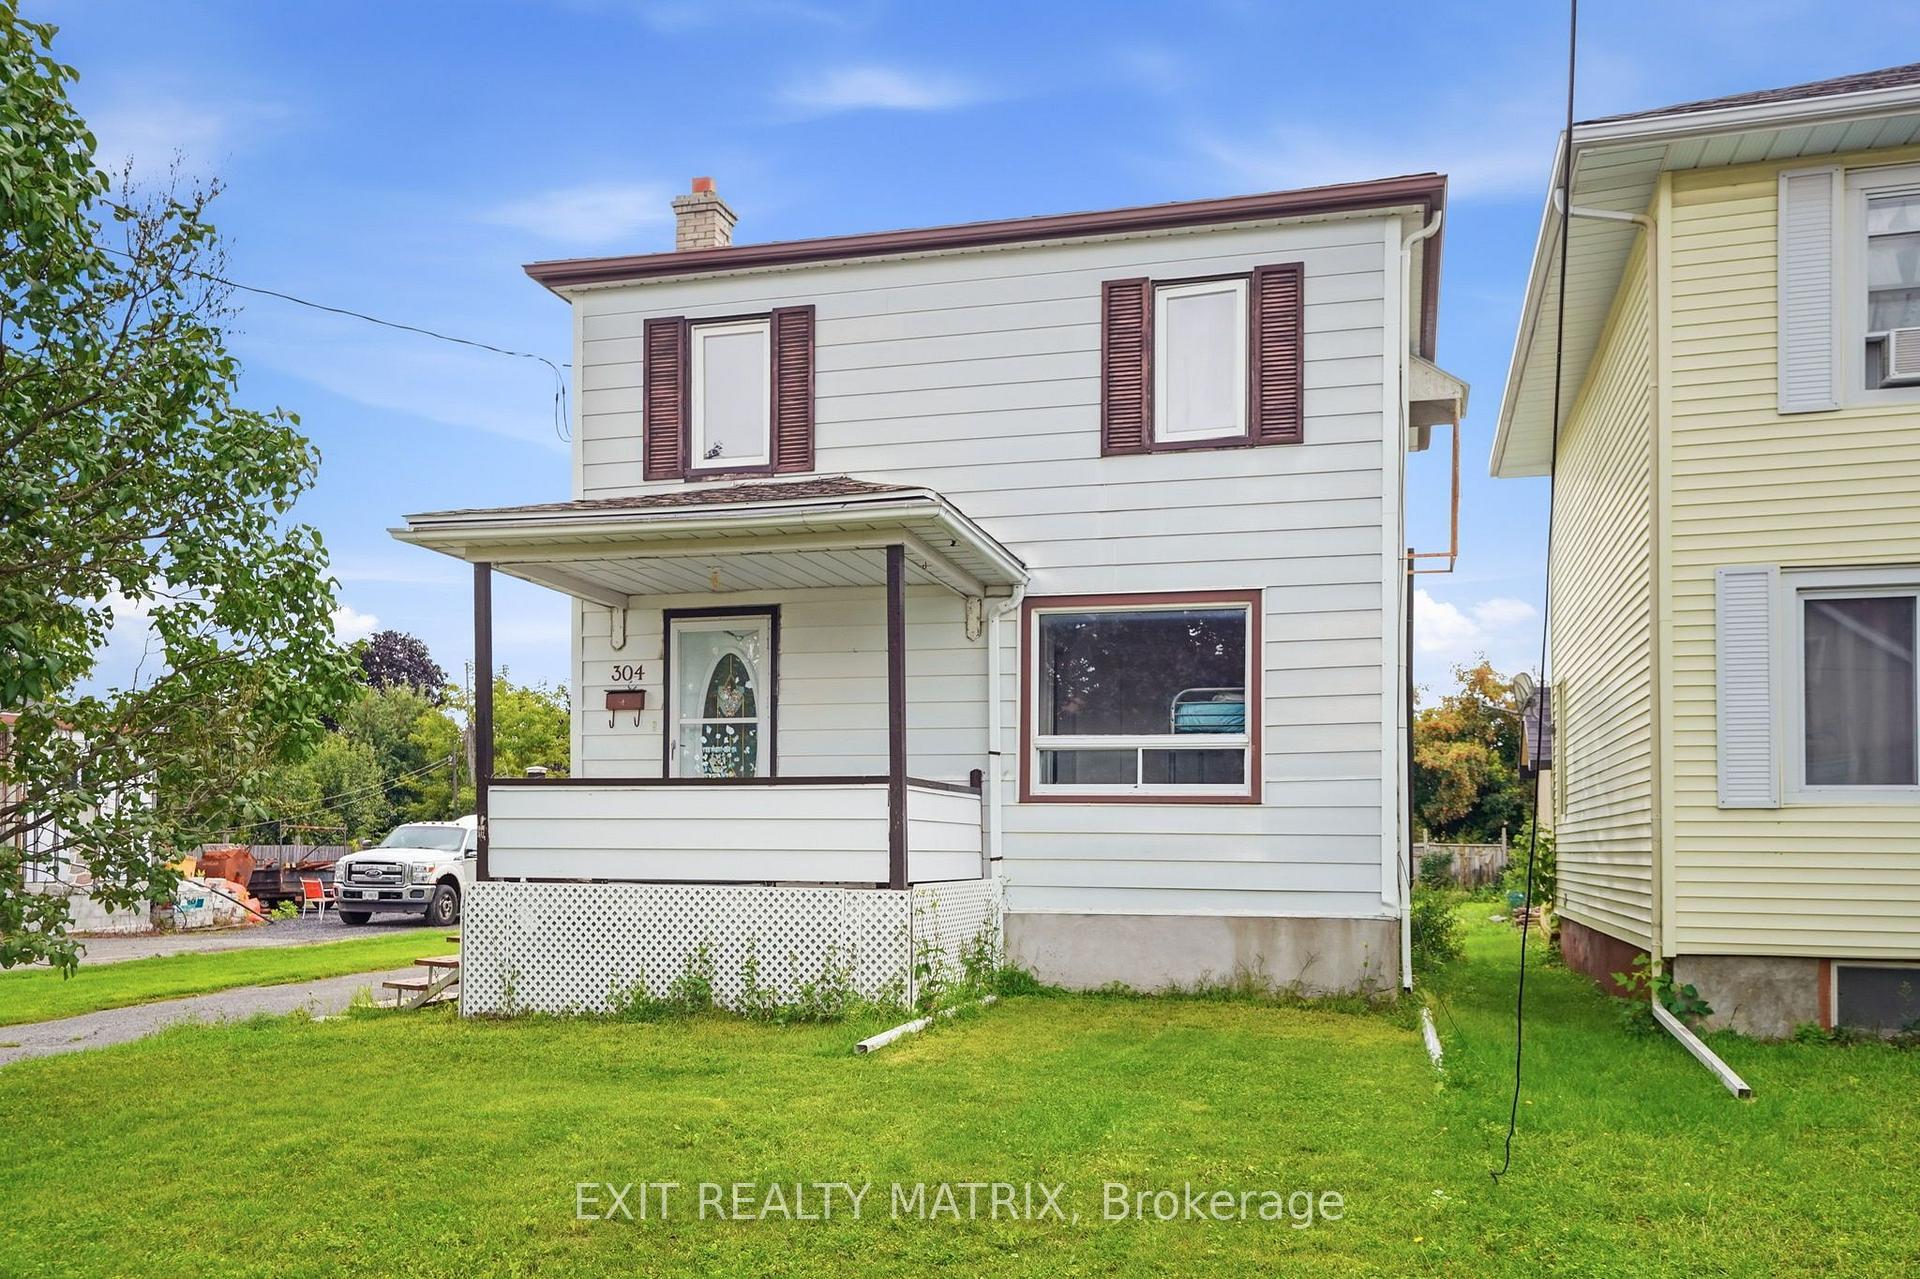
Welcome to this charming two-storey home in the heart of Hawkesbury! Featuring 3 bedrooms and 1 bathroom, this property offers plenty of potential for families, first-time buyers, or those looking to downsize. Enjoy a fully fenced backyard surrounded by beautiful mature trees, creating a private and peaceful outdoor space perfect for relaxing, entertaining, or enjoying time with the family. The detached garage provides excellent space for parking, storage, a workshop, or your hobbies. While the home would benefit from some TLC, it presents a wonderful opportunity to add your personal touches and build equity. Conveniently located close to schools, churches, parks, grocery stores, and other local amenities, you'll have everything you need close to home. Don't miss this opportunity to make this Hawkesbury property your own! Come see the potential for yourself!
Price history
- Listed$324,000
Location
307 West Street, Hawkesbury
Schools & transit
School locations and boards shown from open data. We do not publish rankings; any future scores will be sourced, dated and shown factually.
Nearby schools
- École élémentaire publique Nouvel HorizonCÉP de l'Est de l'Ontario · Elementary · 1.5 km in a straight lineBoundary data unavailable for this board — we don't guess catchment lines.
Nearby transit
No transit stop within 25 km of this address in the data we hold. We carry transit for the Greater Toronto Area only: TTC, GO Transit, UP Express, YRT/Viva, MiWay, Brampton Transit and Durham Region Transit.
Sources
- Contains information licensed under the Open Government Licence – Ontario. Source: Ontario Ministry of Education.
MLS® #X14110060
Last updated Nov 3, 2026
MLS®, Multiple Listing Service®, and the associated logos are owned by The Canadian Real Estate Association (CREA)/the applicable board and identify the quality of services provided by real estate professionals who are members.
Listing data is provided under licence by the Toronto Regional Real Estate Board and is deemed reliable but not guaranteed accurate.