389 Dundas Street 701
East K · London, ON N6B 3L5
Listing brokerage: KING REALTY INC.
Asking price
$209,900
Key facts
- Condo aptProperty type
- 3Bedrooms
- 2Bathrooms
- 1 spaceParking
- 1,500 sq ftLiving space
- Oct 22, 2026Listed
- 18 daysOn market
- X14109174MLS® number
About this home
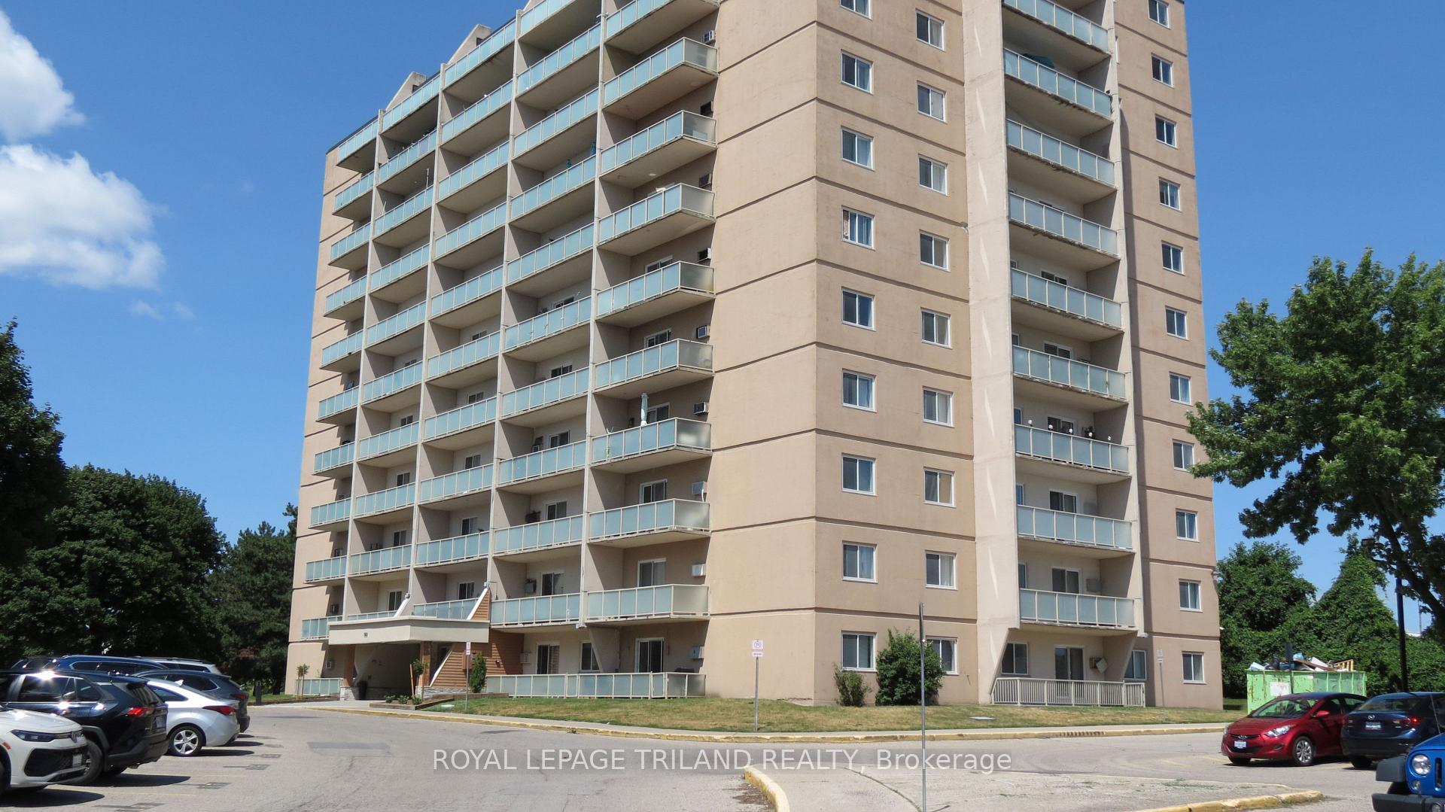
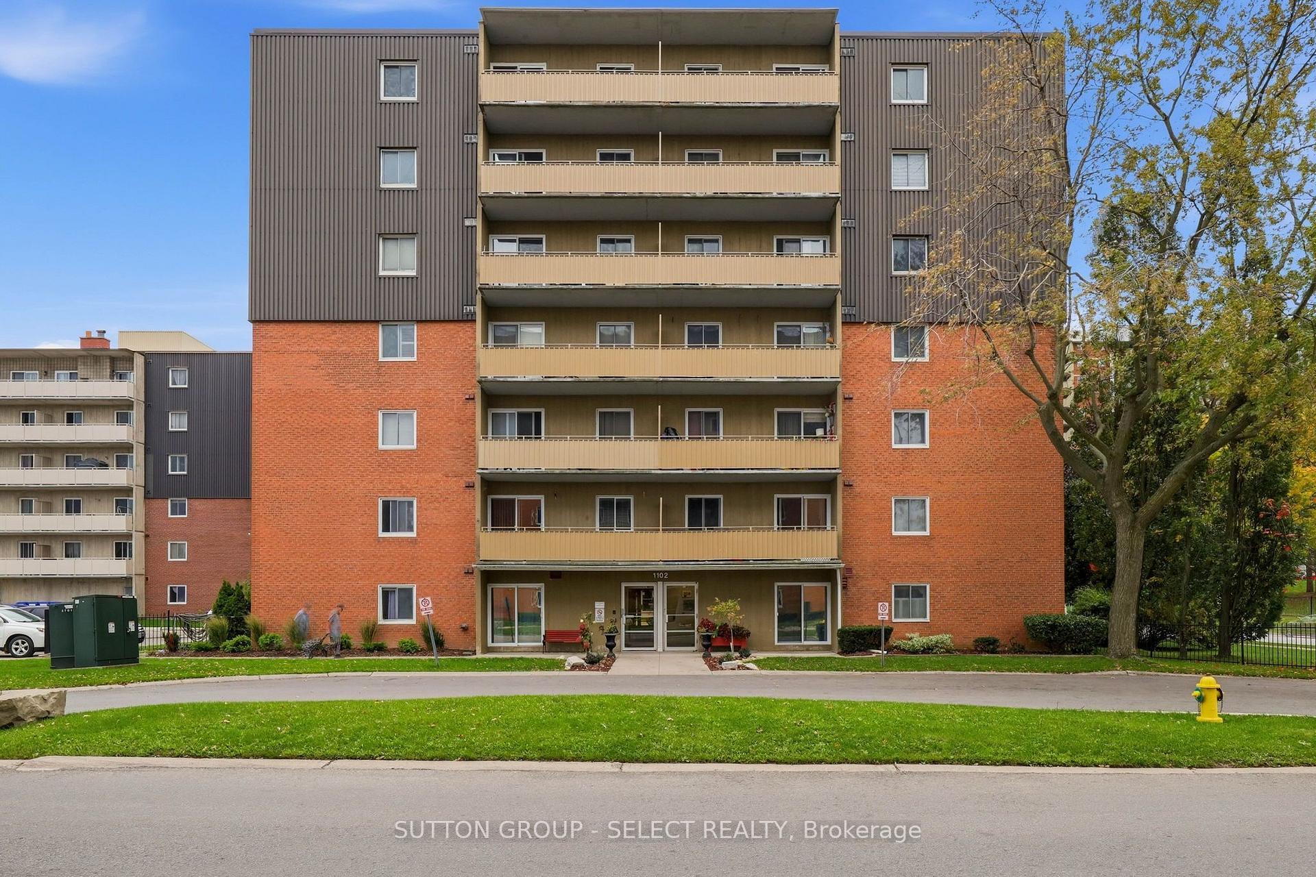
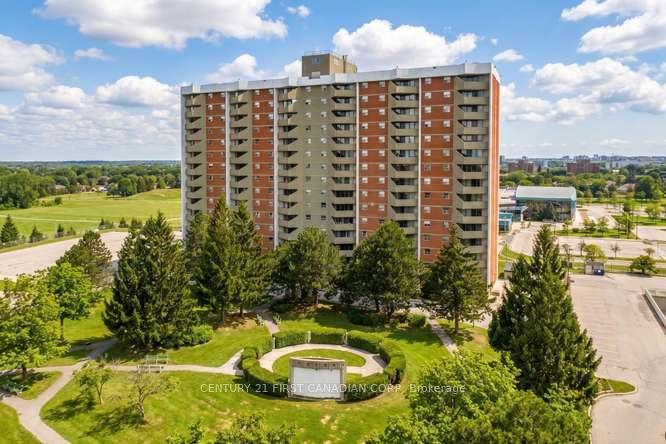
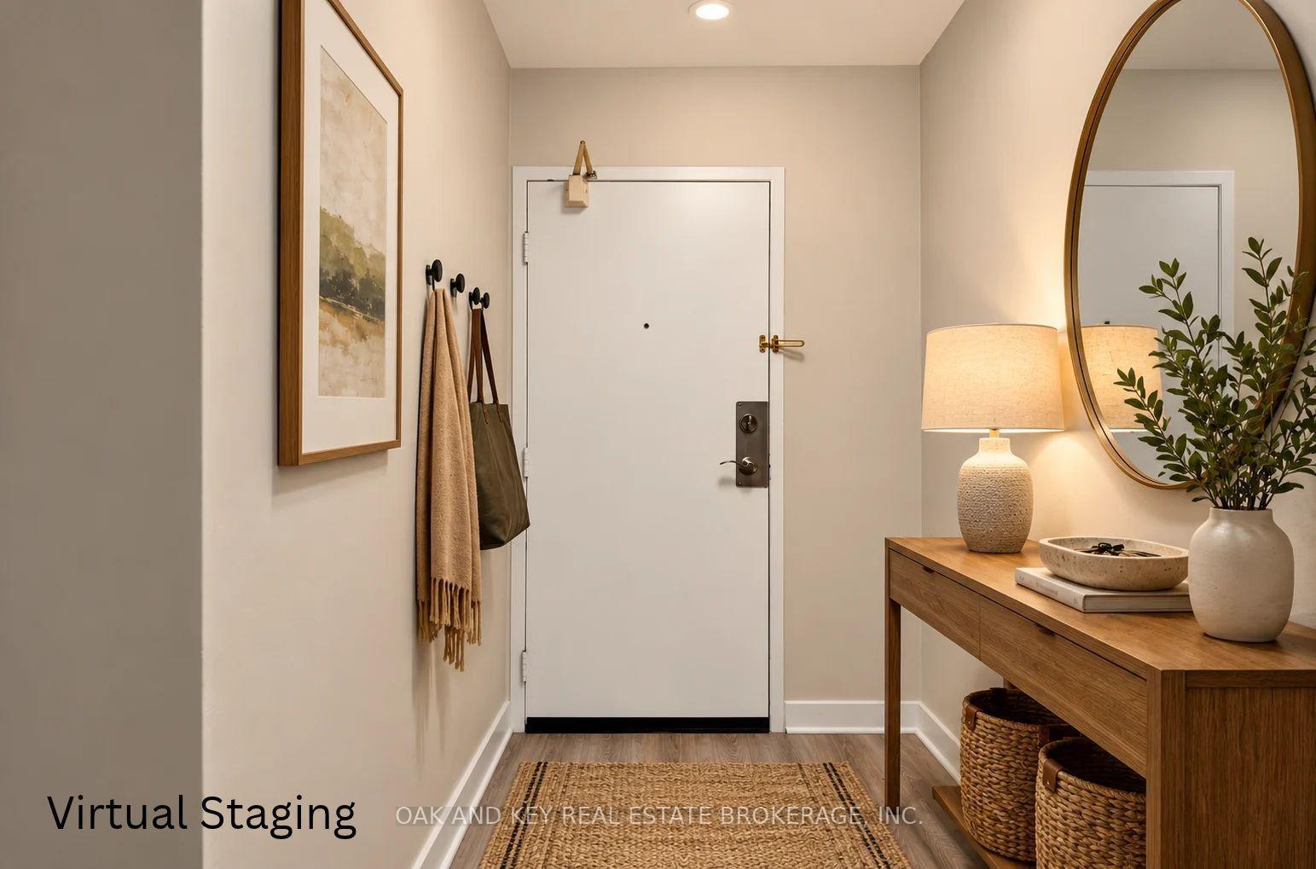
Turn-key downtown living with space, style, and unmatched convenience. This fully updated 3-bedroom, 2-bathroom condo offers a rare layout with two private outdoor spaces and in-suite laundry, making it a great fit for both homeowners and investors. The unit welcomes you with a bright, open feel and modern finishes throughout. The kitchen stands out with sleek quartz counters, white cabinetry, and stainless steel appliances, seamlessly connecting to the main living area. There's plenty of room to relax or entertain, plus a versatile bonus area that works perfectly as a dining space or home office. Large windows and sliding doors bring in tons of natural light and lead out to an expansive balcony with wide city views. All three bedrooms are well-sized, including a primary bedroom that offers its own private balcony, walk-in closet, and a nicely upgraded ensuite bath. A second full bathroom and generous in-unit storage add to the overall functionality of the space. The building itself has been refreshed over the years and includes a full range of amenities such as a terrace, pool, fitness centre, and even a convenient on-site store with interior access. One of the biggest advantages here is the all-inclusive condo fee, covering heat, hydro, water, cable, underground parking, and building maintenance, making ownership simple and predictable. Located right in the core, you're just a short walk to parks, dining, shopping, and entertainment, everything you need is right outside your door.
Price history
- Listed$209,900
Location
389 Dundas Street 701, London
Schools & transit
School locations and boards shown from open data. We do not publish rankings; any future scores will be sourced, dated and shown factually.
Nearby schools
- Catholic Central High SchoolLondon District Catholic School Board · Secondary · 144 m in a straight lineBoundary data unavailable for this board — we don't guess catchment lines.
- H B Beal Secondary SchoolThames Valley DSB · Secondary · 479 m in a straight lineBoundary data unavailable for this board — we don't guess catchment lines.
- London Central Secondary SchoolThames Valley DSB · Secondary · 482 m in a straight lineBoundary data unavailable for this board — we don't guess catchment lines.
Nearby transit
No transit stop within 25 km of this address in the data we hold. We carry transit for the Greater Toronto Area only: TTC, GO Transit, UP Express, YRT/Viva, MiWay, Brampton Transit and Durham Region Transit.
Sources
- Contains information licensed under the Open Government Licence – Ontario. Source: Ontario Ministry of Education.
MLS® #X14109174
Last updated Oct 22, 2026
MLS®, Multiple Listing Service®, and the associated logos are owned by The Canadian Real Estate Association (CREA)/the applicable board and identify the quality of services provided by real estate professionals who are members.
Listing data is provided under licence by the Toronto Regional Real Estate Board and is deemed reliable but not guaranteed accurate.