78 Imrie Road
Elora/Salem · Centre Wellington, ON N0B 1S0
Listing brokerage: Bosley Real Estate Ltd.
Asking price
$839,990
Key facts
- DetachedProperty type
- 3Bedrooms
- 3Bathrooms
- 4 spacesParking
- 2,250 sq ftLiving space
- 36 ftLot frontage
- Oct 22, 2026Listed
- 17 daysOn market
- X14108852MLS® number
About this home
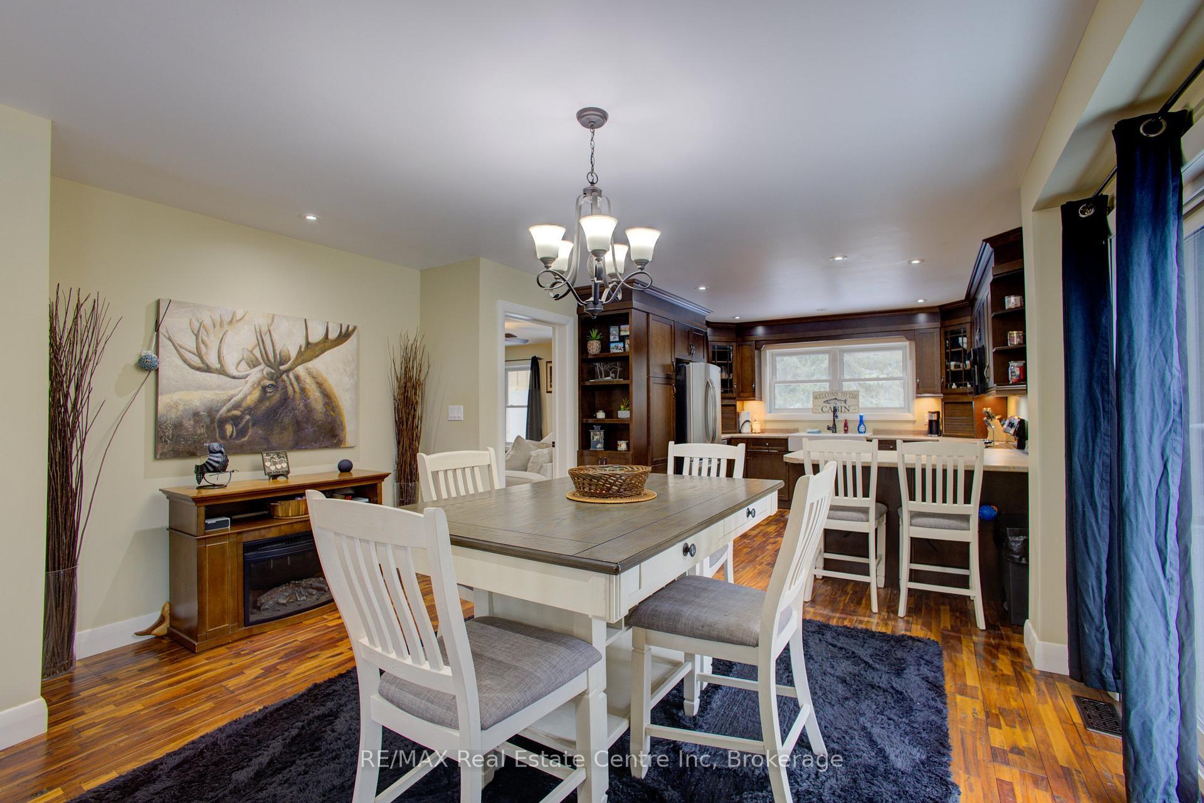
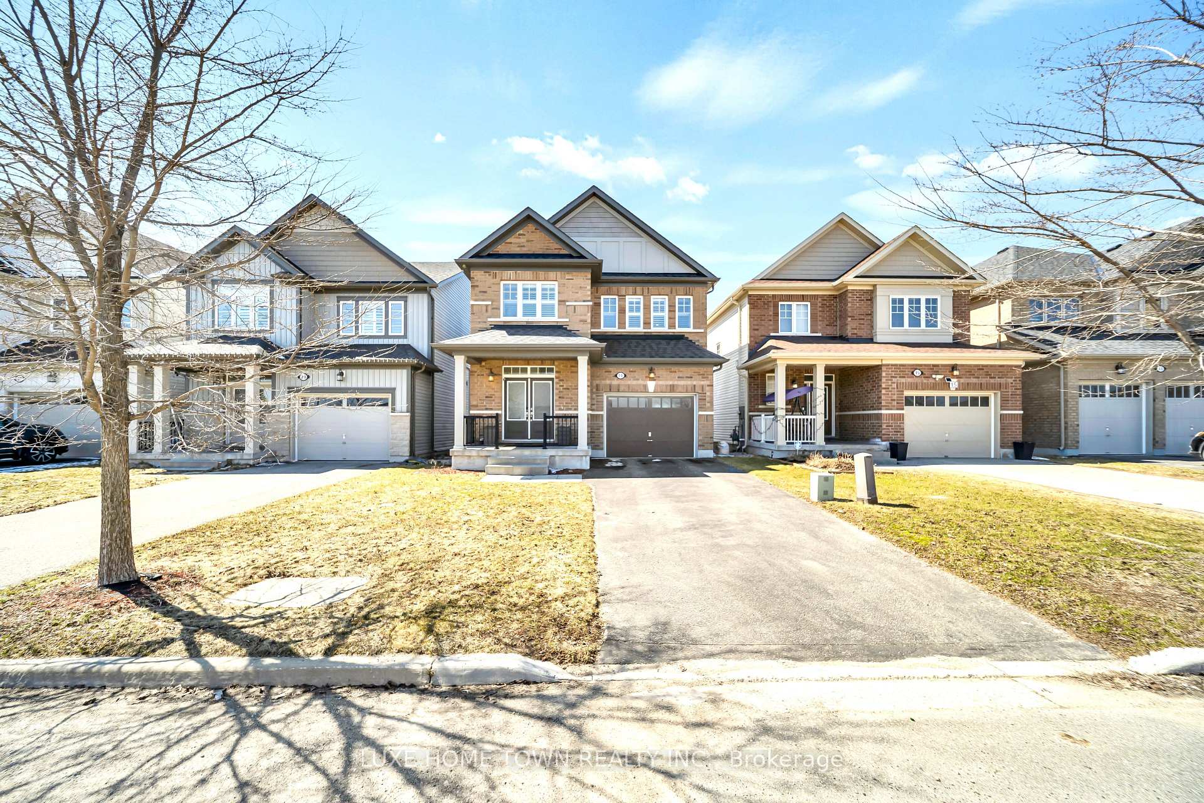
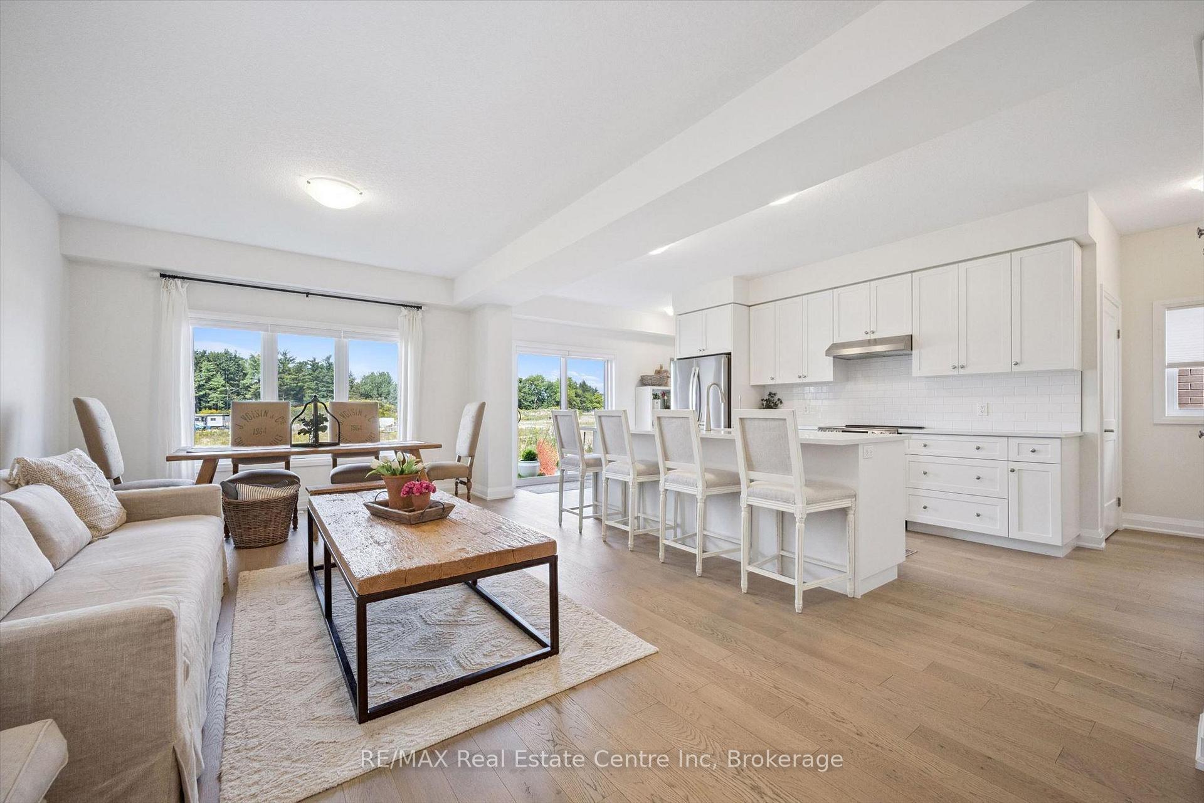
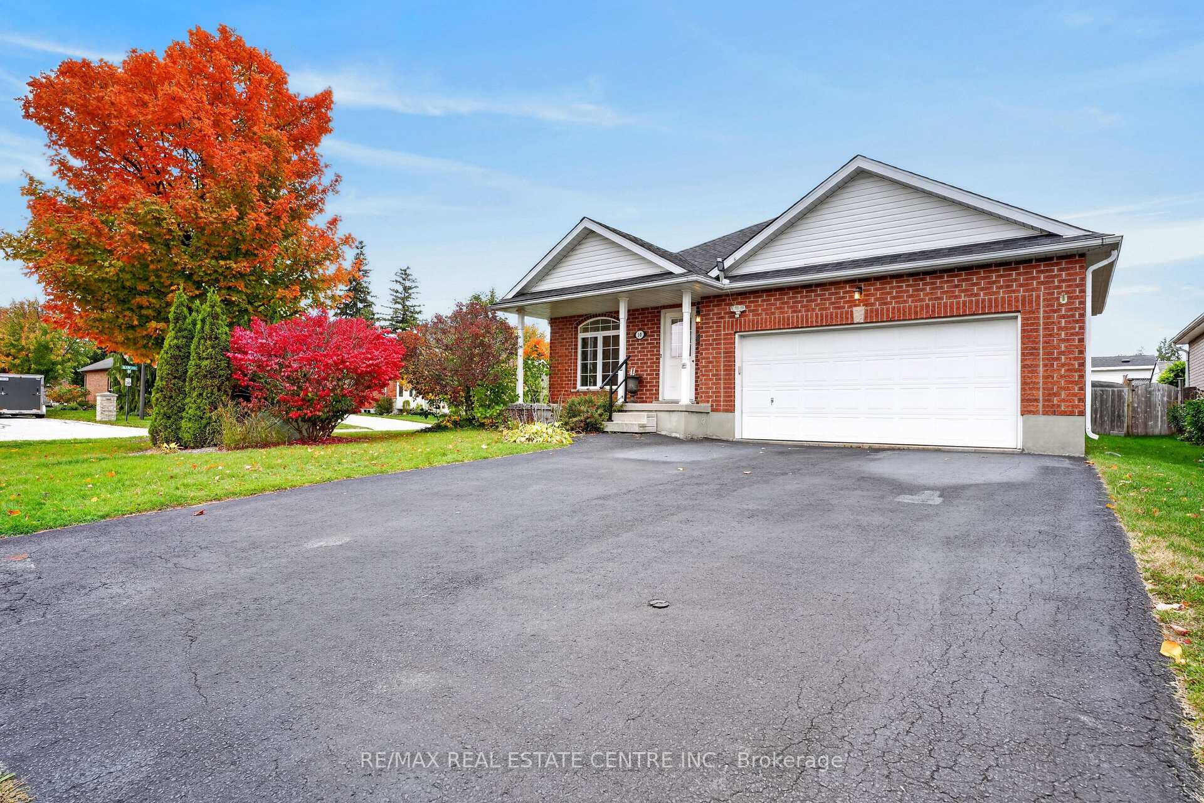
Your Dream Home in Elora Is Closer Than You Think!Discover 2,266 sq. ft. of beautifully designed living space in this stunning 3-bedroom, 2.5-bathroom home in Elora's sought-after South River community. Thoughtfully designed for modern living, this home offers an impressive combination of space, style and quality craftsmanship, all within a beautifully planned neighbourhood close to local amenities.Large windows fill the home with natural light, while an exceptional list of standard features includes hardwood floors, stone countertops, 9-foot ceilings, a double-car garage, paved driveway and ENERGY STAR certification. The property backs onto attractive bungalow-loft townhomes, complementing the thoughtfully designed streetscape.Move into your brand-new home in just a few months - and there's still time to make it your own! Buyers can still select their interior colour schemes, creating a home that reflects their personal style without the long wait typically associated with new construction.Why wait to build when your new home is already on its way? Experience the charm of Elora, the quality of South River and the excitement of a brand-new home.Don't miss your opportunity! Book a visit today and discover everything South River has to offer! this home has been taken to drywall so you can select your own interior colours. NOT YET COMPLETED.
Price history
- Listed$839,990
Location
78 Imrie Road, Centre Wellington
Approximate area — we could only place this home to its postal area, so we don't pin an exact spot.
Schools & transit
School locations and boards shown from open data. We do not publish rankings; any future scores will be sourced, dated and shown factually.
Nearby schools
- John Black Public SchoolUpper Grand DSB · Elementary · 1.1 km in a straight lineBoundary data unavailable for this board — we don't guess catchment lines.
- St Joseph - Fergus Catholic Elementary SchoolWellington CDSB · Elementary · 1.3 km in a straight lineBoundary data unavailable for this board — we don't guess catchment lines.
- James McQueen Public SchoolUpper Grand DSB · Elementary · 1.7 km in a straight lineBoundary data unavailable for this board — we don't guess catchment lines.
Nearby transit
Lines nearby: 17, 31, 33
- Woodlawn Rd. W. @ Regal Rd.GO Transit · 19.8 km in a straight line · about 247 min walk (estimate) · 17
- Elizabeth St. @ Stevenson St. S.GO Transit · 21.5 km in a straight line · about 269 min walk (estimate) · 31, 33
- Elizabeth St. @ Victoria Rd.GO Transit · 21.5 km in a straight line · about 269 min walk (estimate) · 31, 33
Sources
- Contains information licensed under the Open Government Licence – Ontario. Source: Ontario Ministry of Education.
- Data used in this product or service is provided with the permission of Metrolinx. Metrolinx makes no representations or warranties of any kind, express or implied, with respect to the Data and assumes no responsibility for the accuracy or currency of the data used in this product or service.
- Adapted from Statistics Canada, National Address Register, 2024-05-11. This does not constitute an endorsement by Statistics Canada of this product.
MLS® #X14108852
Last updated Oct 22, 2026
MLS®, Multiple Listing Service®, and the associated logos are owned by The Canadian Real Estate Association (CREA)/the applicable board and identify the quality of services provided by real estate professionals who are members.
Listing data is provided under licence by the Toronto Regional Real Estate Board and is deemed reliable but not guaranteed accurate.