220 Highfield Crescent
Beckwith Twp · Beckwith, ON K7C 3P2
Listing brokerage: SOLID ROCK REALTY
Asking price
$685,000
Key facts
- DetachedProperty type
- 3Bedrooms
- 3Bathrooms
- 12 spacesParking
- 1,300 sq ftLiving space
- 518.24 ftLot frontage
- Oct 22, 2026Listed
- 18 daysOn market
- X14108602MLS® number
About this home
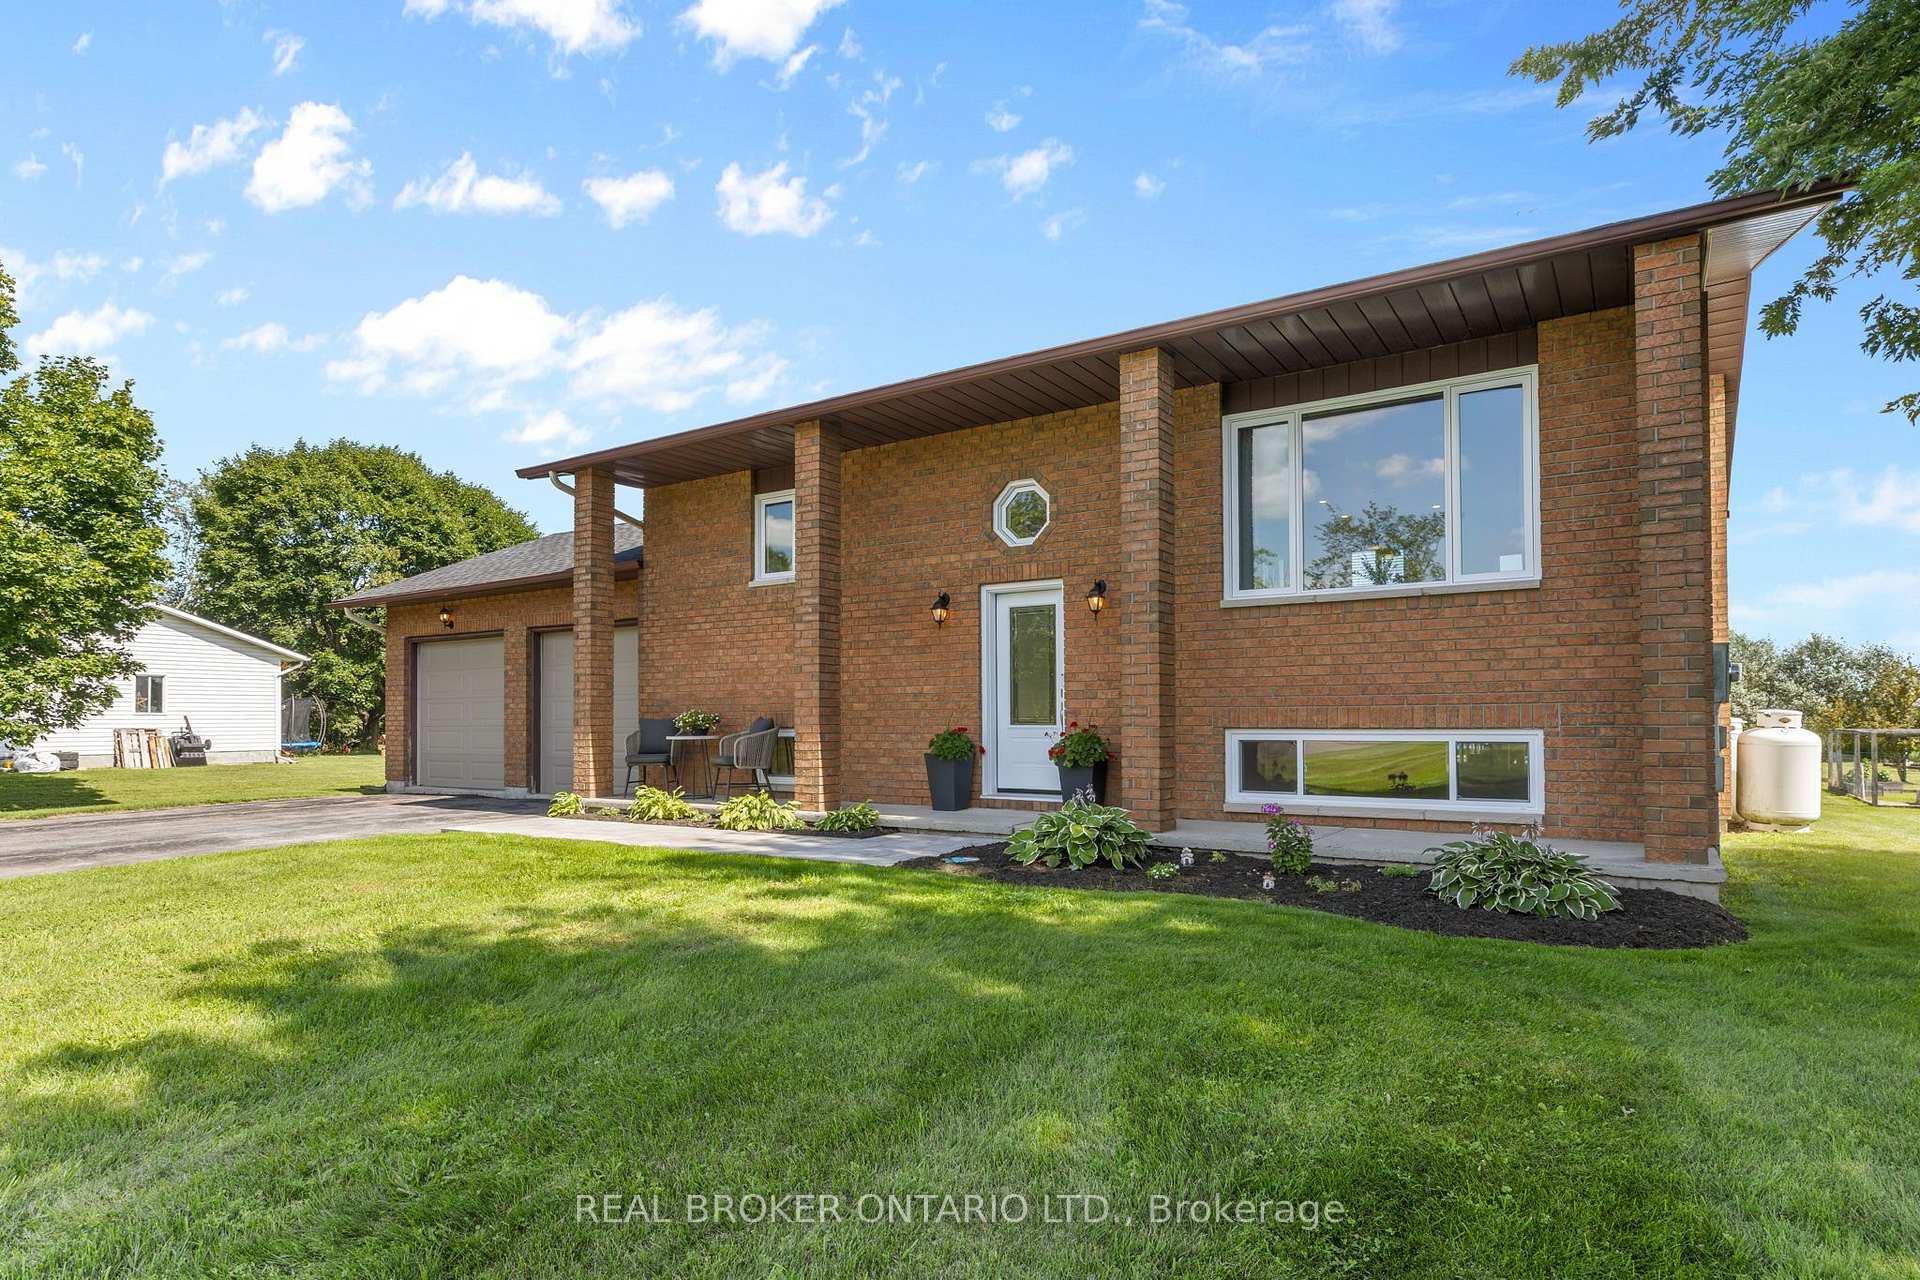
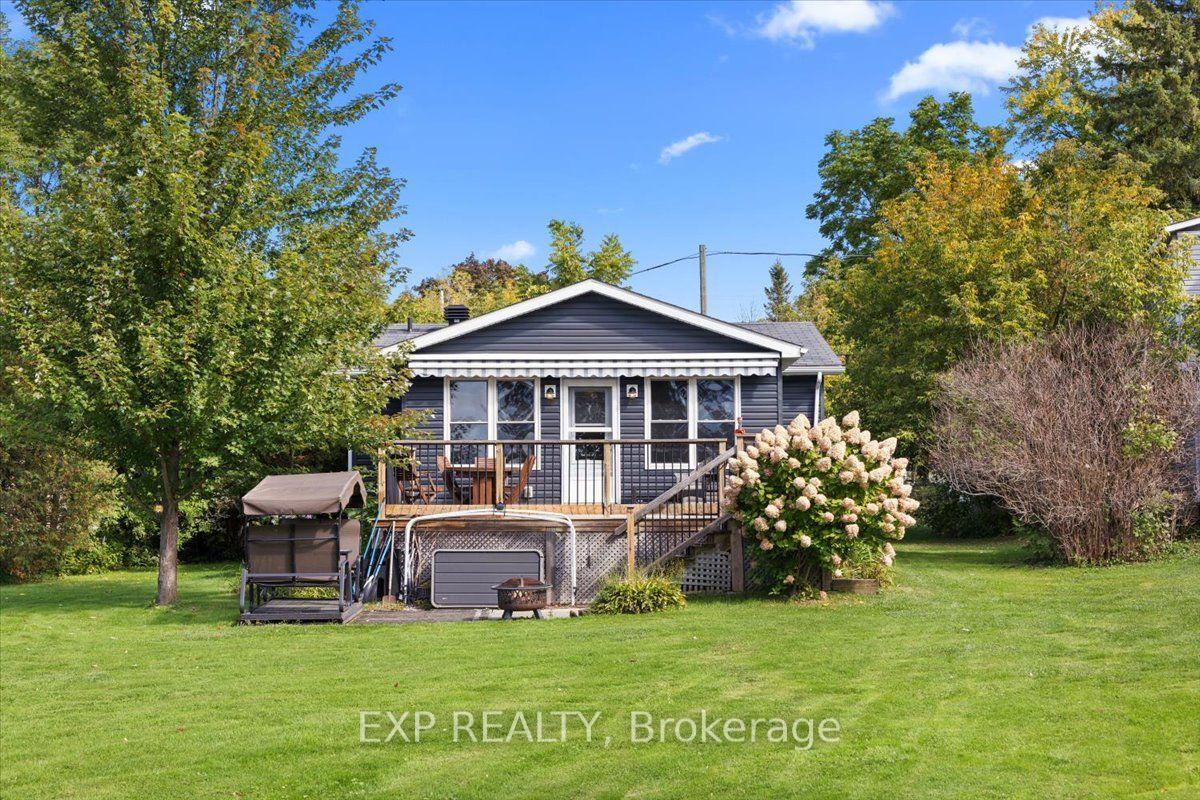
Looking for a Bungalow with 2.4 acres? Welcome to this 3-bedroom, 3-bathroom property just 5 minutes east Carleton Place and 15 mins from Kanata. Tucked away in a peaceful Beckwith subdivision, this home is a thoughtfully designed living space surrounded by mature trees & green space. Designed for both everyday living and effortless entertaining, the main level showcases hardwood flooring, an eat-in kitchen, a formal dining room for hosting family gatherings & a separate living room ideal for dinner parties. The massive family room is the true focal point of the home, featuring a propane fireplace, a fully equipped wet bar & patio doors leading to a screened-in 3-season porch over the garage. The partially finished lower level expands your living options with a large recreation area, a bathroom with shower and abundant storage, a workshop, and convenient inside entry (walk-out) to the attached two-car garage. Grat for hobbies or a home-based business. Outside, the property is designed to maximize country enjoyment. Relax on the covered rear deck, unwind on the front porch, cool off in the above-ground pool, or appreciate the security of a fenced front and rear yard area for children or pets. Tons of parking with the garage plus two driveways provide ample parking for family and visitors. If you're searching for a property near Ottawa (without the City of Ottawa tax bill) this property offers the tranquillity of rural living without sacrificing access to everyday amenities. Check out this biggeryard.ca property.
Price history
- Listed$685,000
Location
220 Highfield Crescent, Beckwith
Schools & transit
School locations and boards shown from open data. We do not publish rankings; any future scores will be sourced, dated and shown factually.
Nearby schools
- École élémentaire catholique J.-L.-CourouxCSDC du Centre-Est de l'Ontario · Elementary · 4.0 km in a straight lineBoundary data unavailable for this board — we don't guess catchment lines.
- Caldwell Street Elementary SchoolUpper Canada DSB · Elementary · 4.9 km in a straight lineBoundary data unavailable for this board — we don't guess catchment lines.
- St Mary's Separate SchoolCDSB of Eastern Ontario · Elementary · 5.1 km in a straight lineBoundary data unavailable for this board — we don't guess catchment lines.
Nearby transit
No transit stop within 25 km of this address in the data we hold. We carry transit for the Greater Toronto Area only: TTC, GO Transit, UP Express, YRT/Viva, MiWay, Brampton Transit and Durham Region Transit.
Sources
- Contains information licensed under the Open Government Licence – Ontario. Source: Ontario Ministry of Education.
MLS® #X14108602
Last updated Nov 8, 2026
MLS®, Multiple Listing Service®, and the associated logos are owned by The Canadian Real Estate Association (CREA)/the applicable board and identify the quality of services provided by real estate professionals who are members.
Listing data is provided under licence by the Toronto Regional Real Estate Board and is deemed reliable but not guaranteed accurate.