20 Bluffs View Boulevard
Colborne · Ashfield-Colborne-Wawanosh, ON N7A 0C1
Listing brokerage: PMA BRETHOUR REAL ESTATE CORPORATION INC.
Asking price
$299,900
Key facts
- DetachedProperty type
- 2Bedrooms
- 2Bathrooms
- 2 spacesParking
- 1,300 sq ftLiving space
- Oct 22, 2026Listed
- 18 daysOn market
- X14108152MLS® number
About this home
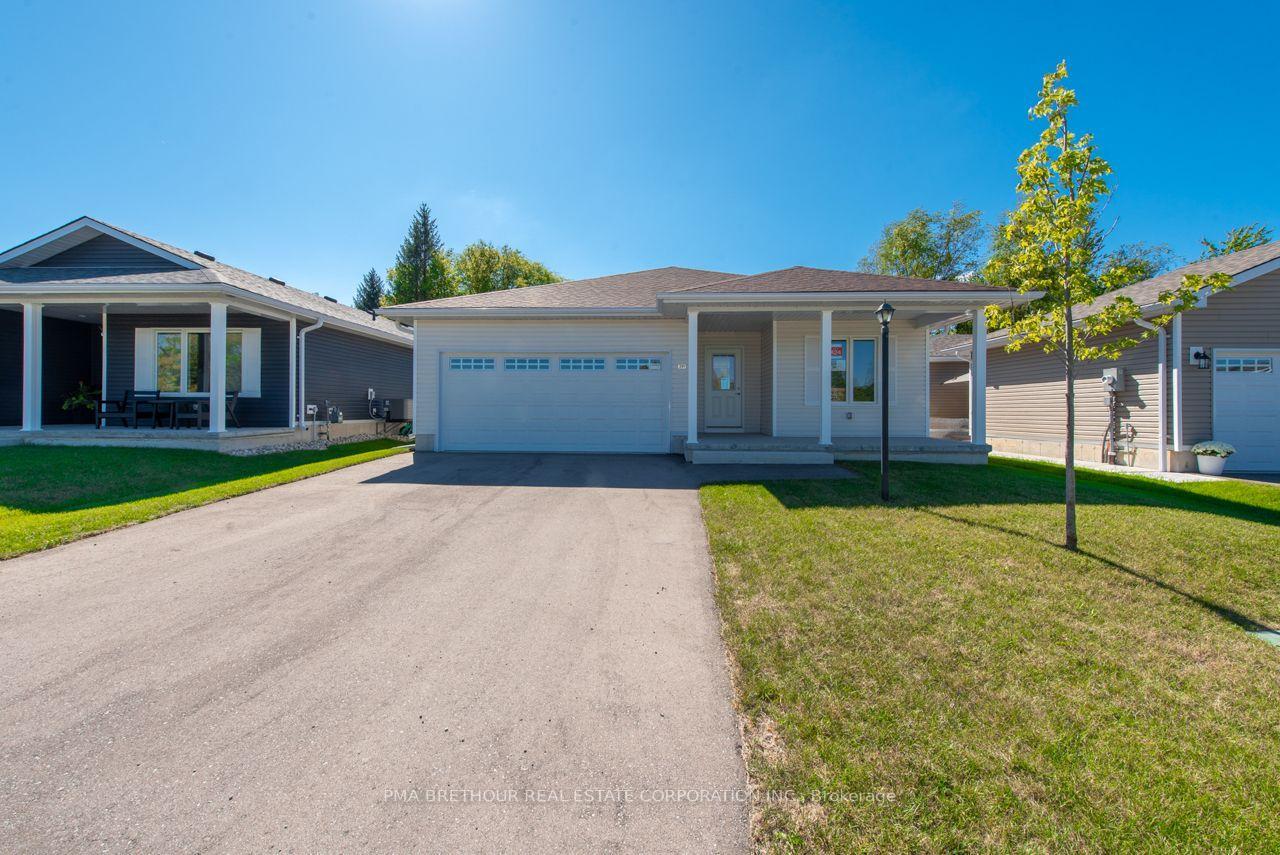
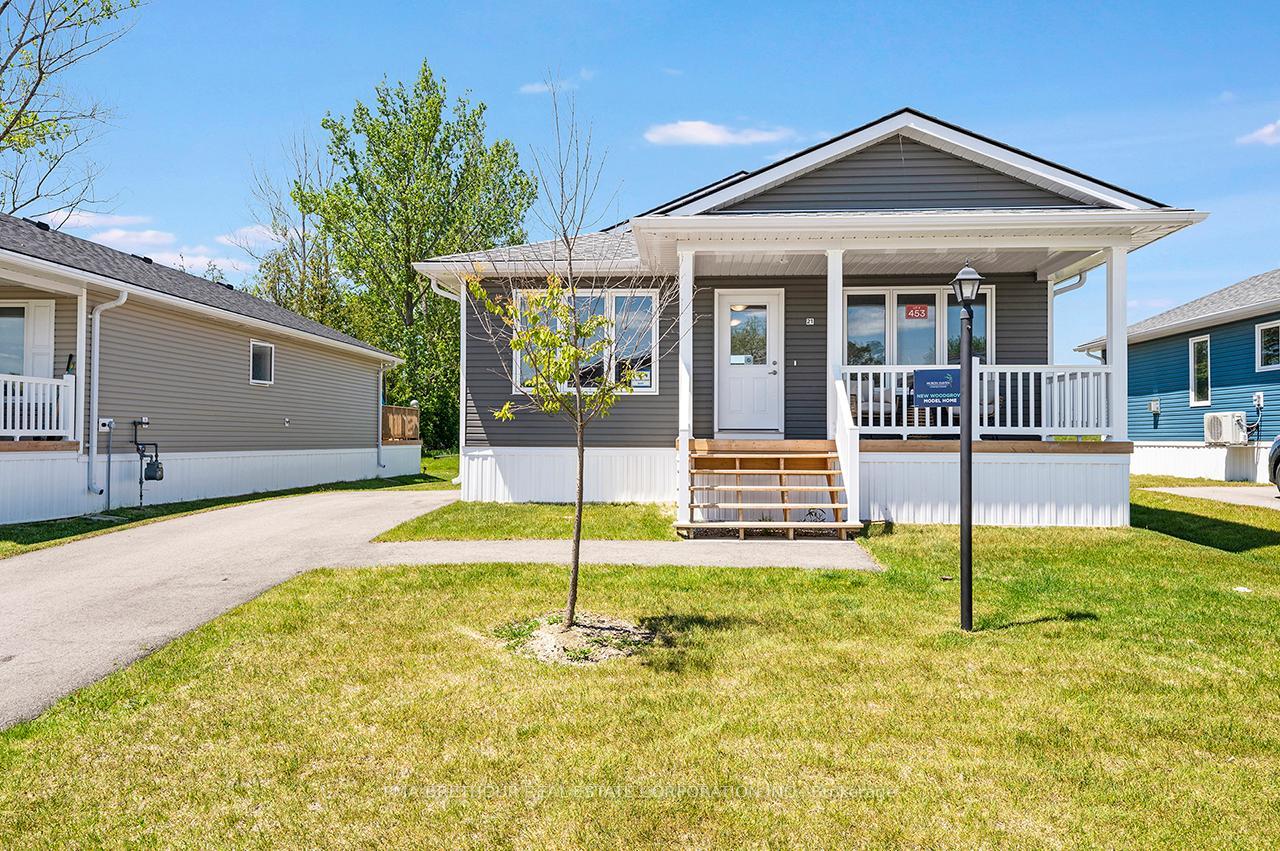
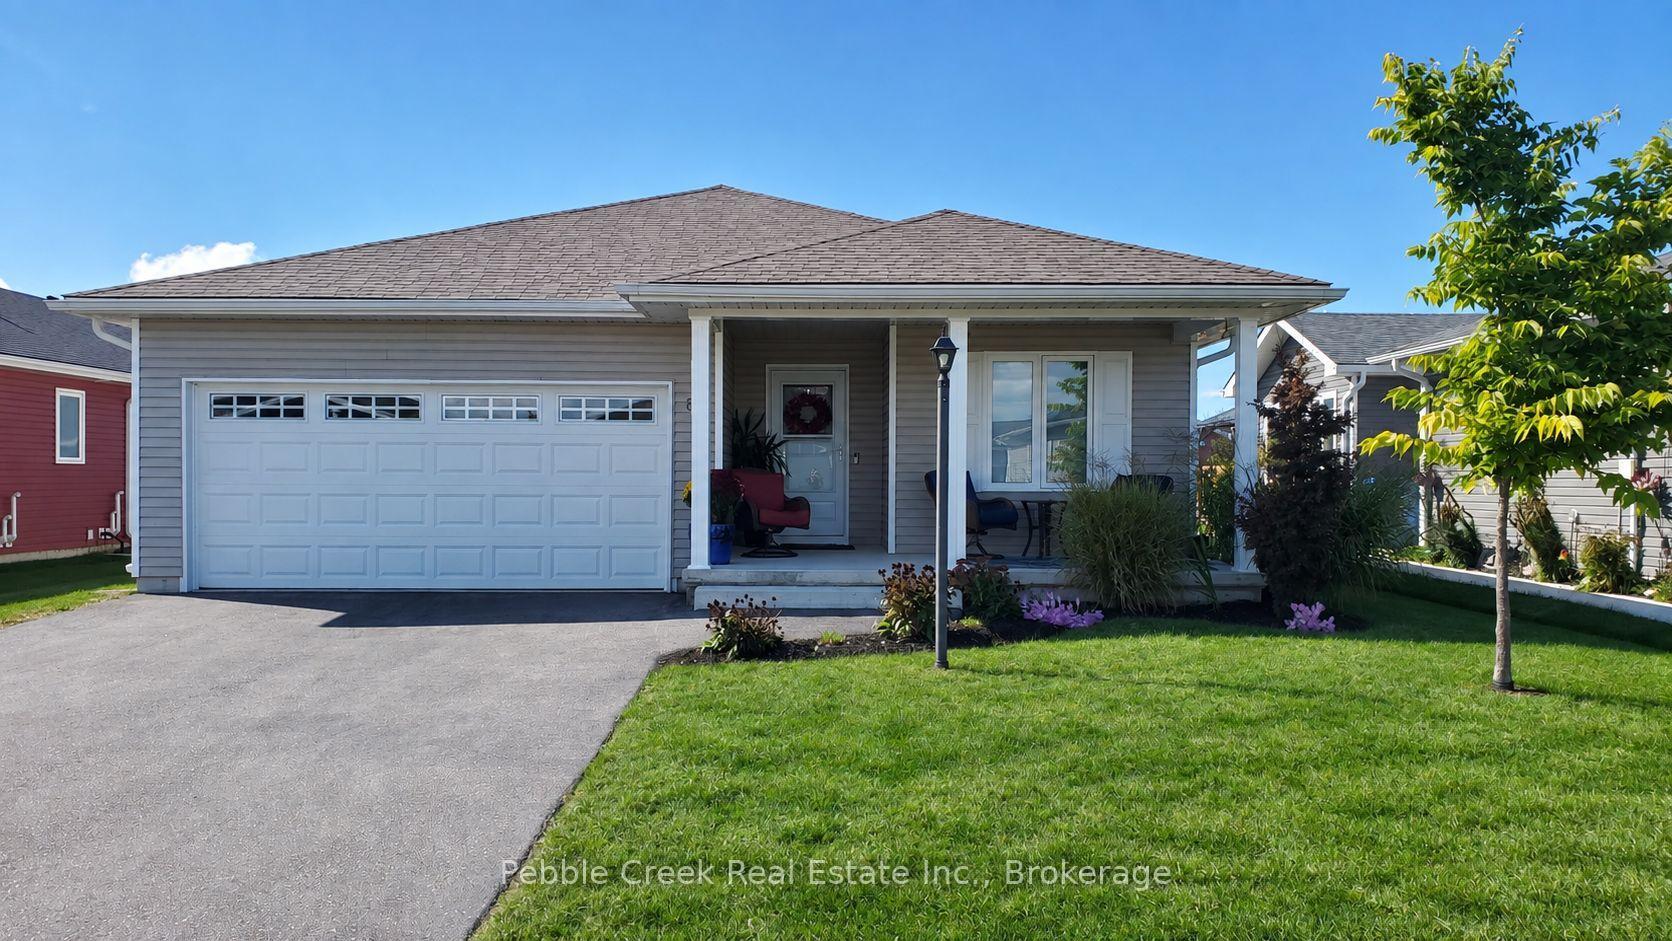
Welcome to the Huron Haven Village, Land Lease Community by Parkbridge located on the shores of Lake Huron. Year round homes with quick access to Goderich amenities, shopping and beach. Woodgrove B Elevation Floorplan NEW move-in ready bungalow with approx. 1113 square feet of finished living space. Light and bright with modern finishes and thoughful layout make this home easy to enjoy. 2 generous bedrooms and 2 full bathrooms. Forced air gas furnace, gas fireplace and central air conditioning to keep you comfortable year round. Kitchen features 4 modern stainless steel appliances, center island and ample cupboard space. West facing kitchen window and front covered porch for enjoying the sunsets. Open concept living, dining room with vaulted ceiling and fireplace. Large windows and patio doors allow plenty of natural light and easy access to deck and backyard. Master bedroom boasts an ensuite with walk in shower. Main bath with tub surround. 2 car private drive. Enjoy the new Community Recreation Clubhouse for socializing and entertainment and outdoor inground seasonal pool. On-site mangagement team. Access to Lake Huron by incline beach path. $30,000.00 options and upgrades included! Final Purchase Price $299,900.00, net of all builder discounts and HST rebates. Limited time offer.***Sales Price does not include HST and assumes the Purchaser qualifies for the full HST New Housing Rebate and/or New Residential Rental Property Rebate, as applicable***
Price history
- Listed$299,900
Location
20 Bluffs View Boulevard, Ashfield-Colborne-Wawanosh
Schools & transit
School locations and boards shown from open data. We do not publish rankings; any future scores will be sourced, dated and shown factually.
Nearby schools
- Goderich Public SchoolAvon Maitland DSB · Elementary · 5.7 km in a straight lineBoundary data unavailable for this board — we don't guess catchment lines.
- GDCI - ElementaryAvon Maitland DSB · Elementary · 5.8 km in a straight lineBoundary data unavailable for this board — we don't guess catchment lines.
- Goderich District Collegiate InstituteAvon Maitland DSB · Secondary · 5.8 km in a straight lineBoundary data unavailable for this board — we don't guess catchment lines.
Nearby transit
No transit stop within 25 km of this address in the data we hold. We carry transit for the Greater Toronto Area only: TTC, GO Transit, UP Express, YRT/Viva, MiWay, Brampton Transit and Durham Region Transit.
Sources
- Contains information licensed under the Open Government Licence – Ontario. Source: Ontario Ministry of Education.
MLS® #X14108152
Last updated Oct 27, 2026
MLS®, Multiple Listing Service®, and the associated logos are owned by The Canadian Real Estate Association (CREA)/the applicable board and identify the quality of services provided by real estate professionals who are members.
Listing data is provided under licence by the Toronto Regional Real Estate Board and is deemed reliable but not guaranteed accurate.