934 Zeller Crescent
Kitchener, ON N2A 0C7
Listing brokerage: RE/MAX TWIN CITY REALTY INC.
Asking price
$700,000
Key facts
- TownhouseProperty type
- 3Bedrooms
- 3Bathrooms
- 2 spacesParking
- 1,300 sq ftLiving space
- 181.1 ftLot frontage
- Oct 22, 2026Listed
- 18 daysOn market
- X14108030MLS® number
About this home
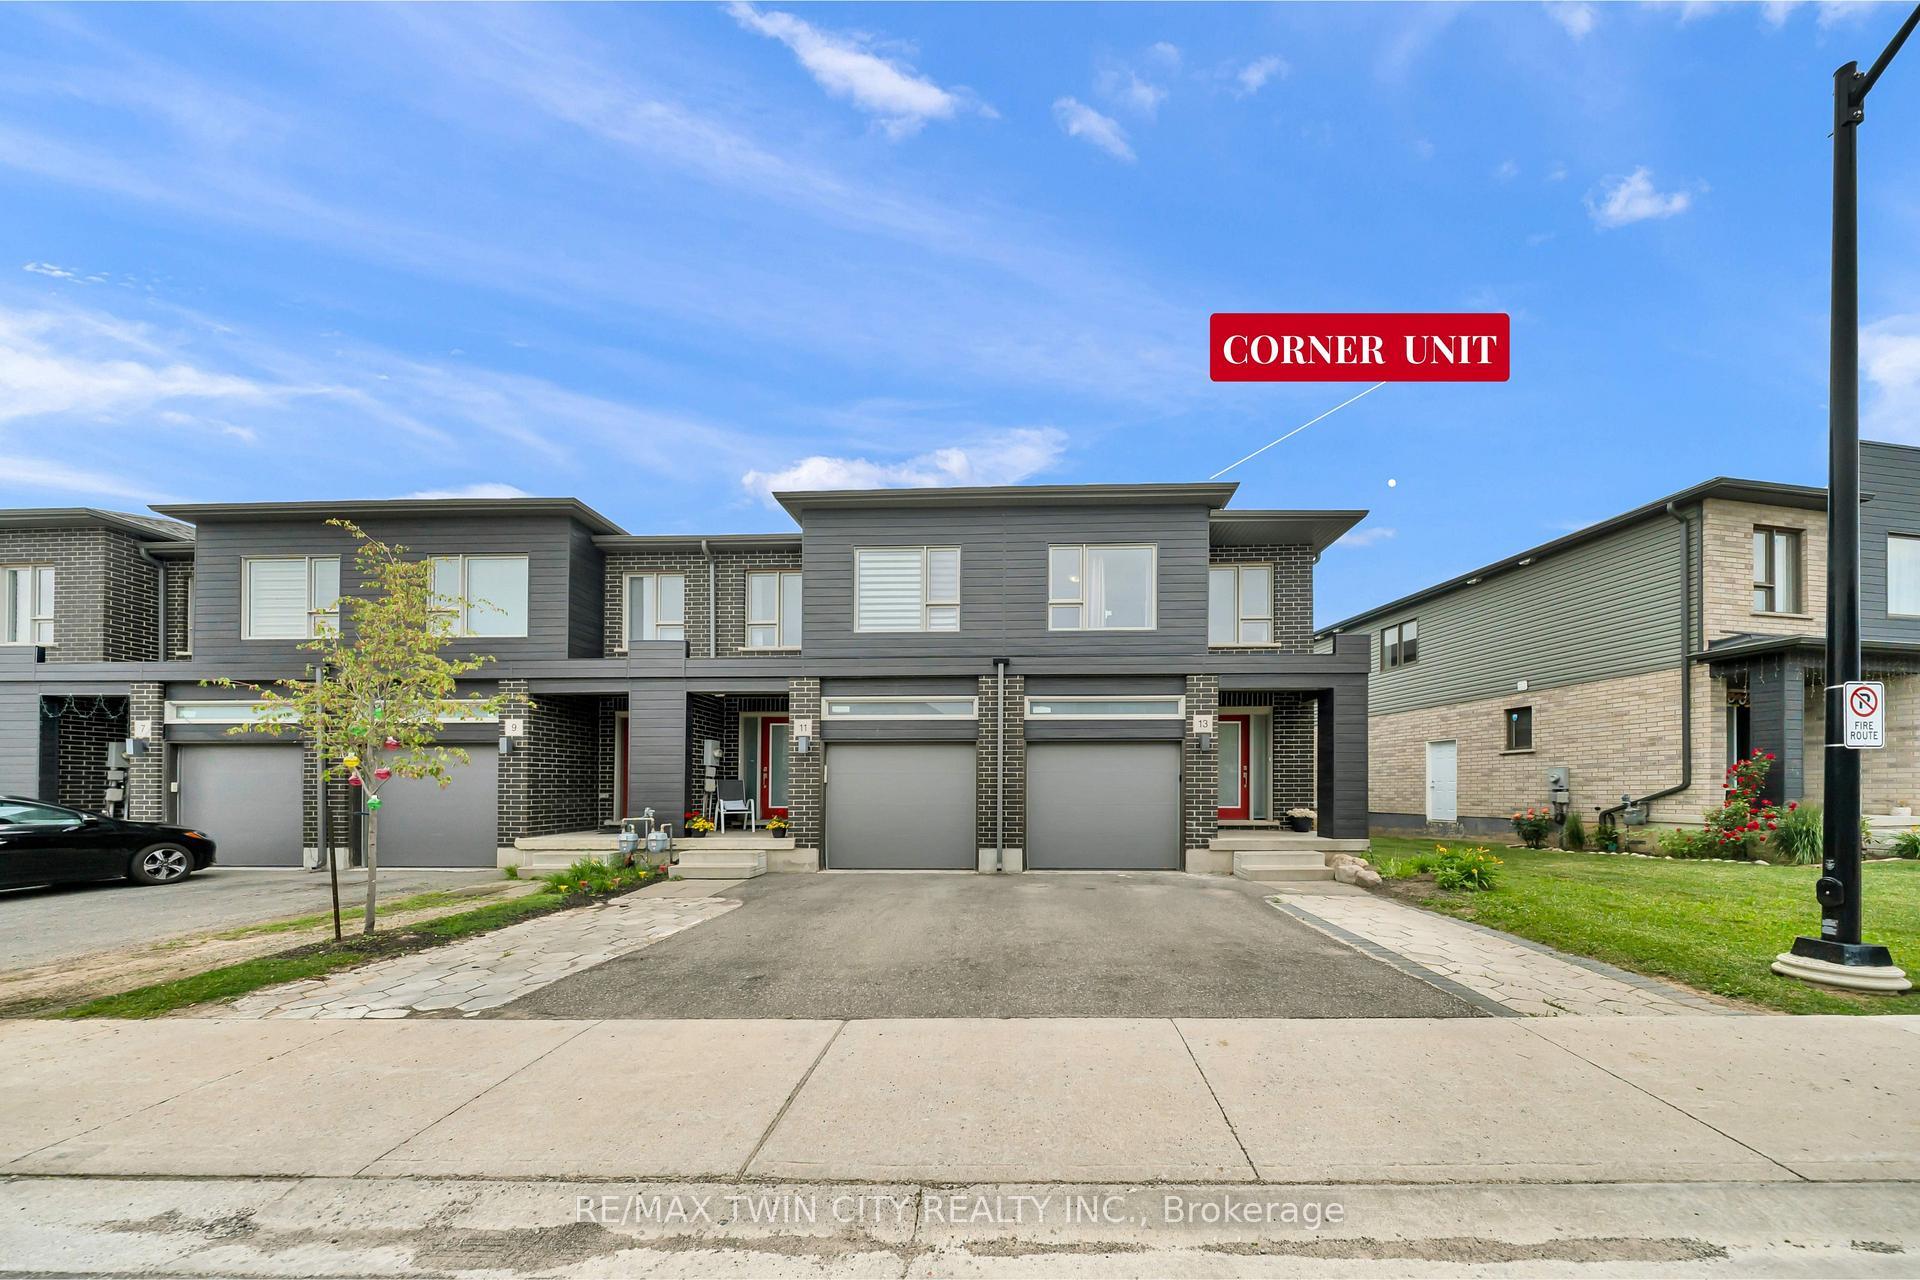
The ease of one-floor living meets the freedom of freehold! Welcome home to 934 Zeller Crescent! Freehold bungalow townhomes are a rare find in our region, and this one truly has it all: space, comfort, and outdoor living. Step into a spacious foyer and you'll feel right at home. A bright front room is perfect as a guest bedroom or home office, just steps from the main 4-piece bath. The kitchen offers ample dark cabinetry, upgraded appliances, under-cabinet lighting, and a breakfast bar for morning coffee or chatting while dinner's on. It flows into the dining and living areas, where hardwood floors, pot lights, and sunshine through the windows and French doors create a space you'll love coming home to. A separate pantry adds storage and the option for main-floor laundry! At the end of the day, retreat to the primary bedroom overlooking the back deck, with a walk-in closet and private 3-piece ensuite with handy laundry chute. The finished basement gives everyone room to spread out, with a legal bedroom, large rec room with kitchenette for movie nights or hosting guests, 3-piece bath, and a laundry/utility room with plenty of storage. The backyard is a true rarity for a townhome! The fully fenced corner lot is made for relaxing and entertaining: unwind in the hot tub under the stars, fire up the natural gas barbecue, and let the kids or pets play on the generous lawn. A brand-new shed, retractable garden hose, and designated pavers for garbage and compost bins keep everything neat and tidy. Lovingly maintained and move-in ready, with updates including professional interior painting (2026), water softener (2026), shed (2025), basement bath and kitchenette (2025), kitchen appliances (2024-25), furnace and heat pump (2023), basement bedroom (2023), and fence (2023). Nestled in a family-friendly neighbourhood near schools, parks, natural areas, walking trails, and Highways 8 and 401. Don't miss your chance to call it home. Book your showing today!
Price history
- Listed$700,000
Location
934 Zeller Crescent, Kitchener
Schools & transit
School locations and boards shown from open data. We do not publish rankings; any future scores will be sourced, dated and shown factually.
Nearby schools
- Saint John Paul II Catholic Elementary SchoolWaterloo CDSB · Elementary · 539 m in a straight lineBoundary data unavailable for this board — we don't guess catchment lines.
- Lackner Woods Public SchoolWaterloo Region DSB · Elementary · 776 m in a straight lineBoundary data unavailable for this board — we don't guess catchment lines.
- Notre Dame Catholic Intermediate SchoolWaterloo CDSB · Elementary · 865 m in a straight lineBoundary data unavailable for this board — we don't guess catchment lines.
Nearby transit
Lines nearby: 17
- Victoria St. N. @ Lackner Blvd.GO Transit · 3.2 km in a straight line · about 40 min walk (estimate) · 17
- Victoria St. N. @ Bingemans Centre Dr.GO Transit · 3.3 km in a straight line · about 41 min walk (estimate) · 17
- Victoria St. N. @ Frederick St.GO Transit · 4.1 km in a straight line · about 51 min walk (estimate) · 17
Sources
- Contains information licensed under the Open Government Licence – Ontario. Source: Ontario Ministry of Education.
- Data used in this product or service is provided with the permission of Metrolinx. Metrolinx makes no representations or warranties of any kind, express or implied, with respect to the Data and assumes no responsibility for the accuracy or currency of the data used in this product or service.
- Contains information provided by the Regional Municipality of Waterloo under licence.
MLS® #X14108030
Last updated Oct 22, 2026
MLS®, Multiple Listing Service®, and the associated logos are owned by The Canadian Real Estate Association (CREA)/the applicable board and identify the quality of services provided by real estate professionals who are members.
Listing data is provided under licence by the Toronto Regional Real Estate Board and is deemed reliable but not guaranteed accurate.