1044-1046 King Street
L'Orignal · Champlain, ON K0B 1K0
Listing brokerage: RE/MAX DELTA REALTY
Asking price
$469,000
Key facts
- MultiplexProperty type
- 3Bedrooms
- 3Bathrooms
- 1 spaceParking
- 2,250 sq ftLiving space
- 25.17 ftLot frontage
- Oct 22, 2026Listed
- 18 daysOn market
- X14107812MLS® number
About this home
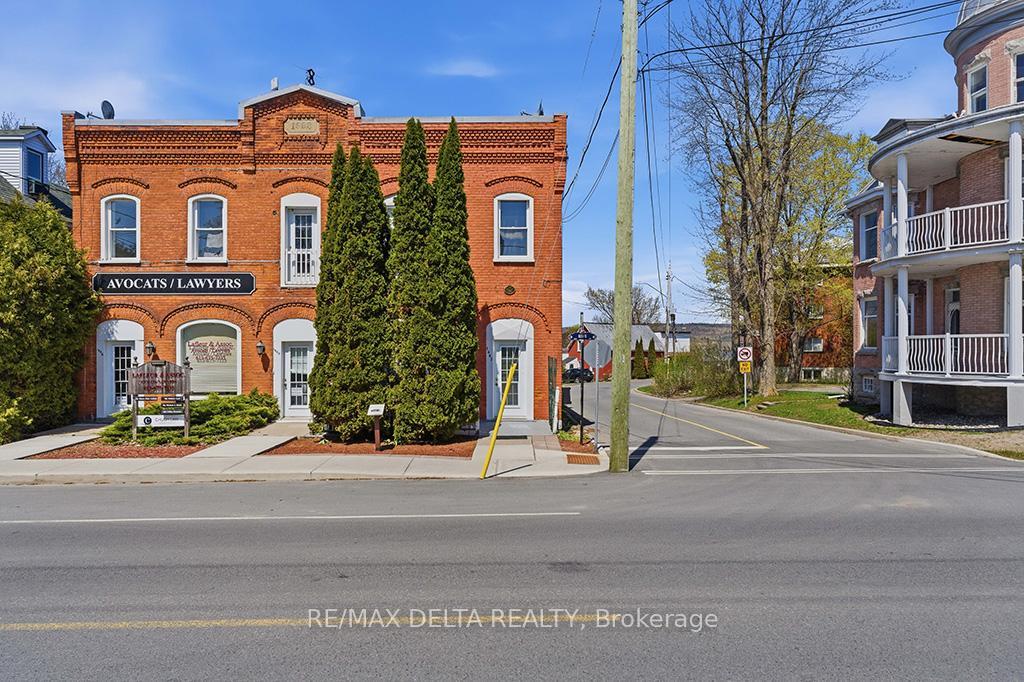
This updated semi-detached with heritage style is a triplex in the historic part of L'Orignal. With a commercial space fronting on King Street, a 2-bedroom apartment with a riverview balcony on the second floor and a one-bedroom main floor apartment at the rear, this triplex can pay for itself. Flexibility is yours, with the commercial space available to new owners if desired. The spacious two-bedroom apartment on the second storey includes an extra room which could be a third bedroom and will be vacant on November 15, 2026. Rear one-bedroom apartment rent is: $785 all included. Upstairs apartment rent was $1600 per mo. with tenant paying Hydro. Commercial space was $1500 per month, all included. Commercial tenant can stay on, or vacate for new owners. Furnace, AC, HWT, all rented from Enercare at $230 per month. Contract is transferable. 24 hours' notice for tenants required for showings. 24 hours irrevocable on all offers.
Price history
- Listed$469,000
Location
1044-1046 King Street, Champlain
Approximate area — we could only place this home to its postal area, so we don't pin an exact spot.
Schools & transit
School locations and boards shown from open data. We do not publish rankings; any future scores will be sourced, dated and shown factually.
Nearby schools
- École élémentaire publique Nouvel HorizonCÉP de l'Est de l'Ontario · Elementary · 8.4 km in a straight lineBoundary data unavailable for this board — we don't guess catchment lines.
Nearby transit
No transit stop within 25 km of this address in the data we hold. We carry transit for the Greater Toronto Area only: TTC, GO Transit, UP Express, YRT/Viva, MiWay, Brampton Transit and Durham Region Transit.
Sources
- Contains information licensed under the Open Government Licence – Ontario. Source: Ontario Ministry of Education.
MLS® #X14107812
Last updated Oct 22, 2026
MLS®, Multiple Listing Service®, and the associated logos are owned by The Canadian Real Estate Association (CREA)/the applicable board and identify the quality of services provided by real estate professionals who are members.
Listing data is provided under licence by the Toronto Regional Real Estate Board and is deemed reliable but not guaranteed accurate.