2229 Houck Crescent
Bowen · Fort Erie, ON L2A 5M4
Listing brokerage: REVEL Realty Inc., Brokerage
Asking price
$888,000
Key facts
- DetachedProperty type
- 4Bedrooms
- 3Bathrooms
- 6 spacesParking
- 2,750 sq ftLiving space
- 113 ftLot frontage
- Oct 22, 2026Listed
- 18 daysOn market
- X14107742MLS® number
About this home
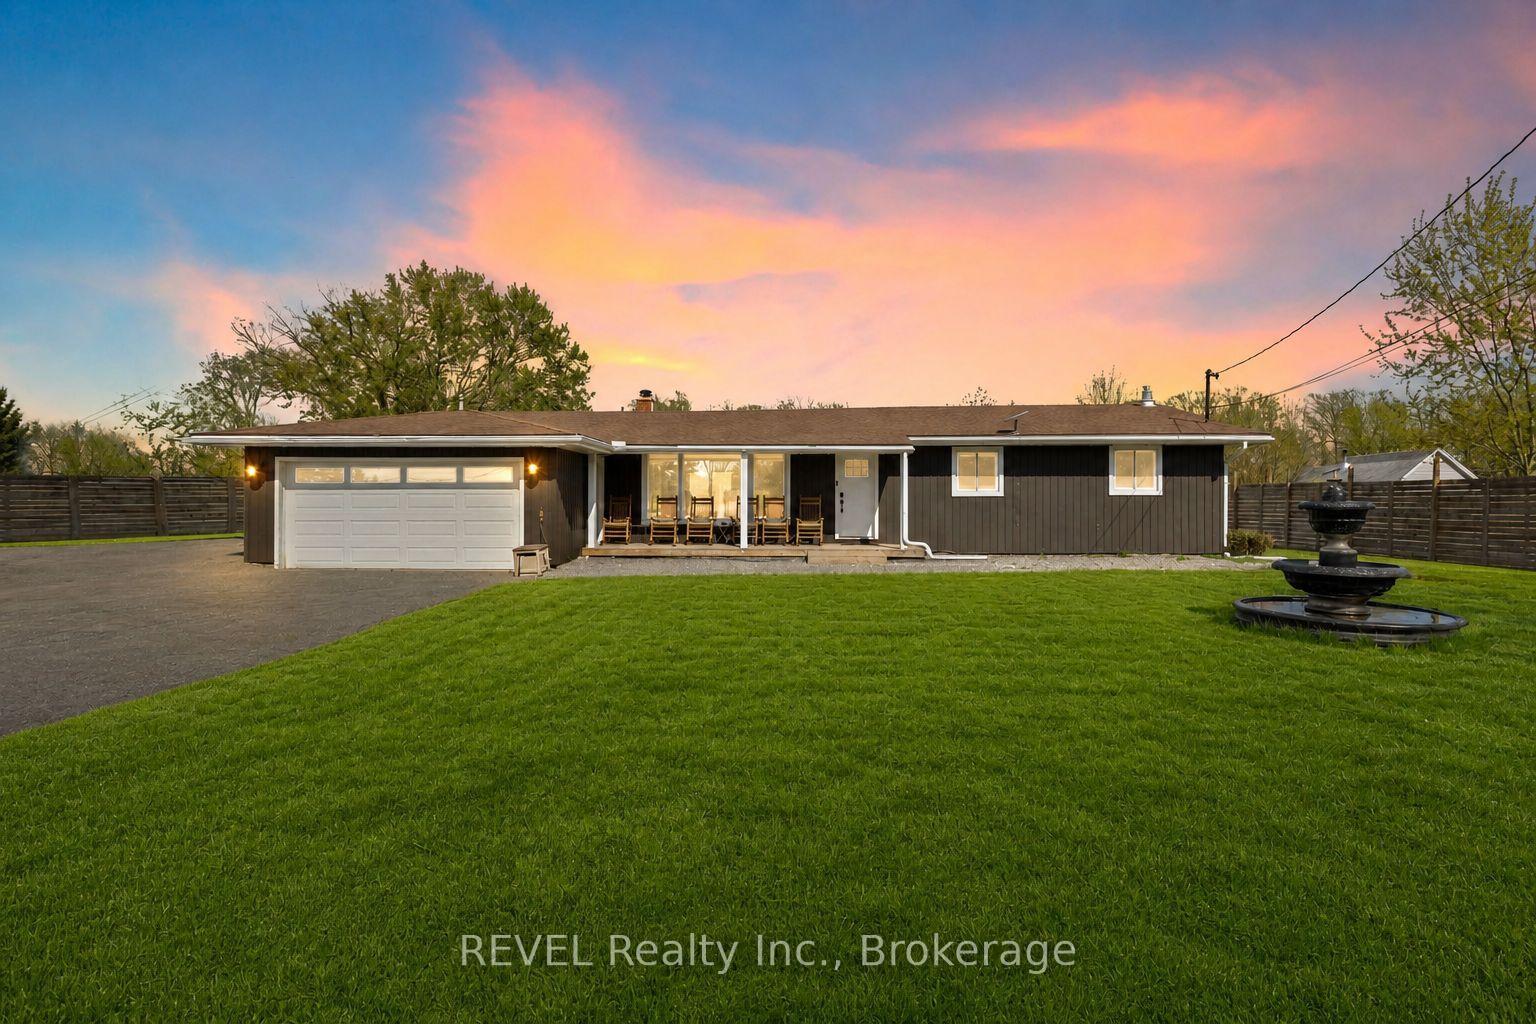
Over five acres. Three parcels. One exceptional opportunity near the Niagara River. At 2229 Houck Crescent, a spacious home, private setting and additional vacant parcels come together to offer outstanding value today and exciting possibilities for the future.This 1-storey home offers more than 2,700 sq. ft. of finished living space. The main floor features a living room with a gas fireplace, formal dining area, granite kitchen, three bedrooms with cedar-lined closets and a generous family room opening to a bright three-season sunroom. Upstairs, the fully equipped in-law suite has a private entrance and its own living area, eat-in kitchen, bedroom, five-piece bathroom with laundry hookups and private balcony. It offers flexibility for extended family or potential rental income. The finished basement adds a recreation room with a wood-burning fireplace, bathroom area and laundry.Enjoy an heated indoor concrete pool that is jetted and has the swim against feature, expansive patio and peaceful surroundings. Hardwood floors, a metal roof, attached double garage, alarm system and backup generator add to the home's appeal. The property is also approximately 20 minutes from the new hospital.The home and additional vacant parcels are being sold together at the current list price, offering over five acres in total. With space to enjoy now and possibilities to explore in the years ahead, this is a property that deserves a closer look.
Price history
- Listed$888,000
Location
2229 Houck Crescent, Fort Erie
Schools & transit
School locations and boards shown from open data. We do not publish rankings; any future scores will be sourced, dated and shown factually.
Nearby schools
- Garrison Road Public SchoolDSB Niagara · Elementary · 4.7 km in a straight lineBoundary data unavailable for this board — we don't guess catchment lines.
- Greater Fort Erie Secondary SchoolDSB Niagara · Secondary · 4.8 km in a straight lineBoundary data unavailable for this board — we don't guess catchment lines.
- Fort Erie International AcademyPrivate · K–12 · 4.8 km in a straight lineBoundary data unavailable for this board — we don't guess catchment lines.
Nearby transit
Lines nearby: GO Lakeshore West, 12
- Stanley Ave. @ Hwy. 420 Park & RideGO Transit · 19.2 km in a straight line · about 240 min walk (estimate) · 12
- Niagara Falls Bus TerminalGO Transit · 19.5 km in a straight line · about 244 min walk (estimate) · 12
- Niagara Falls GOGO Transit · 19.6 km in a straight line · about 245 min walk (estimate) · GO Lakeshore West
Sources
- Contains information licensed under the Open Government Licence – Ontario. Source: Ontario Ministry of Education.
- Data used in this product or service is provided with the permission of Metrolinx. Metrolinx makes no representations or warranties of any kind, express or implied, with respect to the Data and assumes no responsibility for the accuracy or currency of the data used in this product or service.
MLS® #X14107742
Last updated Nov 8, 2026
MLS®, Multiple Listing Service®, and the associated logos are owned by The Canadian Real Estate Association (CREA)/the applicable board and identify the quality of services provided by real estate professionals who are members.
Listing data is provided under licence by the Toronto Regional Real Estate Board and is deemed reliable but not guaranteed accurate.