138 Catherine Street LOWER
Central · Fort Erie, ON L2A 2H8
Listing brokerage: ROYAL LEPAGE NRC REALTY
Asking rent
$1,600 /mo
Key facts
- DetachedProperty type
- 2Bedrooms
- 1Bathrooms
- 1 spaceParking
- 1,750 sq ftLiving space
- 84.85 ftLot frontage
- Oct 22, 2026Listed
- 19 daysOn market
- X14107626MLS® number
About this home
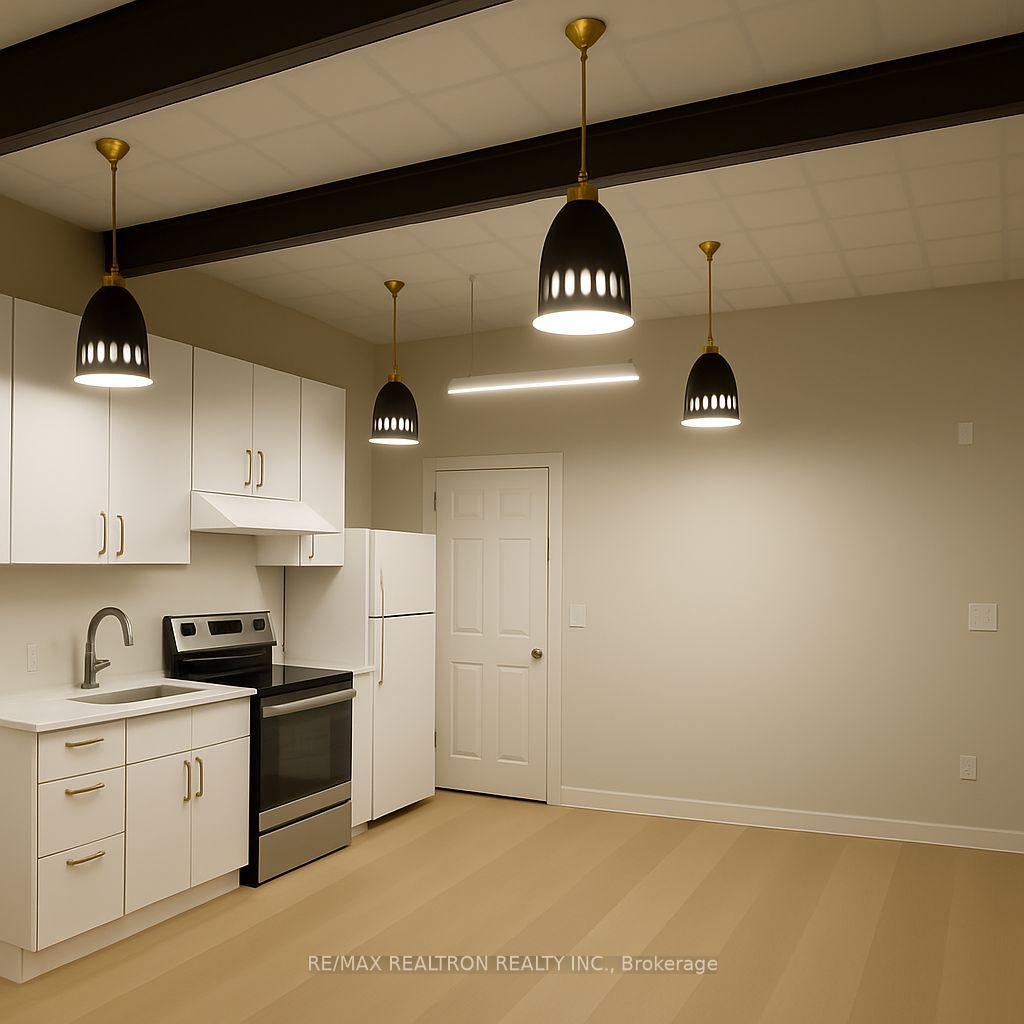
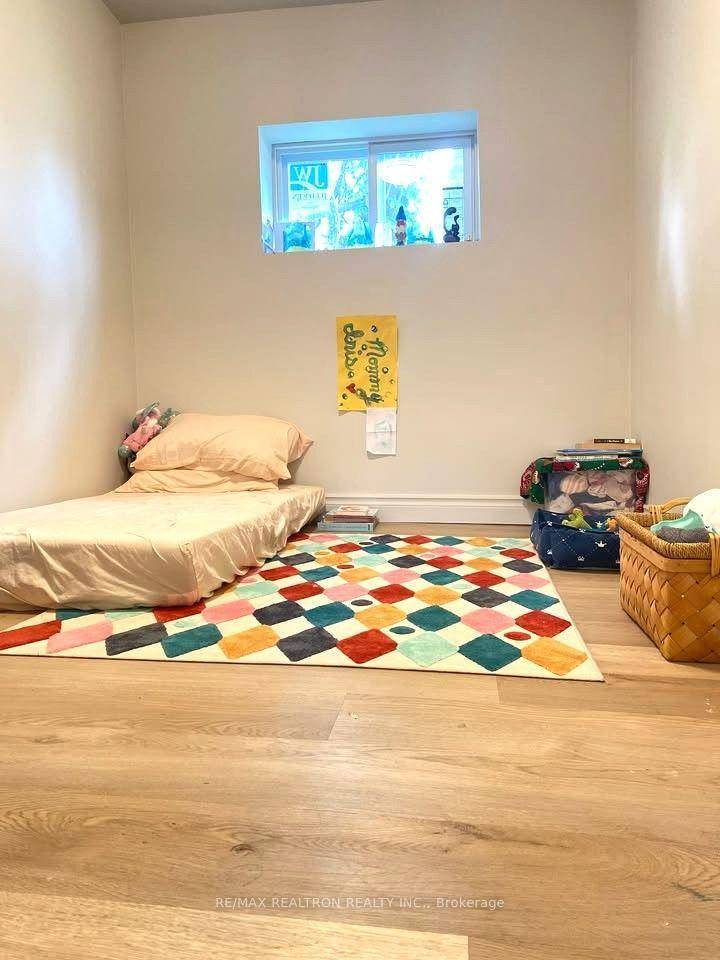
Discover the modern charm of this basement apartment at 138 Catherine Street, Fort Erie. This 2-bedroom, 1-bathroom unit features an open-concept layout with a bright living area, highlighted by recessed lighting and natural light from well-placed windows. The sleek kitchen offers stainless steel appliances, ample cabinetry, and a center island, ideal for meal prep or entertaining. Additional conveniences include a private laundry area with Samsung appliances and storage. Situated close to schools, parks, and local amenities, this apartment is move-in ready.
Price history
- Listed$1,600
Location
138 Catherine Street LOWER, Fort Erie
Schools & transit
School locations and boards shown from open data. We do not publish rankings; any future scores will be sourced, dated and shown factually.
Nearby schools
- Peace Bridge Public SchoolDSB Niagara · Elementary · 354 m in a straight lineBoundary data unavailable for this board — we don't guess catchment lines.
- Our Lady of Victory Catholic Elementary SchoolNiagara CDSB · Elementary · 404 m in a straight lineBoundary data unavailable for this board — we don't guess catchment lines.
- Fort Erie International AcademyPrivate · K–12 · 901 m in a straight lineBoundary data unavailable for this board — we don't guess catchment lines.
Nearby transit
Lines nearby: GO Lakeshore West, 12
- Stanley Ave. @ Hwy. 420 Park & RideGO Transit · 24.0 km in a straight line · about 300 min walk (estimate) · 12
- Niagara Falls Bus TerminalGO Transit · 24.2 km in a straight line · about 303 min walk (estimate) · 12
- Niagara Falls GOGO Transit · 24.3 km in a straight line · about 303 min walk (estimate) · GO Lakeshore West
Sources
- Contains information licensed under the Open Government Licence – Ontario. Source: Ontario Ministry of Education.
- Data used in this product or service is provided with the permission of Metrolinx. Metrolinx makes no representations or warranties of any kind, express or implied, with respect to the Data and assumes no responsibility for the accuracy or currency of the data used in this product or service.
MLS® #X14107626
Last updated Nov 4, 2026
MLS®, Multiple Listing Service®, and the associated logos are owned by The Canadian Real Estate Association (CREA)/the applicable board and identify the quality of services provided by real estate professionals who are members.
Listing data is provided under licence by the Toronto Regional Real Estate Board and is deemed reliable but not guaranteed accurate.