91 Sunnyside Drive
North G · London, ON N5X 3M4
Listing brokerage: COVE REAL ESTATE BROKERAGE LTD.
Asking price
$899,900
Key facts
- DetachedProperty type
- 5Bedrooms
- 3Bathrooms
- 4 spacesParking
- 2,250 sq ftLiving space
- 65.62 ftLot frontage
- Oct 22, 2026Listed
- 18 daysOn market
- X14107606MLS® number
About this home
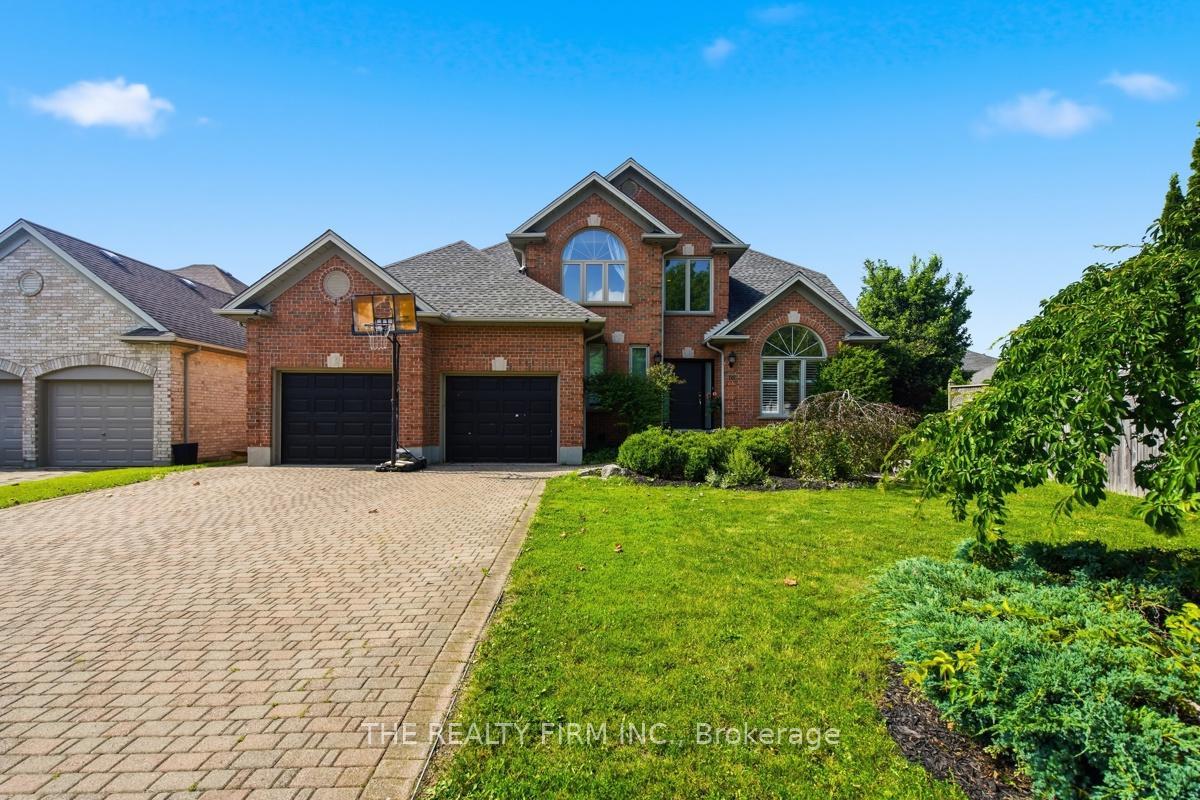
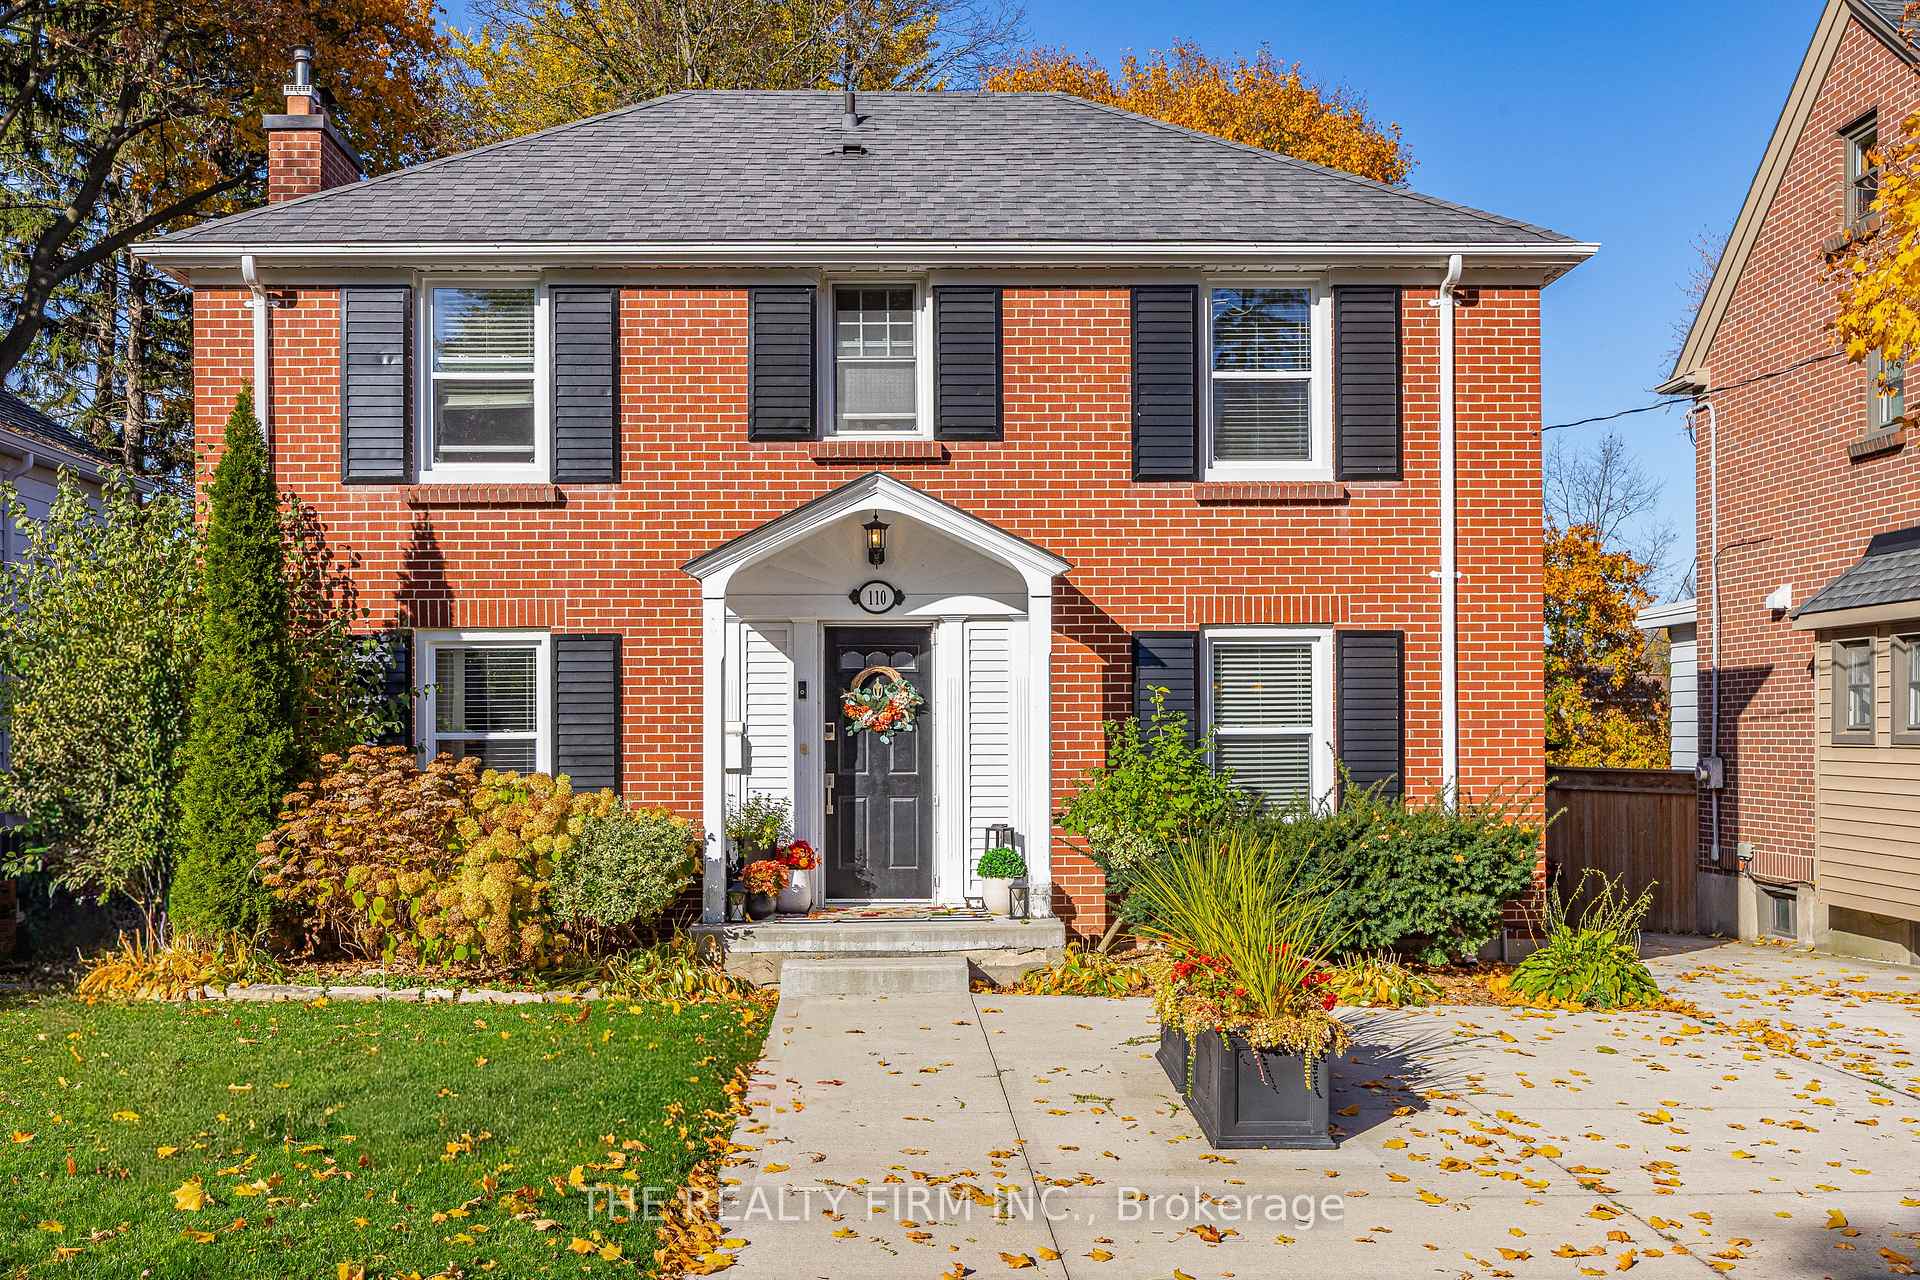
Stunning Bungalow with Double Car Garage and finished Basement located in Masonville. This 5 Bedroom, 3 Bathroom home is nearby UWO, University Hospital, Masonville Place, Loblaws, Stoneybrook P.S., A.B. Lucas S.S., shopping, top restaurants, transit and more! When approaching the front entrance, you can't help but notice the gorgeous walkway and gardens. Inside, you will enter into a vestibule which helps set the tone for the level of detail and sophistication that you are about to experience. The Main Level consists of a Kitchen with granite countertops, gas stove and Dinette which is open to the stunning Family Room with vaulted ceilings and gas fireplace. There is a formal Living Room, Dining Room and Laundry/Mud Room along with 3 Bedrooms and 2 Bathrooms. The Primary Bedroom is highlighted by an impressive 4-piece Ensuite complete with oversized glass shower, jacuzzi soaker tub and custom vanity. Dark cherry finished hardwood floors, crown moulding and California shutters are some of the elegant features that make this home stand out. The Basement is finished and includes two additional Bedrooms. a large Recreation Room with gas fireplace & bar, 4-piece Bathroom, secondary Laundry, plenty of Storage and a Cold Room. The 5th Bedroom is currently setup as a Media Room with 7.1 surround sound capability. The Back Yard is very private with treed grounds filled with lush perennials, ornamental grasses and a 7' custom bird house. A gardener's dream which includes a hot tub and gazebo to relax anytime of year. Recent updates include: Main Bathroom, furnace, on-demand water heater, water softener, reverse osmosis water purification (2021), eavestroughs, garage doors (2024), roof shingles, exterior painting (2026) and pot lights. Includes 8 appliances (2x Washers & Dryers), reverse osmosis water purification, water softener, central vacuum, hot tub, gazebo and shed. On-demand hot water heater is owned. See multimedia link for 3D walkthrough tour and floor plans.
Price history
- Listed$899,900
Location
91 Sunnyside Drive, London
Schools & transit
School locations and boards shown from open data. We do not publish rankings; any future scores will be sourced, dated and shown factually.
Nearby schools
- St. Kateri Separate SchoolLondon District Catholic School Board · Elementary · 754 m in a straight lineBoundary data unavailable for this board — we don't guess catchment lines.
- Masonville Public SchoolThames Valley DSB · Elementary · 889 m in a straight lineBoundary data unavailable for this board — we don't guess catchment lines.
- Stoneybrook Public SchoolThames Valley DSB · Elementary · 1.2 km in a straight lineBoundary data unavailable for this board — we don't guess catchment lines.
Nearby transit
No transit stop within 25 km of this address in the data we hold. We carry transit for the Greater Toronto Area only: TTC, GO Transit, UP Express, YRT/Viva, MiWay, Brampton Transit and Durham Region Transit.
Sources
- Contains information licensed under the Open Government Licence – Ontario. Source: Ontario Ministry of Education.
MLS® #X14107606
Last updated Oct 30, 2026
MLS®, Multiple Listing Service®, and the associated logos are owned by The Canadian Real Estate Association (CREA)/the applicable board and identify the quality of services provided by real estate professionals who are members.
Listing data is provided under licence by the Toronto Regional Real Estate Board and is deemed reliable but not guaranteed accurate.