35 Clifton Street
Fenelon Falls · Kawartha Lakes, ON K0M 1N0
Listing brokerage: AFFINITY GROUP PINNACLE REALTY LTD.
Asking price
$374,900
Key facts
- DetachedProperty type
- 2Bedrooms
- 1Bathrooms
- 3 spacesParking
- 900 sq ftLiving space
- 80.42 ftLot frontage
- Oct 22, 2026Listed
- 17 daysOn market
- X14107148MLS® number
About this home
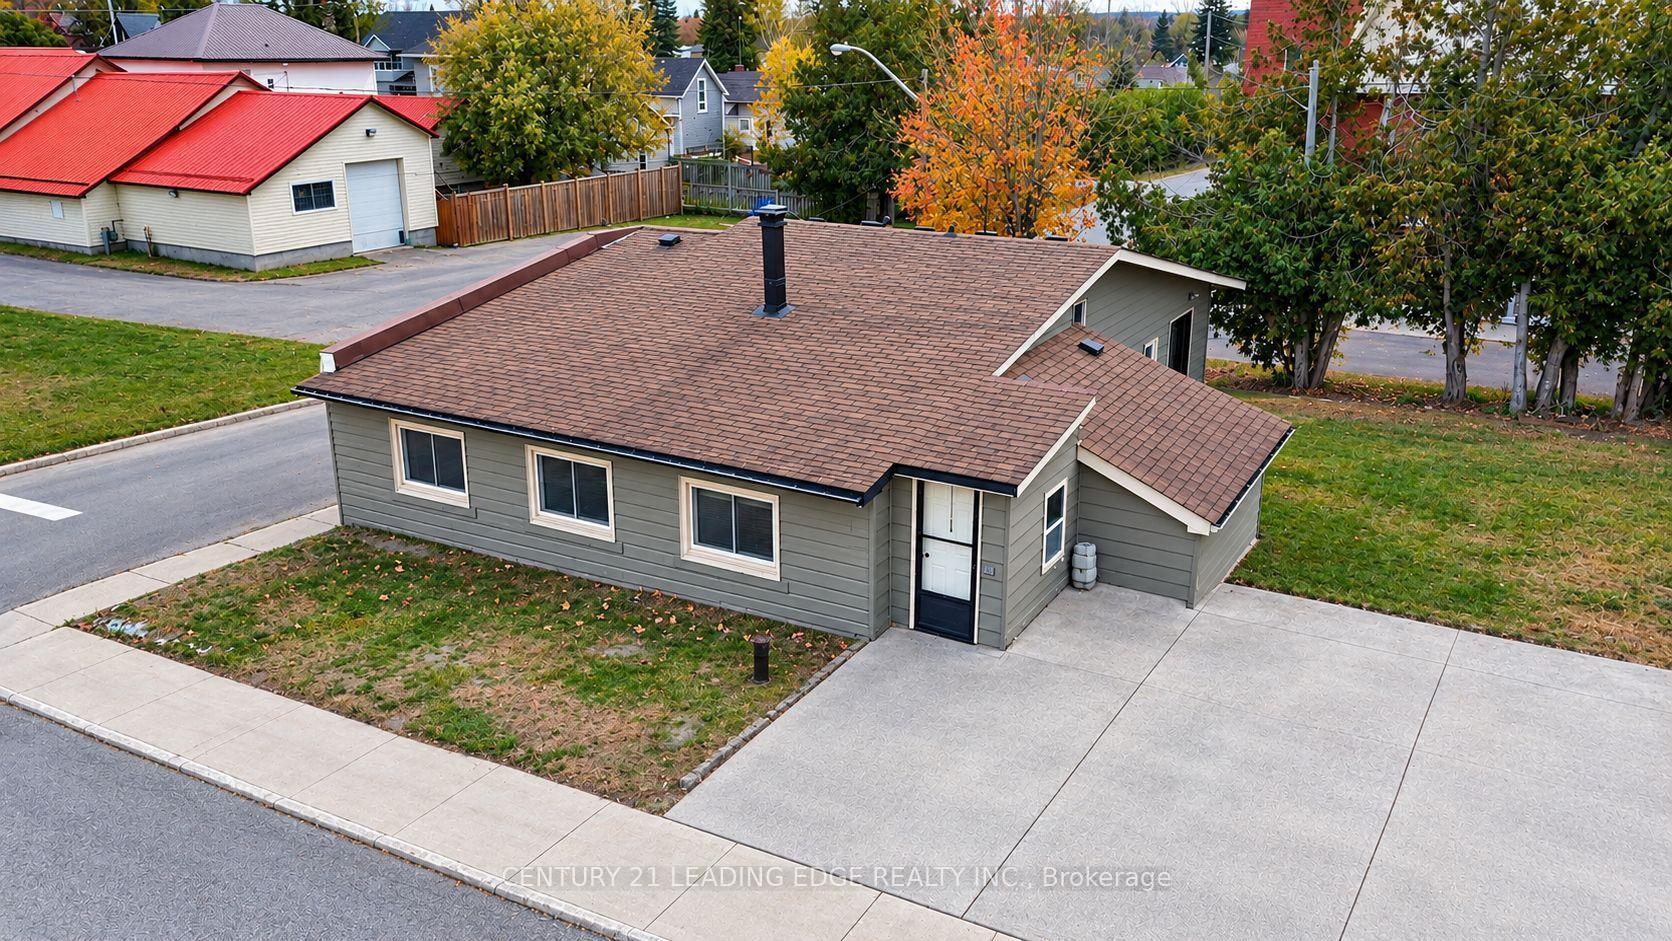
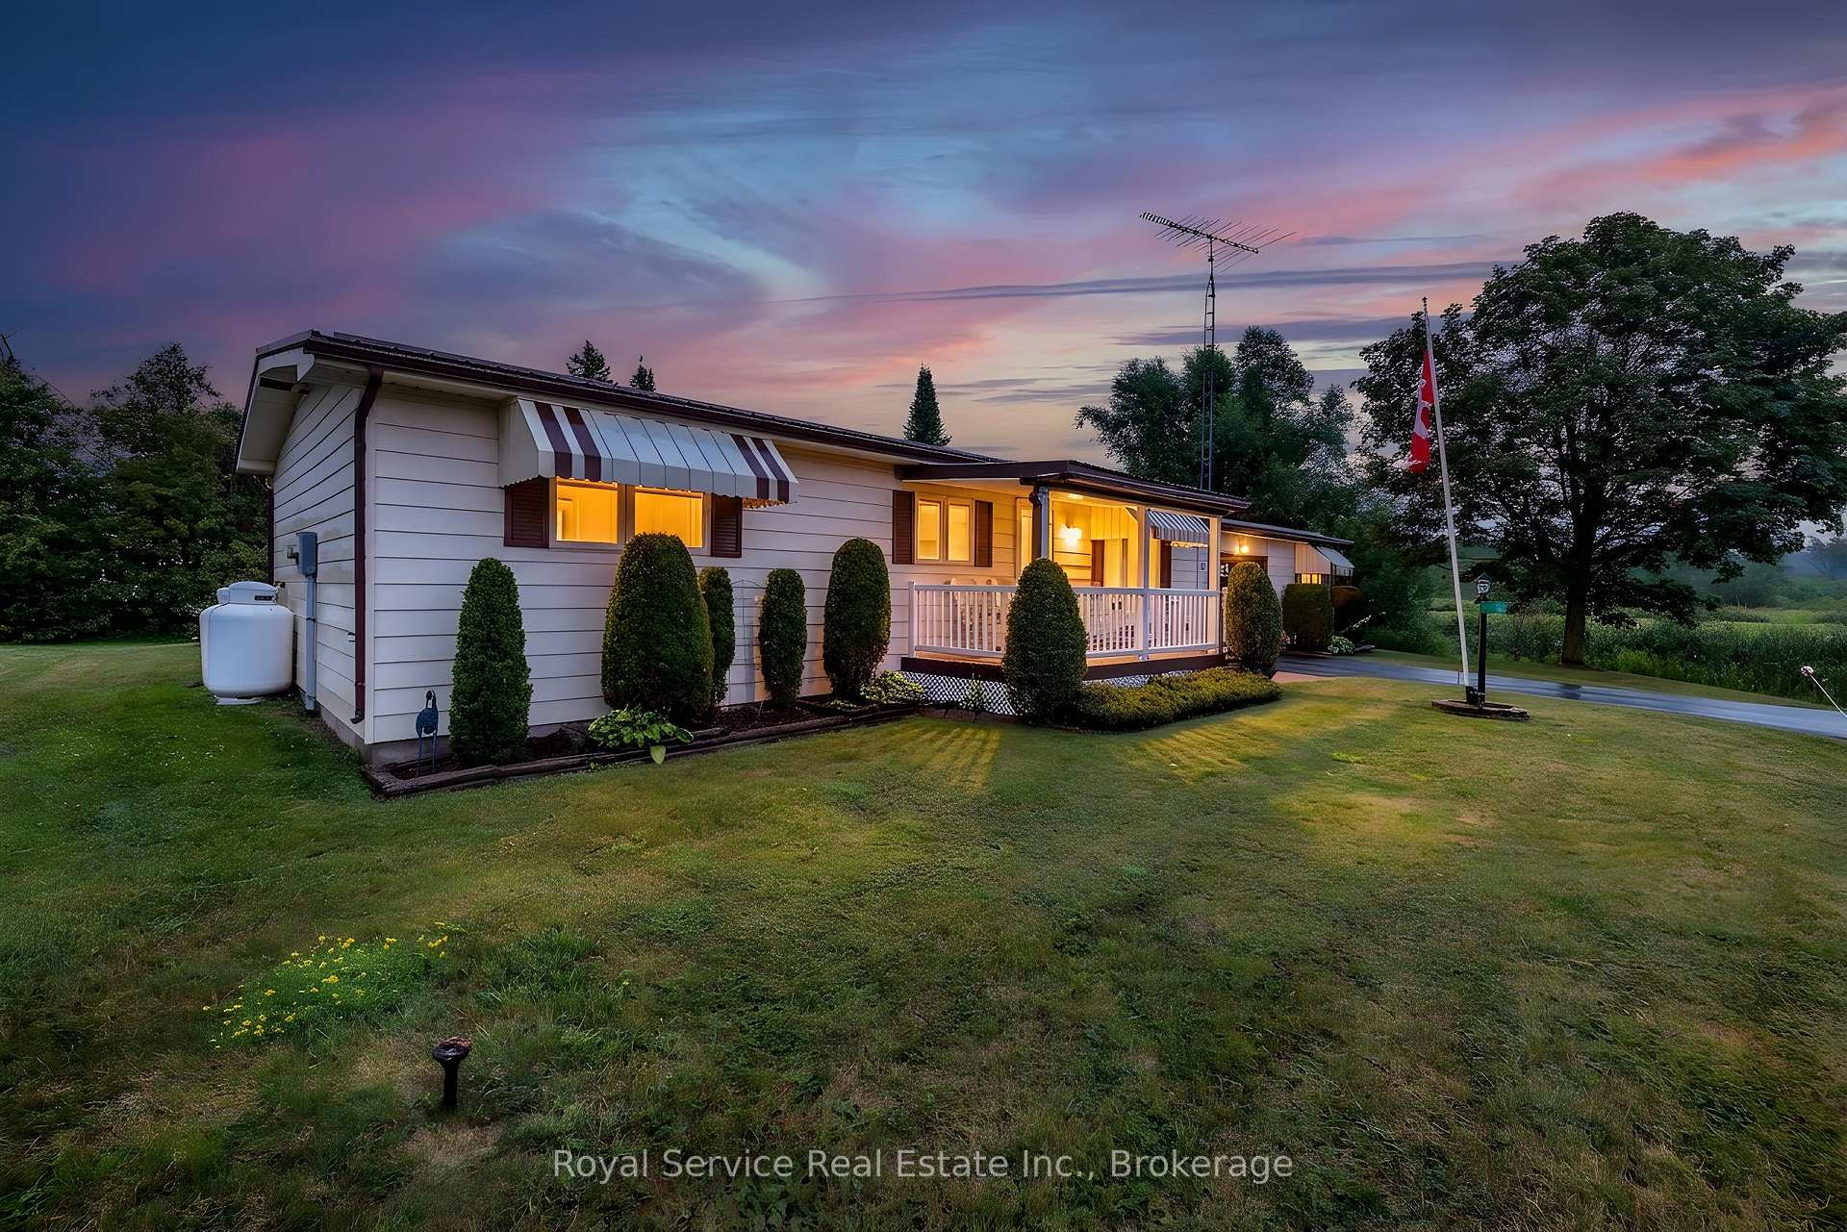
Whether you're a first time home buyer or looking to simplify with a smaller home, this 2 bedroom, 1 bath property is a fantastic opportunity. Ideally located within walking distance to all amenities, shops, restaurants, and waterfront attractions that Fenelon Falls has to offer, you'll enjoy the convenience of small-town living with everything at your doorstep. This home features an updated kitchen, main floor laundry space, forced-air natural gas, metal roof, attached garage, new hot water tank(owned). Comfortable, low-maintenance, and full of potential, this home is ready for you to make it your own.
Price history
- Listed$374,900
Location
35 Clifton Street, Kawartha Lakes
Schools & transit
School locations and boards shown from open data. We do not publish rankings; any future scores will be sourced, dated and shown factually.
Nearby schools
- Fenelon Twp Public SchoolTrillium Lakelands DSB · Elementary · 10.8 km in a straight lineBoundary data unavailable for this board — we don't guess catchment lines.
- Dunsford District Elementary SchoolTrillium Lakelands DSB · Elementary · 11.6 km in a straight lineBoundary data unavailable for this board — we don't guess catchment lines.
- Bobcaygeon Public SchoolTrillium Lakelands DSB · Elementary · 14.5 km in a straight lineBoundary data unavailable for this board — we don't guess catchment lines.
Nearby transit
No transit stop within 25 km of this address in the data we hold. We carry transit for the Greater Toronto Area only: TTC, GO Transit, UP Express, YRT/Viva, MiWay, Brampton Transit and Durham Region Transit.
Sources
- Contains information licensed under the Open Government Licence – Ontario. Source: Ontario Ministry of Education.
MLS® #X14107148
Last updated Oct 22, 2026
MLS®, Multiple Listing Service®, and the associated logos are owned by The Canadian Real Estate Association (CREA)/the applicable board and identify the quality of services provided by real estate professionals who are members.
Listing data is provided under licence by the Toronto Regional Real Estate Board and is deemed reliable but not guaranteed accurate.