529 Rosehill Road
Crescent Park · Fort Erie, ON L2A 5M4
Listing brokerage: ROYAL LEPAGE NRC REALTY
Asking price
$450,000
Key facts
- DetachedProperty type
- 3Bedrooms
- 1Bathrooms
- 5 spacesParking
- 900 sq ftLiving space
- 124 ftLot frontage
- Oct 22, 2026Listed
- 17 daysOn market
- X14106894MLS® number
About this home
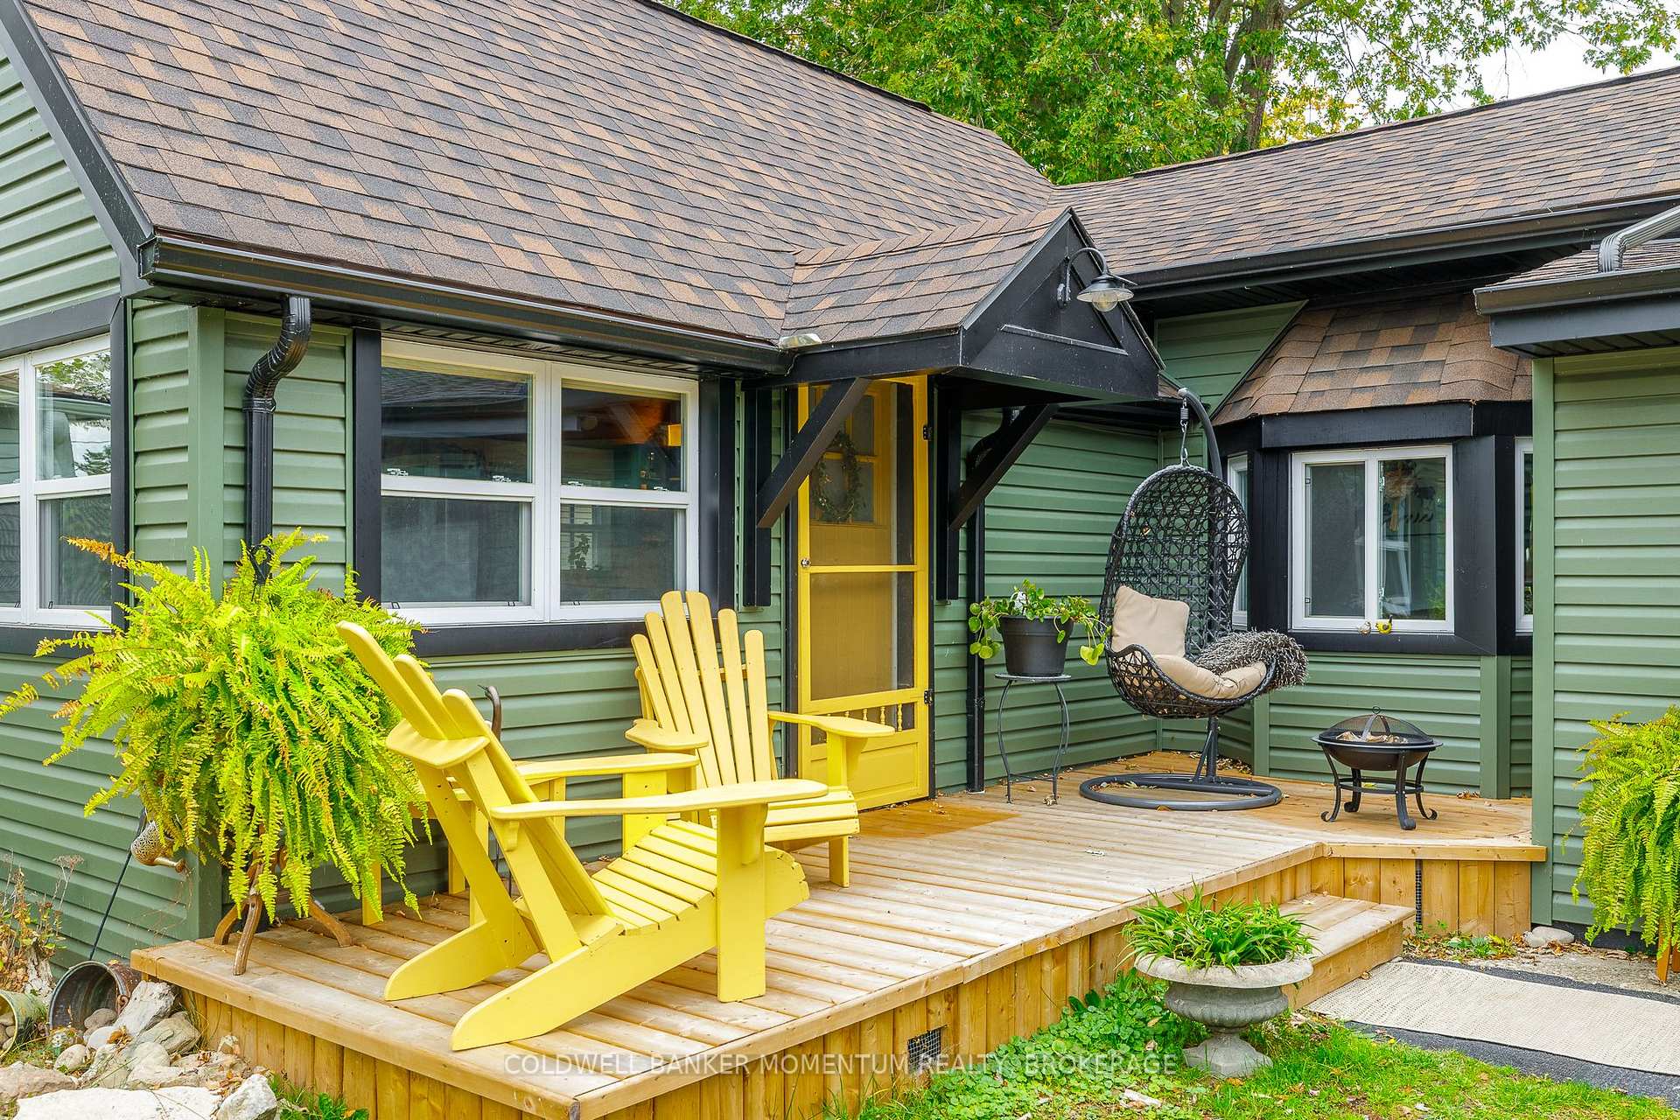
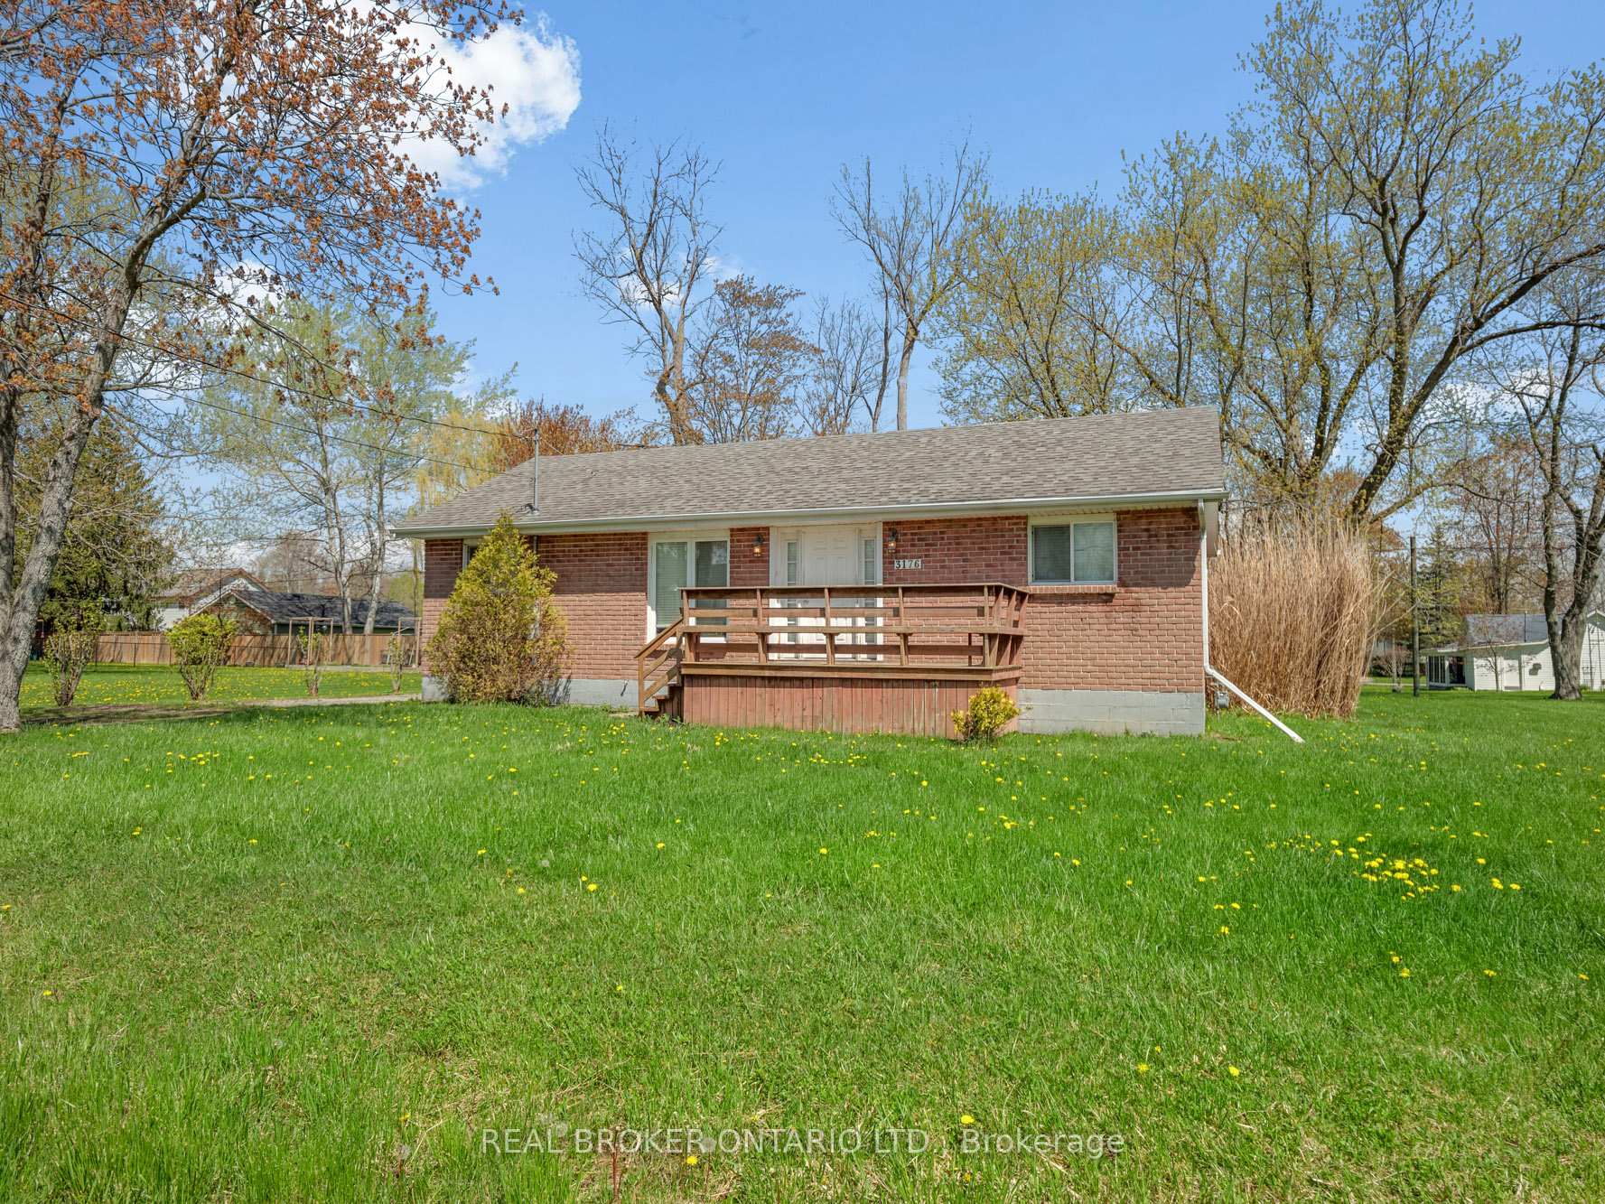
Just over two thirds of an acre of country for this quaint little bungalow. Both pieces of property are included. Your neighbours won't be looking over the back fence here. No need to run up and down the stairs anymore. 3 bedrooms and a very large main floor bathroom. Some rooms recently painted. Contemporary flooring and kitchen cupboards. Plenty of room for parking and enjoying the tranquility that you'll find on Rosehill Rd. 10 x 12 bunkie out the back for you she shed man cave or whatever you need.
Price history
- Listed$450,000
Location
529 Rosehill Road, Fort Erie
Schools & transit
School locations and boards shown from open data. We do not publish rankings; any future scores will be sourced, dated and shown factually.
Nearby schools
- St Philomena Catholic Elementary SchoolNiagara CDSB · Elementary · 1.5 km in a straight lineBoundary data unavailable for this board — we don't guess catchment lines.
- Greater Fort Erie Secondary SchoolDSB Niagara · Secondary · 1.8 km in a straight lineBoundary data unavailable for this board — we don't guess catchment lines.
- Garrison Road Public SchoolDSB Niagara · Elementary · 2.7 km in a straight lineBoundary data unavailable for this board — we don't guess catchment lines.
Nearby transit
Lines nearby: 12
- Stanley Ave. @ Hwy. 420 Park & RideGO Transit · 24.6 km in a straight line · about 307 min walk (estimate) · 12
Sources
- Contains information licensed under the Open Government Licence – Ontario. Source: Ontario Ministry of Education.
- Data used in this product or service is provided with the permission of Metrolinx. Metrolinx makes no representations or warranties of any kind, express or implied, with respect to the Data and assumes no responsibility for the accuracy or currency of the data used in this product or service.
MLS® #X14106894
Last updated Oct 22, 2026
MLS®, Multiple Listing Service®, and the associated logos are owned by The Canadian Real Estate Association (CREA)/the applicable board and identify the quality of services provided by real estate professionals who are members.
Listing data is provided under licence by the Toronto Regional Real Estate Board and is deemed reliable but not guaranteed accurate.