1A Forester Crescent
Westcliffe Estates · Ottawa, ON K2H 8Y1
Listing brokerage: RE/MAX HALLMARK REALTY GROUP
Asking price
$379,900
Key facts
- Condo THProperty type
- 3Bedrooms
- 3Bathrooms
- 1 spaceParking
- 1,100 sq ftLiving space
- Oct 22, 2026Listed
- 18 daysOn market
- X14106328MLS® number
About this home
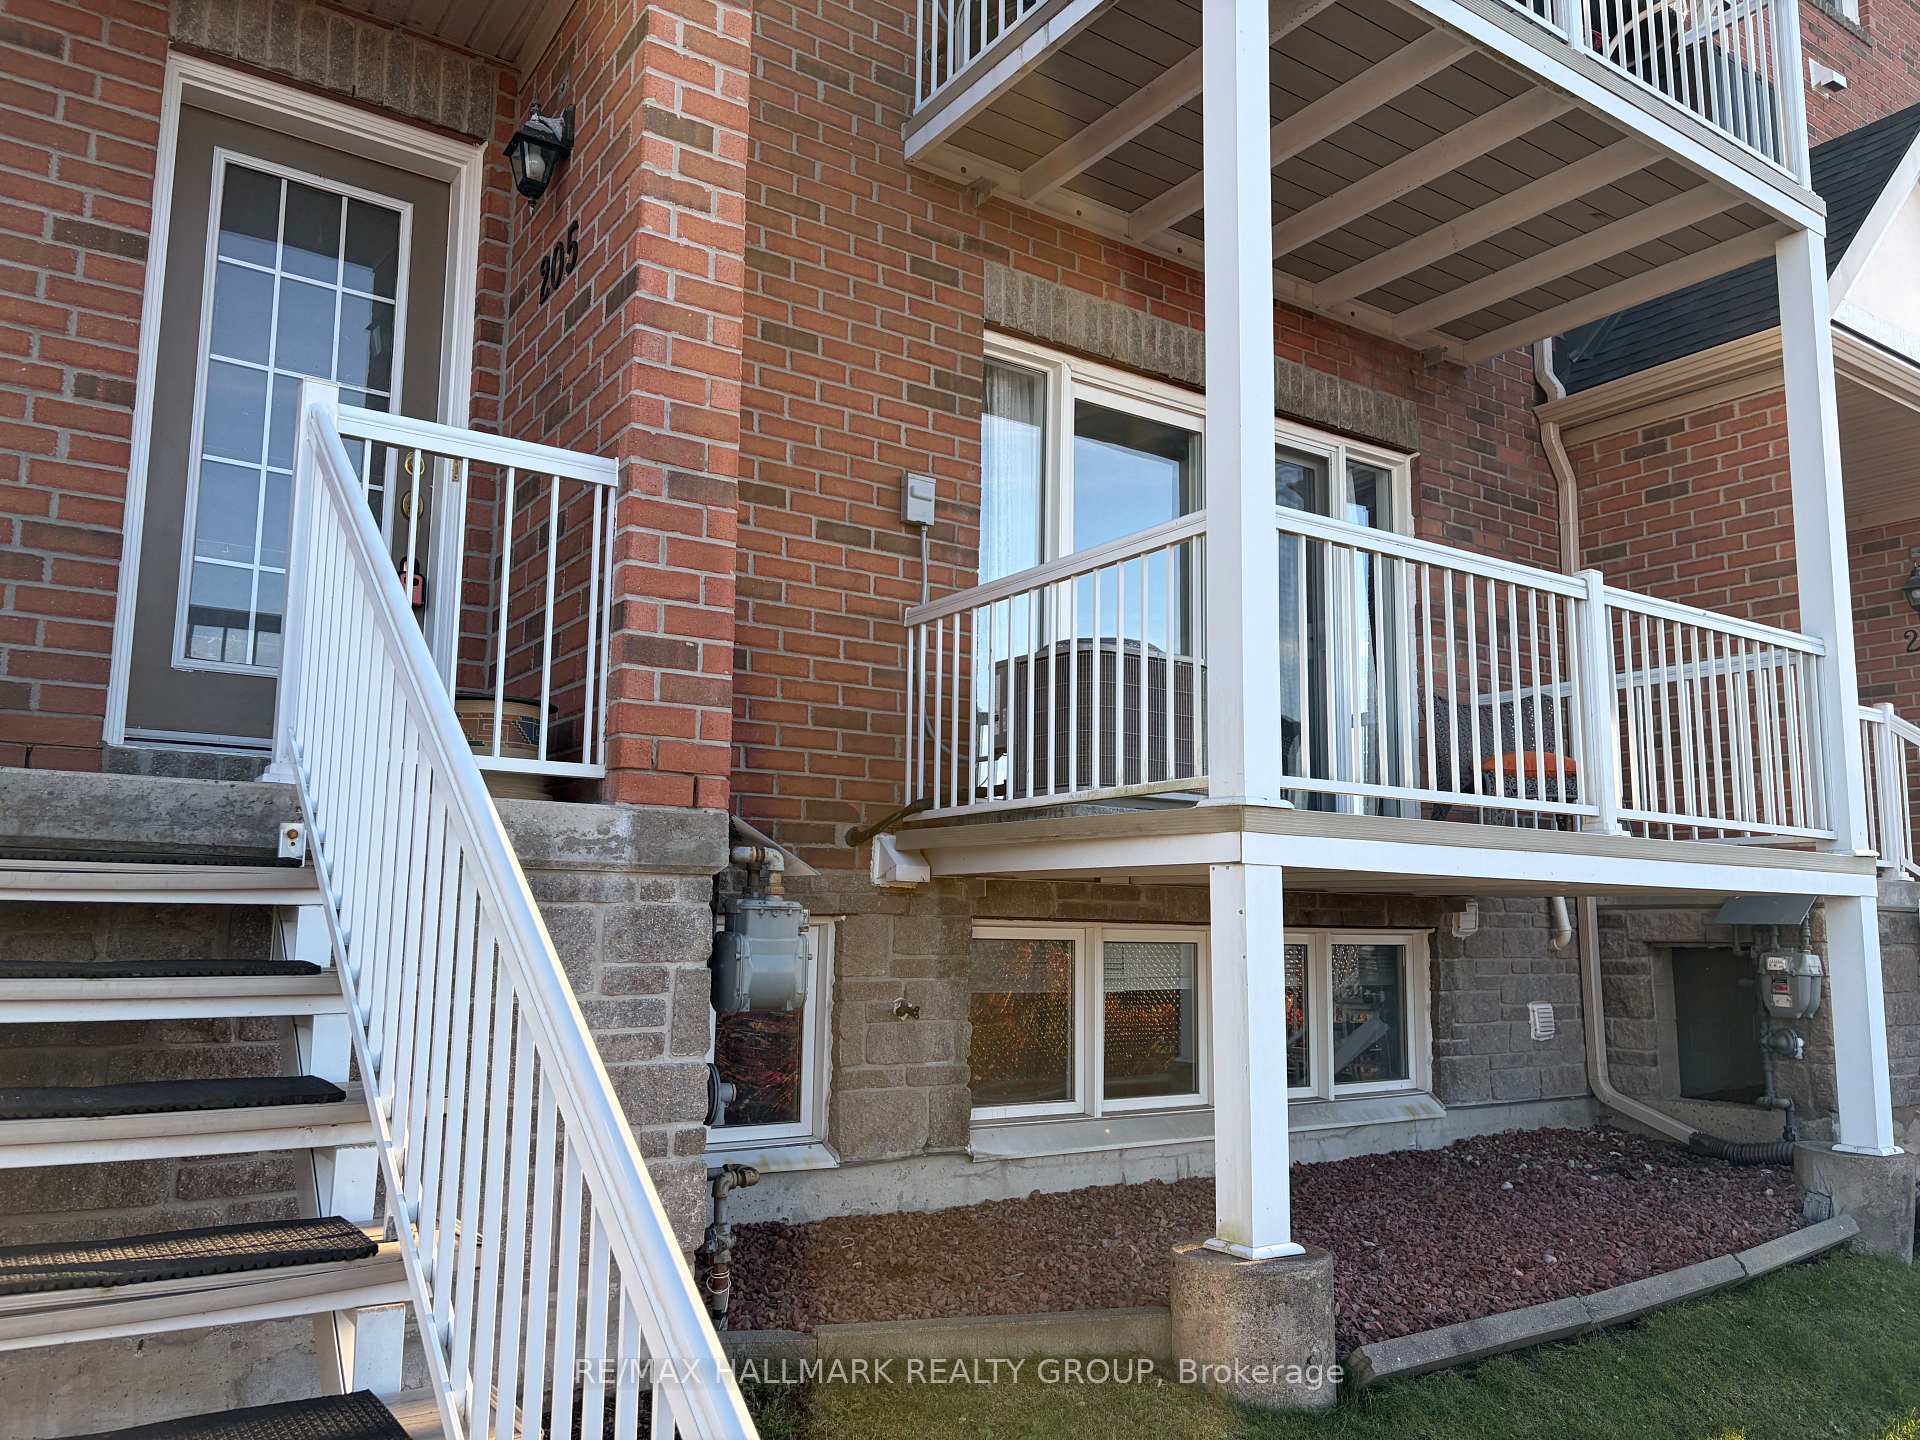
Exceptionally well maintained 3 bedroom/3 bathroom end unit condo townhome located in family friendly Westcliffe Estates with parking right at your front door, ideally situated close to public transit, places of worship (including Jami Omar Mosque), shopping, DND Carling Campus, parks, walking trails, schools, restaurants and many other essential amenities. Ideal for first time buyers, investors or those looking to downsize, this thoughtfully designed home is move in ready with recent updates such as high end luxury vinyl flooring on the main floor and second floor. Beautiful perennial gardens can be found in front of the home, enhancing the curb appeal and giving the home a welcoming first impression. The front entrance flows seamlessly to all the principal rooms including the updated kitchen which features solid wood cabinetry as well as high end stainless steel appliances and ample counter workspace. The main level offers a spacious sun filled open concept dining room and living room with direct access to the private maintenance free rear yard with no direct rear neighbours ready for your enjoyment. The second level of the home has three generous bedrooms including the spacious primary master all with brand new luxury vinyl flooring as well as the convenient main bathroom and separate linen closet. The fully finished lower level is sure to impress with it's spacious rec room as well as convenient kitchenette with beautiful pine flooring giving the space a cozy charming feel. The perfect place for gatherings or family movie nights. A practical third washroom can also be found in the basement as well as loads of storage space with dedicated shelving. The laundry room is also located in the lower level and features a brand new 2 in 1 washer and dryer combo. Updates:1st and 2nd floor freshly painted 2026, luxury vinyl flooring 2026, Furnace 2018, A/C 2019, 2 in 1 Washer/Dryer 2026. This beautiful home is move in ready with nothing to do but move in and enjoy!
Price history
- Listed$379,900
Location
1A Forester Crescent, Ottawa
Schools & transit
School locations and boards shown from open data. We do not publish rankings; any future scores will be sourced, dated and shown factually.
Nearby schools
- Tarbiyah LearningPrivate · Elementary · 245 m in a straight lineBoundary data unavailable for this board — we don't guess catchment lines.
- École secondaire catholique Franco-OuestCSDC du Centre-Est de l'Ontario · Secondary · 390 m in a straight lineBoundary data unavailable for this board — we don't guess catchment lines.
- École intermédiaire catholique Franco-OuestCSDC du Centre-Est de l'Ontario · Elementary · 390 m in a straight lineBoundary data unavailable for this board — we don't guess catchment lines.
Nearby transit
No transit stop within 25 km of this address in the data we hold. We carry transit for the Greater Toronto Area only: TTC, GO Transit, UP Express, YRT/Viva, MiWay, Brampton Transit and Durham Region Transit.
Estimated commute
- Downtown Ottawa (Parliament Hill)~65 minestimate
How is the commute estimated?
Estimate only. A coarse model from straight-line distance and an average transit speed — not a live routed trip. Actual times vary with schedules, transfers and traffic.
Sources
- Contains information licensed under the Open Government Licence – Ontario. Source: Ontario Ministry of Education.
- Contains information licensed under the Open Government Licence – City of Ottawa.
MLS® #X14106328
Last updated Oct 22, 2026
MLS®, Multiple Listing Service®, and the associated logos are owned by The Canadian Real Estate Association (CREA)/the applicable board and identify the quality of services provided by real estate professionals who are members.
Listing data is provided under licence by the Toronto Regional Real Estate Board and is deemed reliable but not guaranteed accurate.