102 West Avenue S 2
Corktown · Hamilton, ON L8N 2S3
Listing brokerage: ROYAL LEPAGE SIGNATURE REALTY
Asking rent
$1,600 /mo
Key facts
- MultiplexProperty type
- 1Bedrooms
- 1Bathrooms
- 1 spaceParking
- 1,750 sq ftLiving space
- Oct 22, 2026Listed
- 18 daysOn market
- X14106018MLS® number
About this home
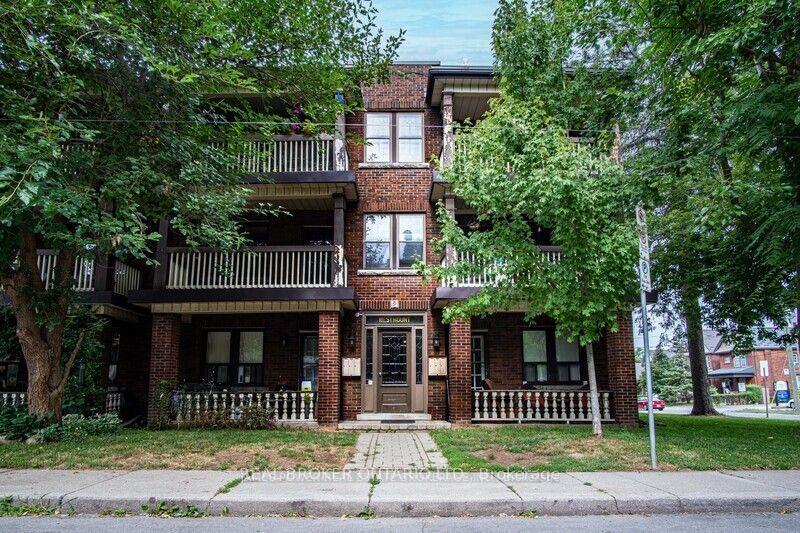
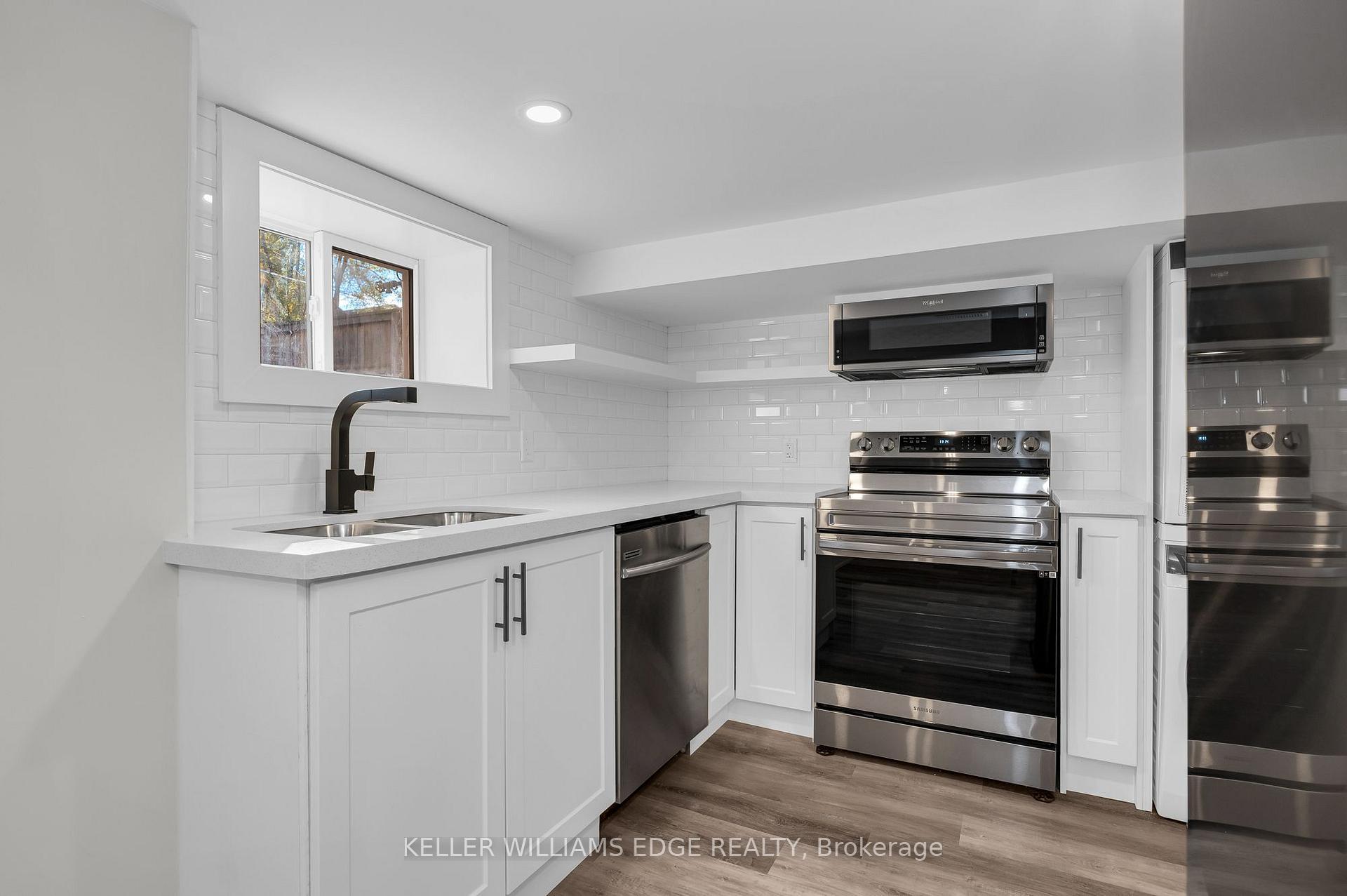
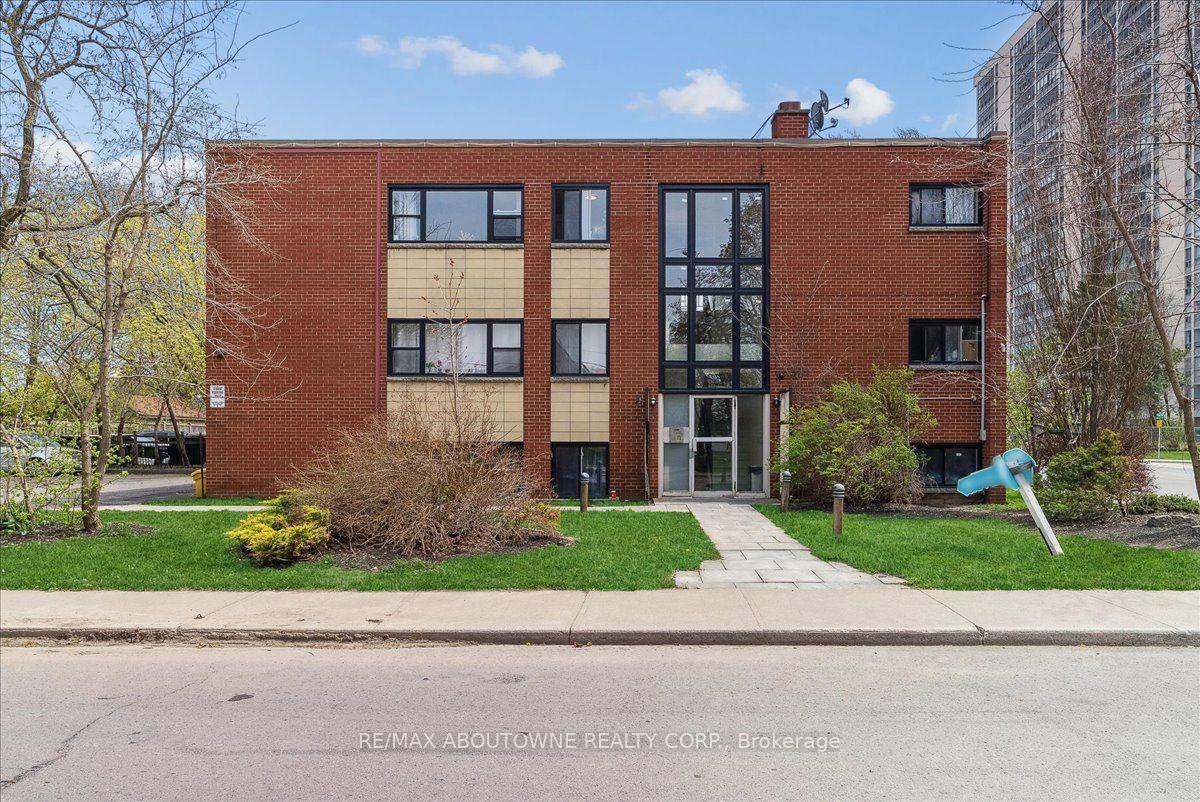
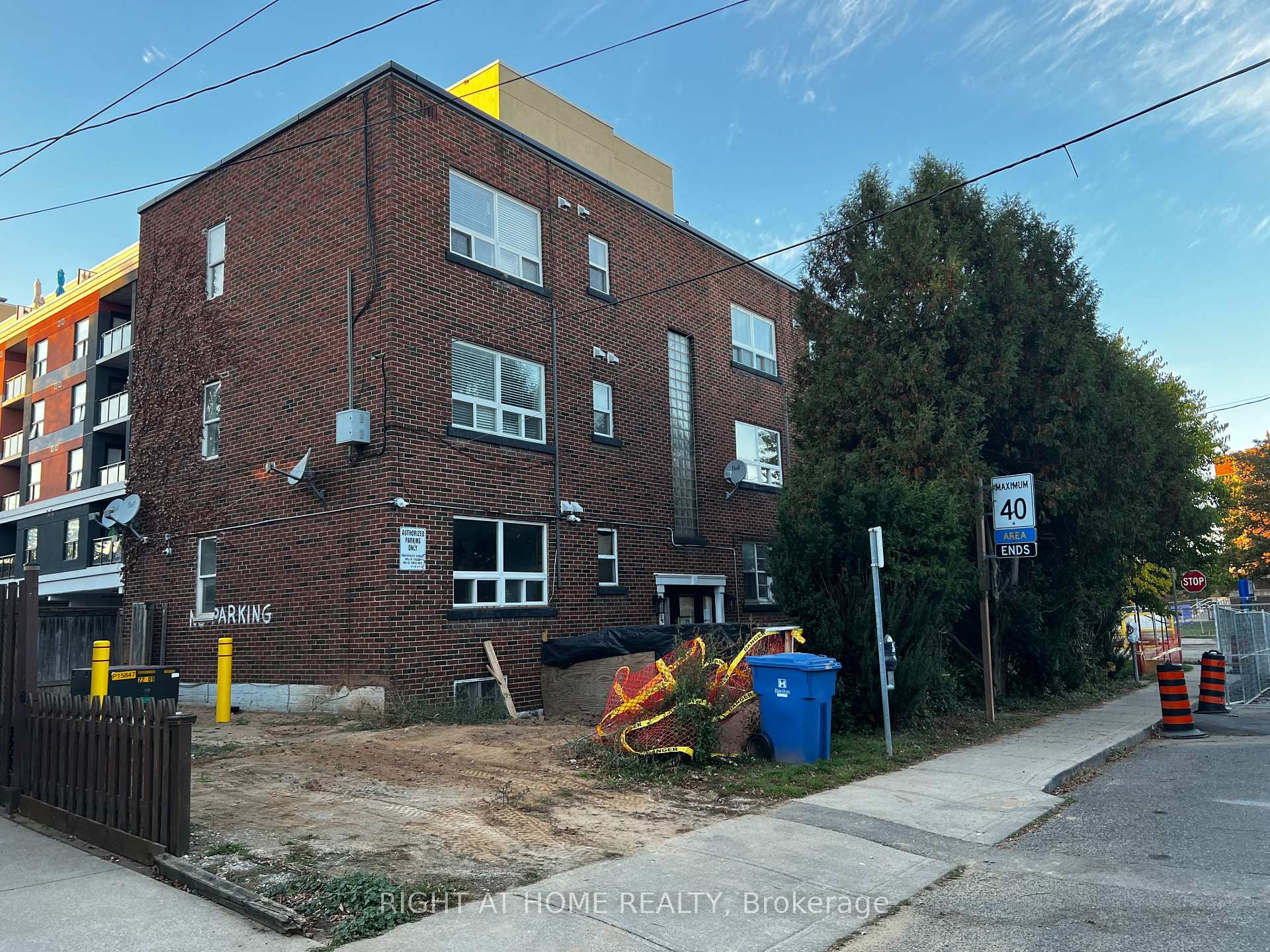
Welcome to 102 West Avenue S (2nd floor unit)! Discover this spacious 1-bedroom corner unit offering the perfect blend of comfort and convenience. The unit features a beautiful decorative fireplace with picturesque views of the park. Situated in an amazing location nestled between the escarpment and downtown, you are right next to the community center-giving you easy access to a gym, pool, basketball courts, and more. Enjoy being within walking distance of all local amenities and GO Transit. Includes one dedicated parking space and on-site laundry facilities. Unit 3 on the virtual tour.
Price history
- Listed$1,600
Location
102 West Avenue S 2, Hamilton
Schools & transit
School locations and boards shown from open data. We do not publish rankings; any future scores will be sourced, dated and shown factually.
Nearby schools
- Queen Victoria Elementary Public SchoolHamilton-Wentworth DSB · Elementary · 431 m in a straight lineBoundary data unavailable for this board — we don't guess catchment lines.
- St. Patrick Catholic Elementary SchoolHamilton-Wentworth CDSB · Elementary · 488 m in a straight lineBoundary data unavailable for this board — we don't guess catchment lines.
- Dr. J. Edgar Davey Elementary Public SchoolHamilton-Wentworth DSB · Elementary · 886 m in a straight lineBoundary data unavailable for this board — we don't guess catchment lines.
Nearby transit
Lines nearby: GO Lakeshore West, 11, 16, 17, 18, 40, 41, 47
- Hamilton GO CentreGO Transit · 847 m in a straight line · about 11 min walk (estimate) · GO Lakeshore West
- Hamilton GO Centre BusGO Transit · 858 m in a straight line · about 11 min walk (estimate) · 11, 16, 17, 18, 40, 41, 47
- King St. E. @ Hughson St. N.GO Transit · 940 m in a straight line · about 12 min walk (estimate) · 11, 16, 17, 18, 40, 41, 47
Sources
- Contains information licensed under the Open Government Licence – Ontario. Source: Ontario Ministry of Education.
- Data used in this product or service is provided with the permission of Metrolinx. Metrolinx makes no representations or warranties of any kind, express or implied, with respect to the Data and assumes no responsibility for the accuracy or currency of the data used in this product or service.
MLS® #X14106018
Last updated Nov 7, 2026
MLS®, Multiple Listing Service®, and the associated logos are owned by The Canadian Real Estate Association (CREA)/the applicable board and identify the quality of services provided by real estate professionals who are members.
Listing data is provided under licence by the Toronto Regional Real Estate Board and is deemed reliable but not guaranteed accurate.