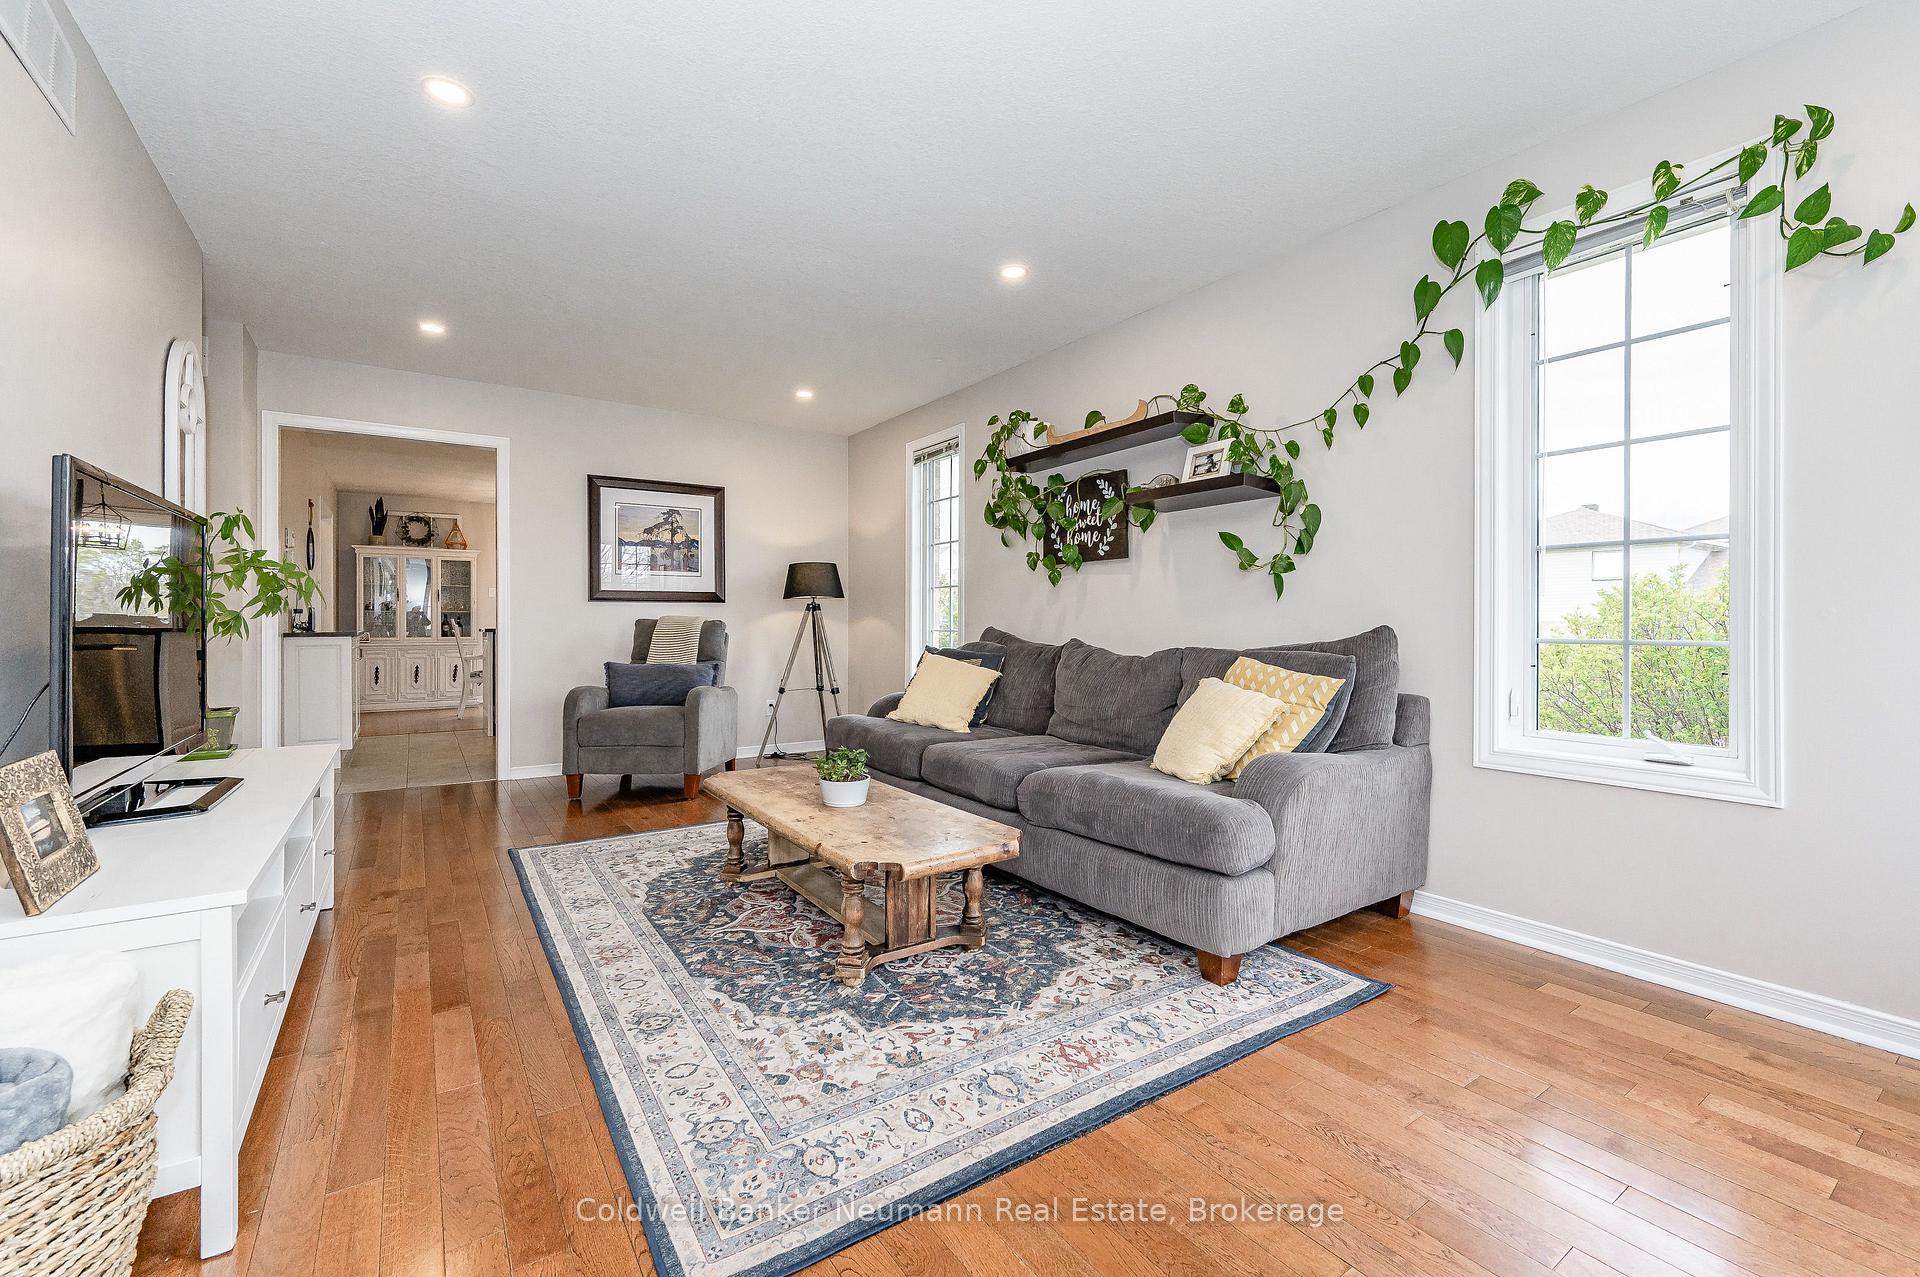
26 Dakota Drive
Victoria North · Guelph, ON N1E 1J7
Listing brokerage: Royal LePage Royal City Realty
Asking price
$799,900
Key facts
- DetachedProperty type
- 4Bedrooms
- 2Bathrooms
- 5 spacesParking
- 1,300 sq ftLiving space
- 51.82 ftLot frontage
- Oct 22, 2026Listed
- 18 daysOn market
- X14105778MLS® number
About this home
Nestled on a quiet street in a family-friendly neighbourhood, this beautifully finished home offers a peaceful setting with the added benefit of a park backing onto and running alongside the property. With neighbours on just one side, you'll enjoy an extra sense of privacy and a serene place to call home. The warm and inviting, open-concept main floor is filled with natural light from large windows, creating a bright and airy atmosphere throughout. The timeless kitchen is both stylish and functional, featuring stainless steel appliances, a gas stove, and a spacious island that's perfect for meal preparation or gathering with family and friends. The main floor also offers three well-appointed bedrooms, each providing comfortable and versatile living space, including one with a walkout to the back patio. The bright and inviting basement offers a large recreation room, an additional bedroom, and a full bathroom, along with a separate entrance providing excellent in-law suite potential. Outside, enjoy the fully fenced backyard with a spacious patio and gazebo-perfect for relaxing or entertaining in a tranquil setting. Completing this wonderful home is an attached garage and parking for up to four vehicles in the driveway. A perfect blend of comfort, functionality, and privacy, this home is one you won't want to miss!
Price history
- Listed$799,900
Location
26 Dakota Drive, Guelph
Schools & transit
School locations and boards shown from open data. We do not publish rankings; any future scores will be sourced, dated and shown factually.
Nearby schools
- St Patrick Catholic SchoolWellington CDSB · Elementary · 438 m in a straight lineBoundary data unavailable for this board — we don't guess catchment lines.
- Brant Avenue Public SchoolUpper Grand DSB · Elementary · 531 m in a straight lineBoundary data unavailable for this board — we don't guess catchment lines.
- Waverley Drive Public SchoolUpper Grand DSB · Elementary · 541 m in a straight lineBoundary data unavailable for this board — we don't guess catchment lines.
Nearby transit
Lines nearby: 31, 33
- Elizabeth St. @ Stevenson St. S.GO Transit · 2.7 km in a straight line · about 34 min walk (estimate) · 31, 33
- Elizabeth St. @ Victoria Rd.GO Transit · 2.8 km in a straight line · about 34 min walk (estimate) · 31, 33
- Elizabeth St. @ Victoria Rd. S.GO Transit · 2.8 km in a straight line · about 35 min walk (estimate) · 31, 33
Sources
- Contains information licensed under the Open Government Licence – Ontario. Source: Ontario Ministry of Education.
- Data used in this product or service is provided with the permission of Metrolinx. Metrolinx makes no representations or warranties of any kind, express or implied, with respect to the Data and assumes no responsibility for the accuracy or currency of the data used in this product or service.
MLS® #X14105778
Last updated Nov 5, 2026
MLS®, Multiple Listing Service®, and the associated logos are owned by The Canadian Real Estate Association (CREA)/the applicable board and identify the quality of services provided by real estate professionals who are members.
Listing data is provided under licence by the Toronto Regional Real Estate Board and is deemed reliable but not guaranteed accurate.