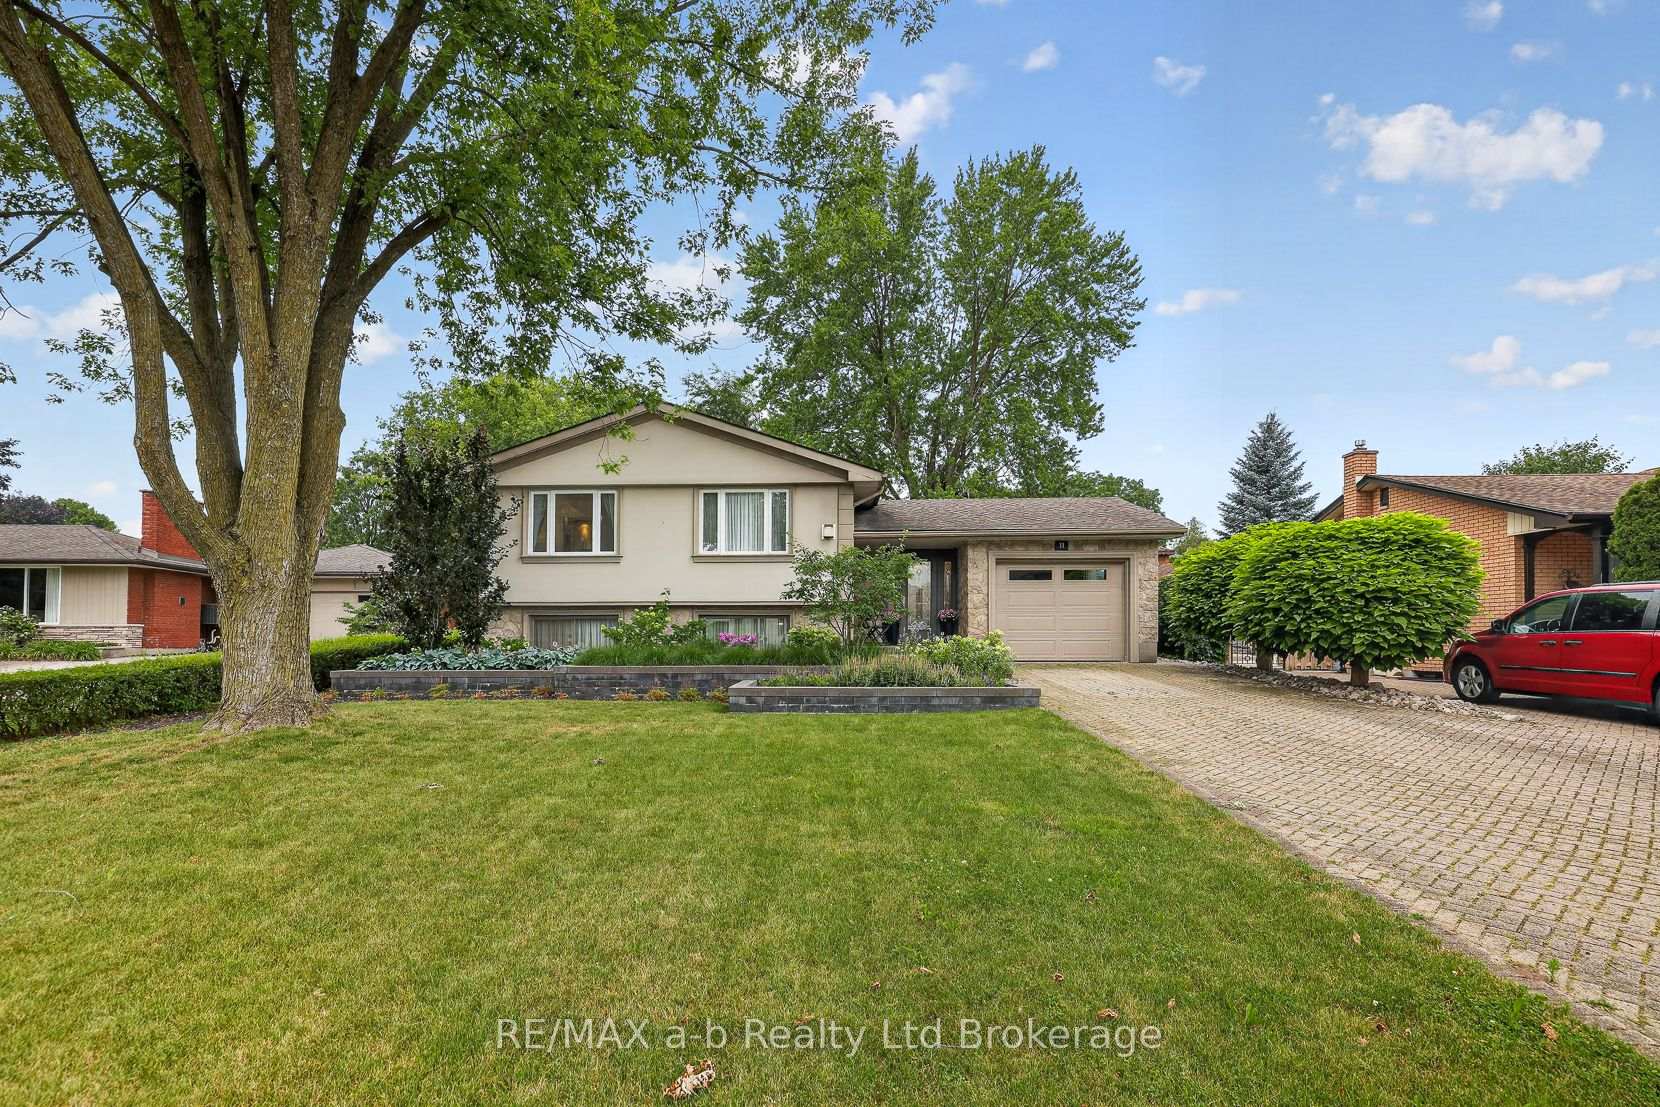
41 Cash Crescent
Ingersoll - South · Ingersoll, ON N5C 0E2
Listing brokerage: RE/MAX a-b Realty Ltd Brokerage
Asking price
$659,000
Key facts
- DetachedProperty type
- 3Bedrooms
- 3Bathrooms
- 3.5 spacesParking
- 1,750 sq ftLiving space
- 40.12 ftLot frontage
- Oct 21, 2026Listed
- 18 daysOn market
- X14104750MLS® number
About this home
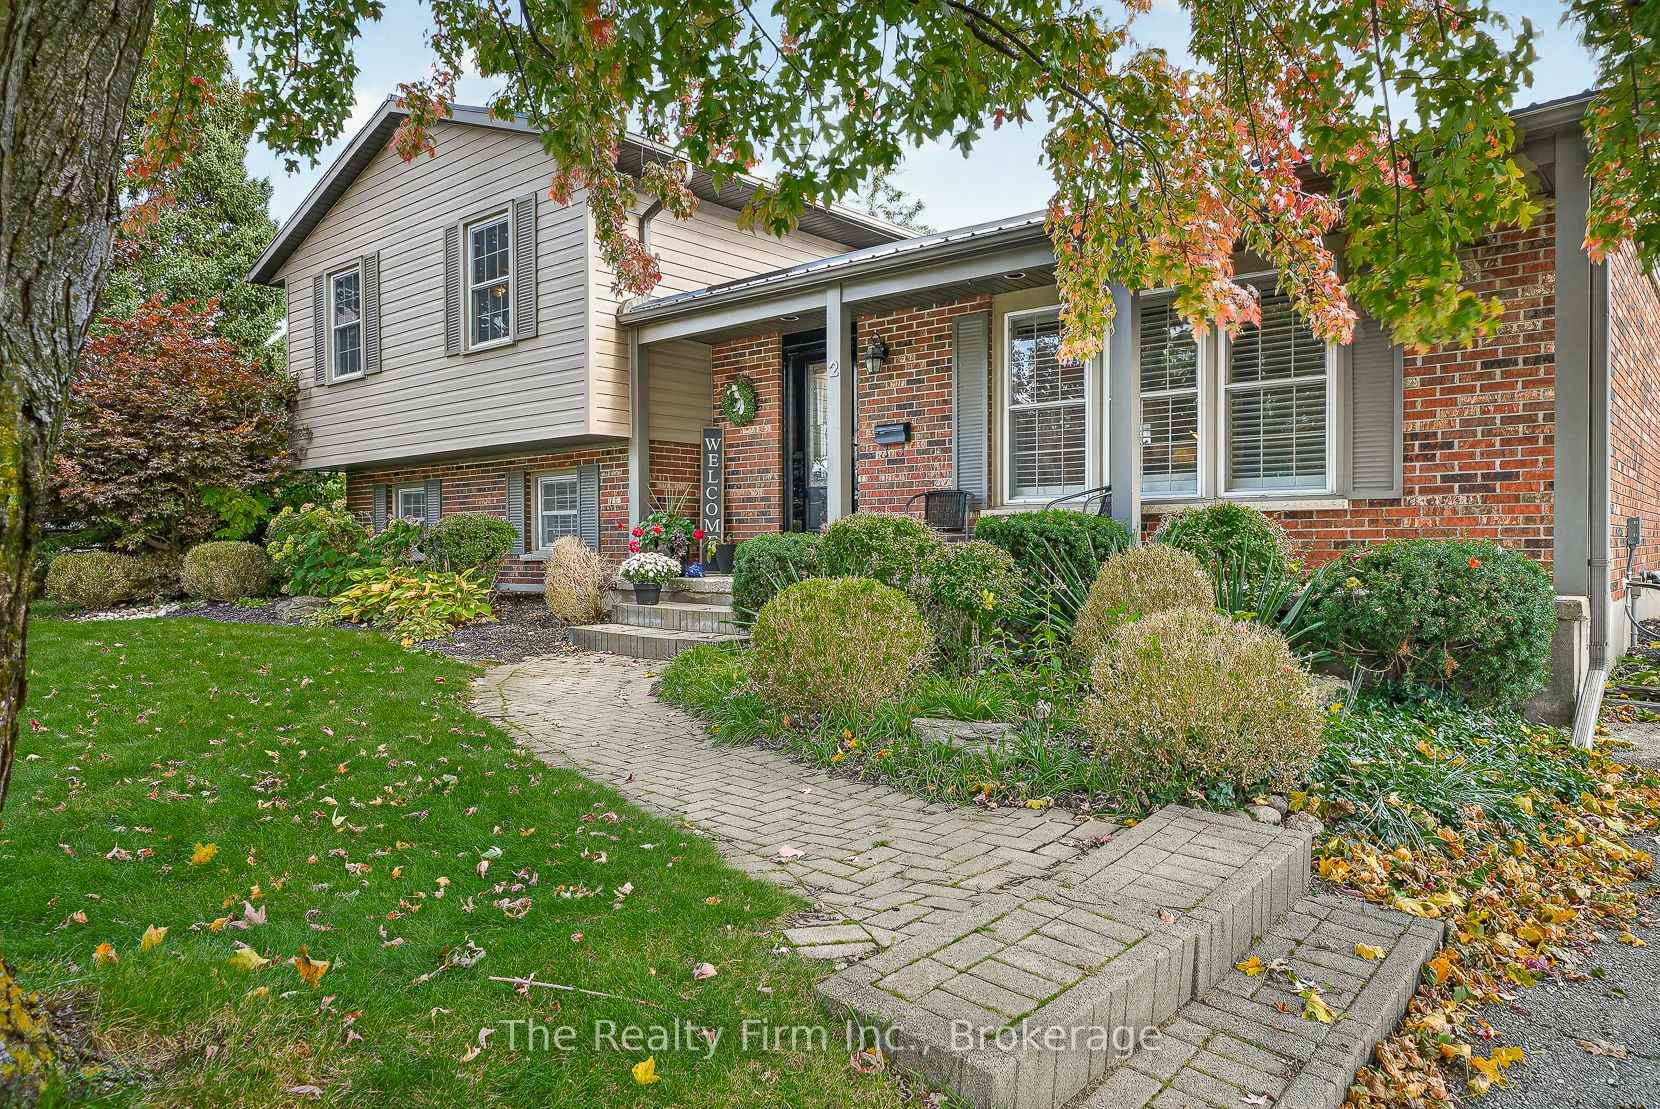
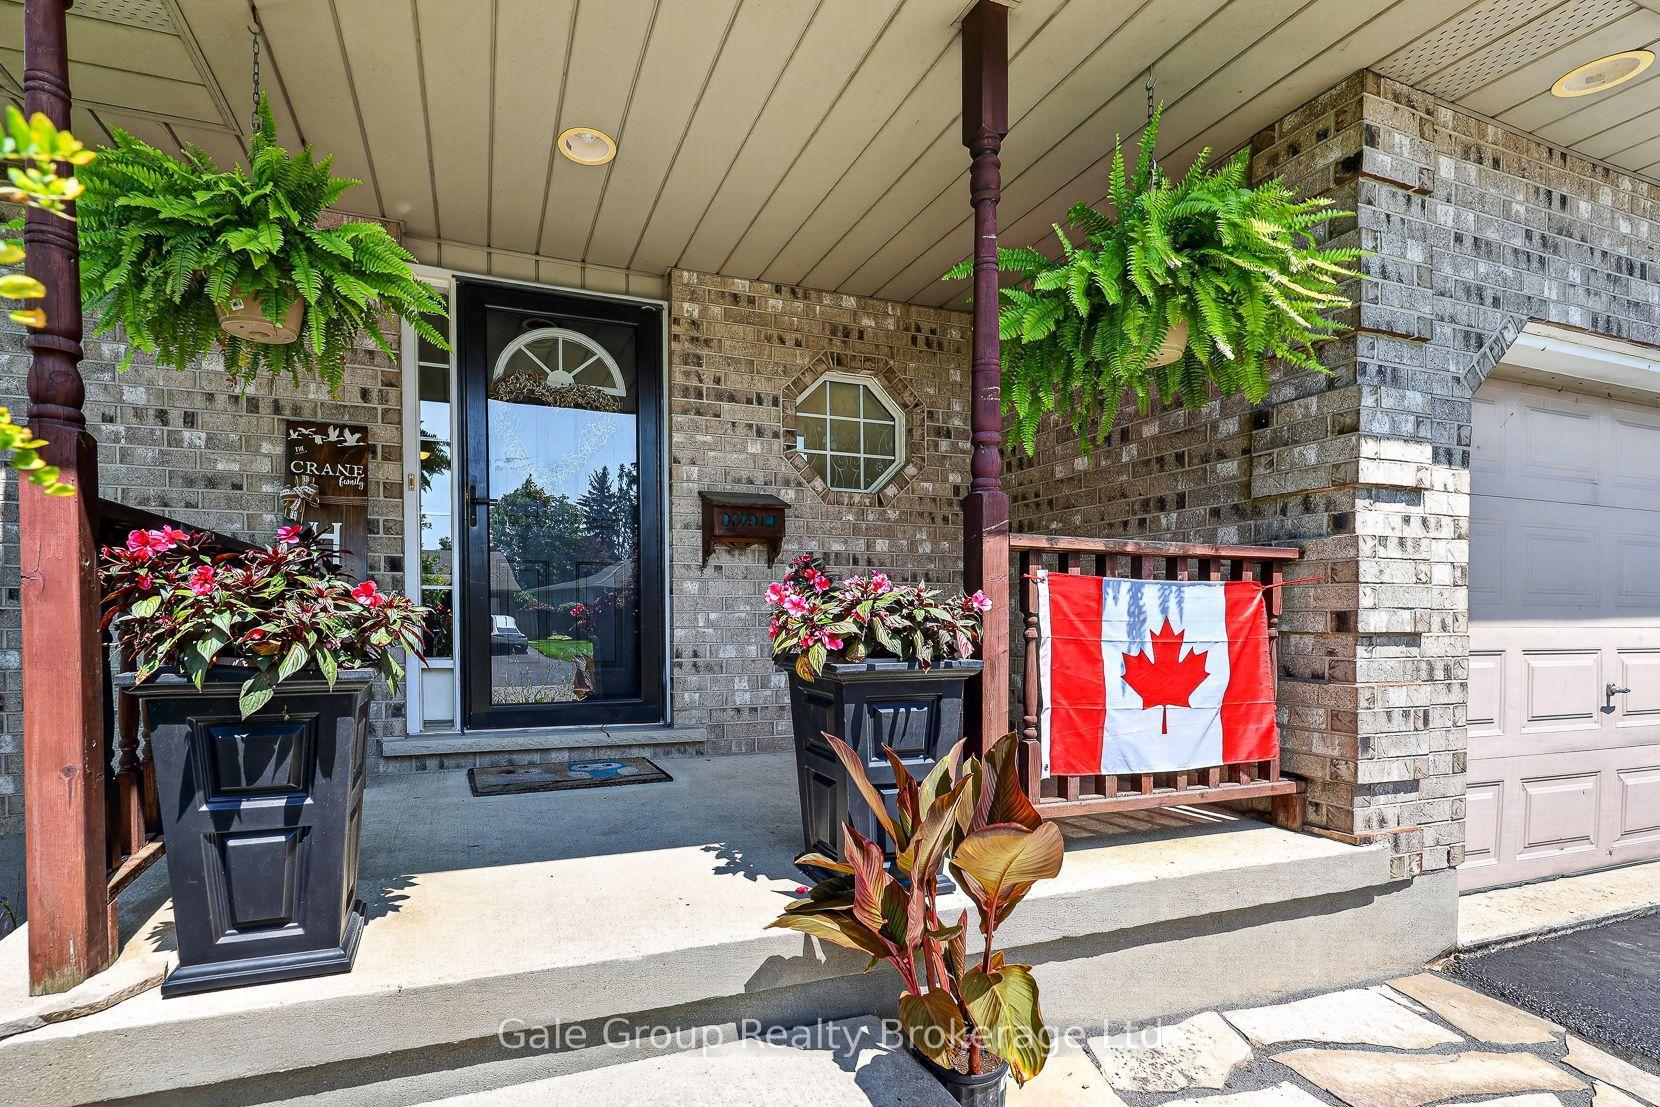
NEW PRICE MORE VALUE! $659,000! Now is the time to make your move! With a newly reduced price, four stainless steel kitchen appliances included, and limited time remaining to take advantage of the enhanced HST rebate, this is an opportunity worth seeing!Ready to go, The Whitworth is a brand new two storey home in Golf Estates on Cash Crescent. Ideally located just minutes to the 401 and close to Ingersoll's golf course, schools, hospital and Community Centre, this home offers the perfect combination of quality craftsmanship and modern family living.The stone accented exterior offers welcoming curb appeal, while inside you'll find 3 spacious bedrooms, 2 1/2 bathrooms, including a private ensuite and a bright, open-concept main floor ideal for everyday living and entertaining.Enjoy the added value of a 1 1/2 car garage, central air, ERV system, fully sodded lot, paved driveway and a complete stainless steel appliance package including fridge, stove, dishwasher and built-in microwave.Built by B.W. Conn Homes Ltd., a trusted family-run builder serving Oxford County since 1991, this home reflects a longstanding commitment to quality construction, thoughtful design and personalized customer service. More information on the website. The advertised price reflects the enhanced HST rebate available to qualified buyers purchasing the home as their primary residence. Buyers must meet all requirements and complete the required rebate assignment documentation. All measurements are approximate.
Price history
- Listed$659,000
Location
41 Cash Crescent, Ingersoll
Schools & transit
School locations and boards shown from open data. We do not publish rankings; any future scores will be sourced, dated and shown factually.
Nearby schools
- St Jude's SchoolLondon District Catholic School Board · Elementary · 1.1 km in a straight lineBoundary data unavailable for this board — we don't guess catchment lines.
- Harrisfield Public SchoolThames Valley DSB · Elementary · 1.2 km in a straight lineBoundary data unavailable for this board — we don't guess catchment lines.
- Royal Roads Public SchoolThames Valley DSB · Elementary · 2.1 km in a straight lineBoundary data unavailable for this board — we don't guess catchment lines.
Nearby transit
No transit stop within 25 km of this address in the data we hold. We carry transit for the Greater Toronto Area only: TTC, GO Transit, UP Express, YRT/Viva, MiWay, Brampton Transit and Durham Region Transit.
Sources
- Contains information licensed under the Open Government Licence – Ontario. Source: Ontario Ministry of Education.
MLS® #X14104750
Last updated Oct 22, 2026
MLS®, Multiple Listing Service®, and the associated logos are owned by The Canadian Real Estate Association (CREA)/the applicable board and identify the quality of services provided by real estate professionals who are members.
Listing data is provided under licence by the Toronto Regional Real Estate Board and is deemed reliable but not guaranteed accurate.