120 COURT Drive 22
Paris · Brant, ON N3L 0N2
Listing brokerage: RE/MAX ESCARPMENT REALTY INC.
Asking rent
$2,300 /mo
Key facts
- TownhouseProperty type
- 3Bedrooms
- 3Bathrooms
- 2 spacesParking
- 1,300 sq ftLiving space
- Oct 21, 2026Listed
- 19 daysOn market
- X14104660MLS® number
About this home
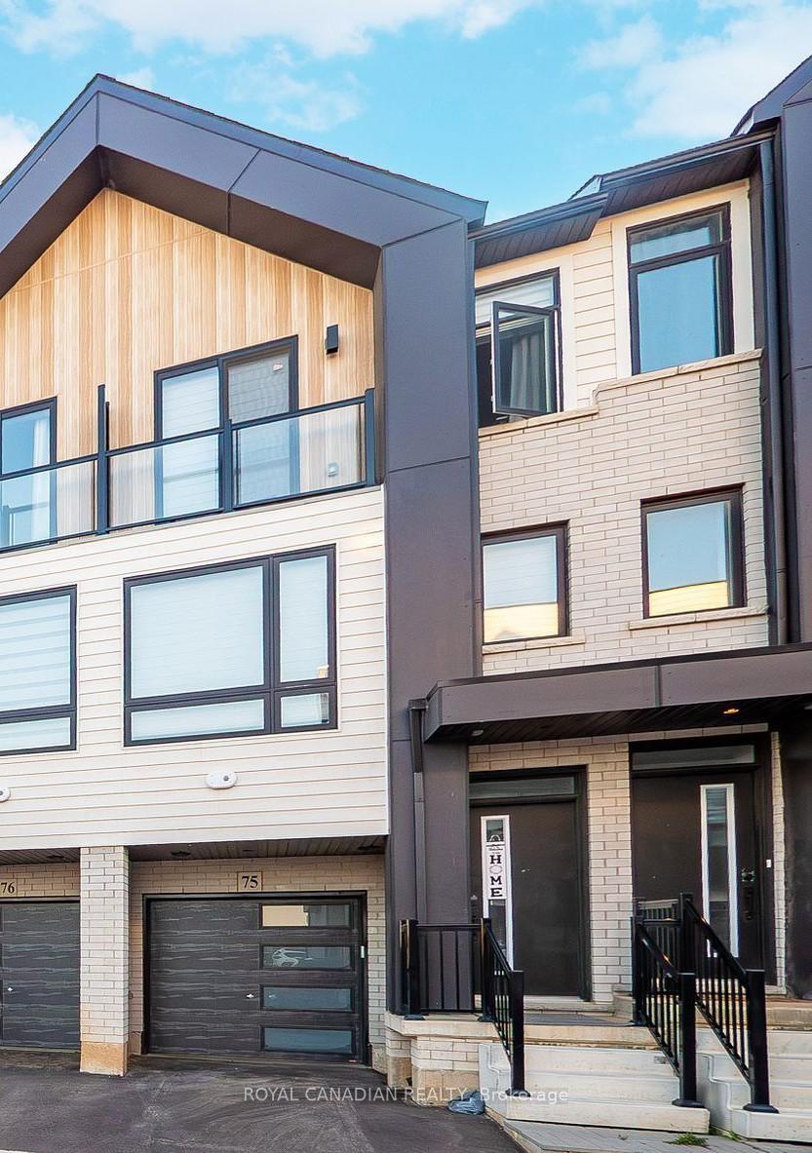
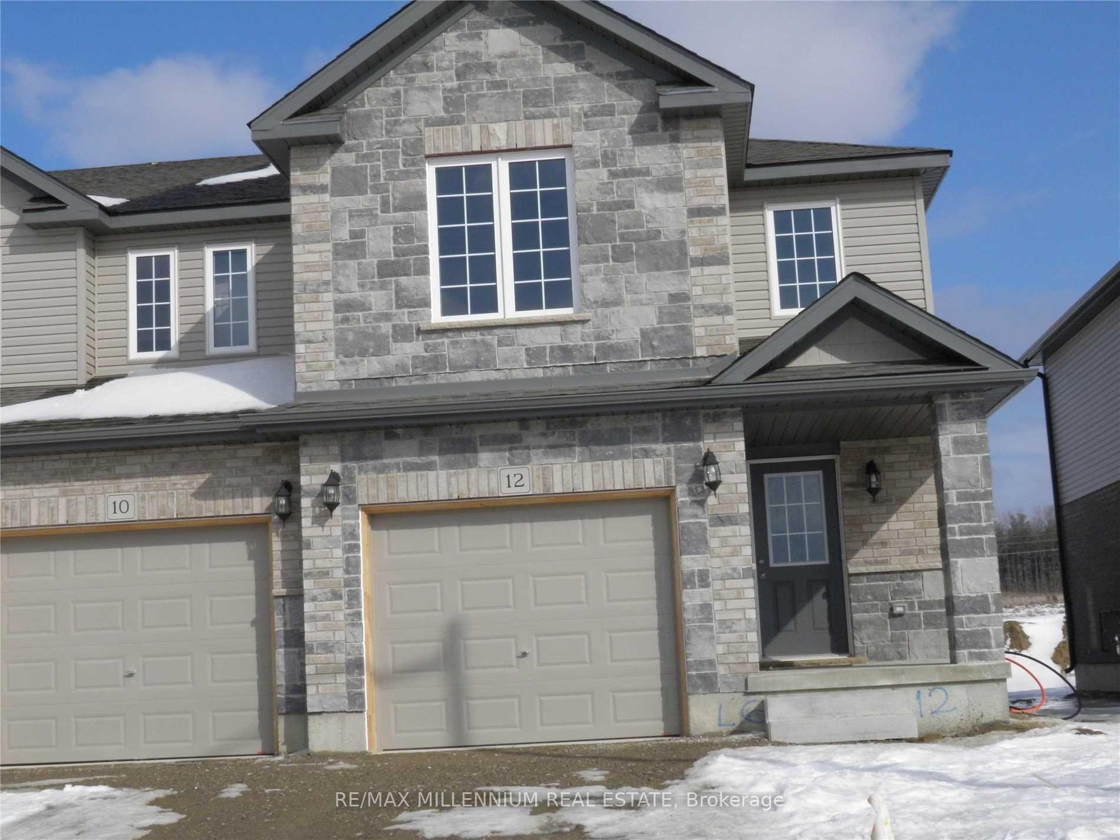
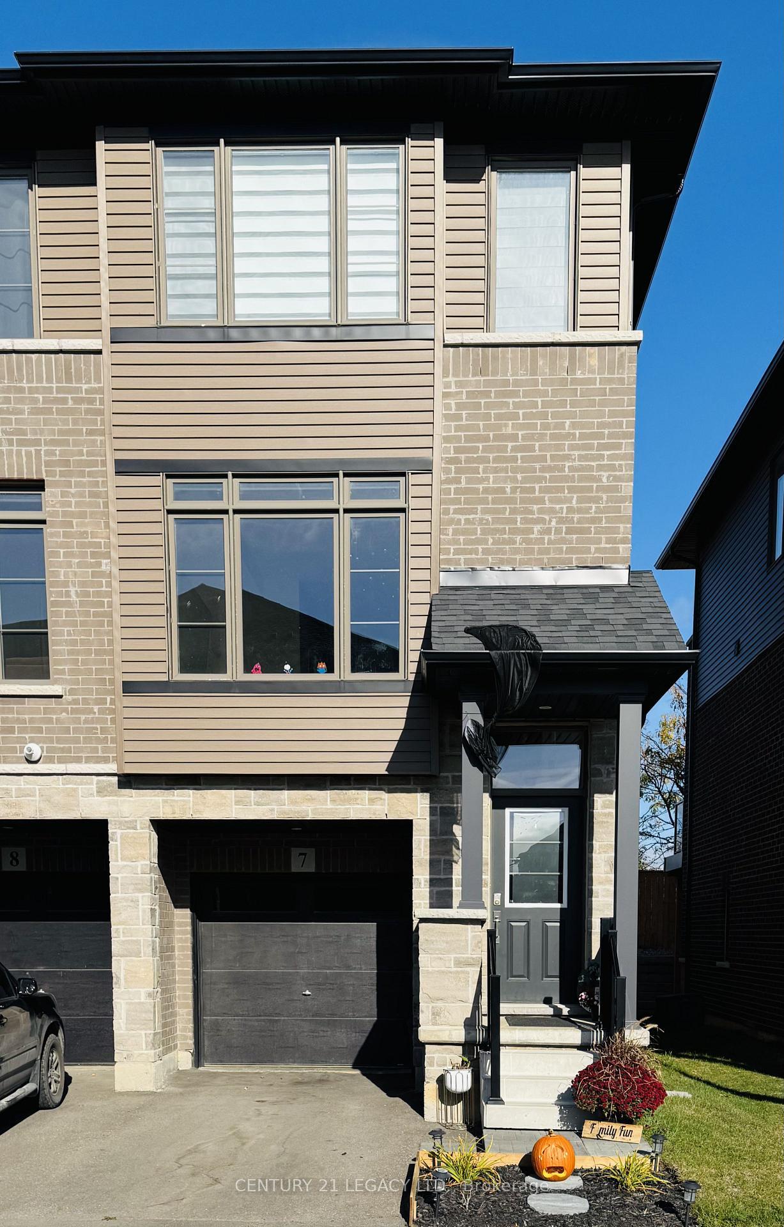
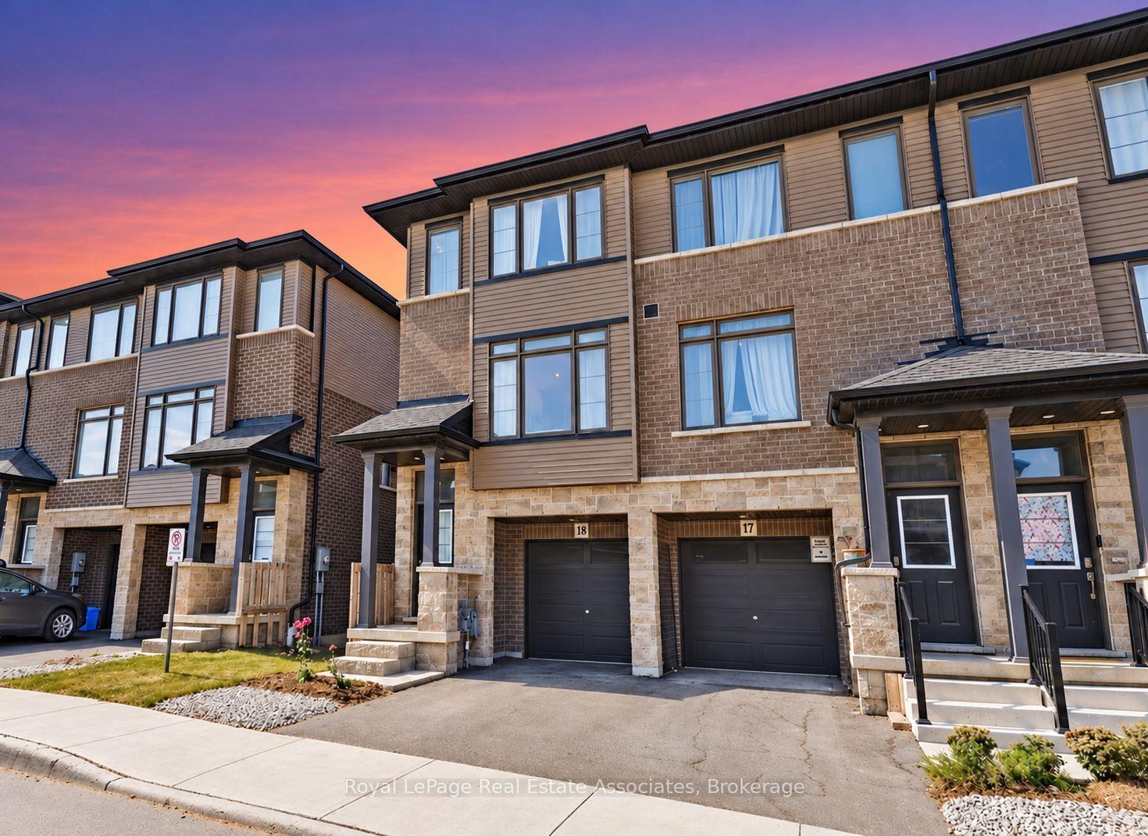
Experience modern living in this beautifully designed three-storey townhouse, offering the perfect blend of contemporary style, comfort, and everyday convenience. Featuring 3 spacious bedrooms and 3 bathrooms, this well-appointed home is ideal for families and professionals seeking a stylish, low-maintenance lifestyle. The thoughtfully designed kitchen showcases sleek cabinetry, stainless steel appliances, and elegant stone countertops, providing a functional and inviting space for cooking and entertaining. The bright and spacious living areas offer a welcoming atmosphere, while the home's modern finishes and thoughtfully planned layout create a seamless flow throughout all three levels. The primary bedroom provides a comfortable retreat, complemented by well-appointed bathrooms featuring contemporary fixtures and a stylish walk-in shower. Additional bedrooms offer versatility for family members, guests, or a home office. A built-in garage adds convenience with secure parking and additional storage space. Situated in a desirable and growing community in Paris, this townhouse offers easy access to local amenities, shopping, parks, schools, and major commuter routes. Available for immediate occupancy, this exceptional rental opportunity is move-in ready and waiting for its next residents. Tenant is responsible for all utilities and rental equipment/items. Don't miss your opportunity to enjoy contemporary living in a fantastic location.
Price history
- Listed$2,300
Location
120 COURT Drive 22, Brant
Schools & transit
School locations and boards shown from open data. We do not publish rankings; any future scores will be sourced, dated and shown factually.
Nearby schools
- Sacred Heart Catholic Elementary SchoolBrant Haldimand Norfolk CDSB · Elementary · 836 m in a straight lineBoundary data unavailable for this board — we don't guess catchment lines.
- North Ward SchoolGrand Erie DSB · Elementary · 3.1 km in a straight lineBoundary data unavailable for this board — we don't guess catchment lines.
- Holy Family SchoolBrant Haldimand Norfolk CDSB · Elementary · 3.1 km in a straight lineBoundary data unavailable for this board — we don't guess catchment lines.
Nearby transit
Lines nearby: 15
- Brantford Bus TerminalGO Transit · 10.5 km in a straight line · about 131 min walk (estimate) · 15
- Dalhousie St. @ Park Ave.GO Transit · 11.2 km in a straight line · about 140 min walk (estimate) · 15
- Colborne St. E. @ Park Ave.GO Transit · 11.3 km in a straight line · about 141 min walk (estimate) · 15
Sources
- Contains information licensed under the Open Government Licence – Ontario. Source: Ontario Ministry of Education.
- Data used in this product or service is provided with the permission of Metrolinx. Metrolinx makes no representations or warranties of any kind, express or implied, with respect to the Data and assumes no responsibility for the accuracy or currency of the data used in this product or service.
- Adapted from Statistics Canada, National Address Register, 2024-05-11. This does not constitute an endorsement by Statistics Canada of this product.
MLS® #X14104660
Last updated Oct 21, 2026
MLS®, Multiple Listing Service®, and the associated logos are owned by The Canadian Real Estate Association (CREA)/the applicable board and identify the quality of services provided by real estate professionals who are members.
Listing data is provided under licence by the Toronto Regional Real Estate Board and is deemed reliable but not guaranteed accurate.