858 Commissioners Road E 1206
South H · London, ON N6C 5Y5
Listing brokerage: THE REALTY FIRM INC.
Asking price
$287,500
Key facts
- Condo aptProperty type
- 1Bedrooms
- 1Bathrooms
- 1 spaceParking
- 850 sq ftLiving space
- Oct 21, 2026Listed
- 19 daysOn market
- X14103202MLS® number
About this home
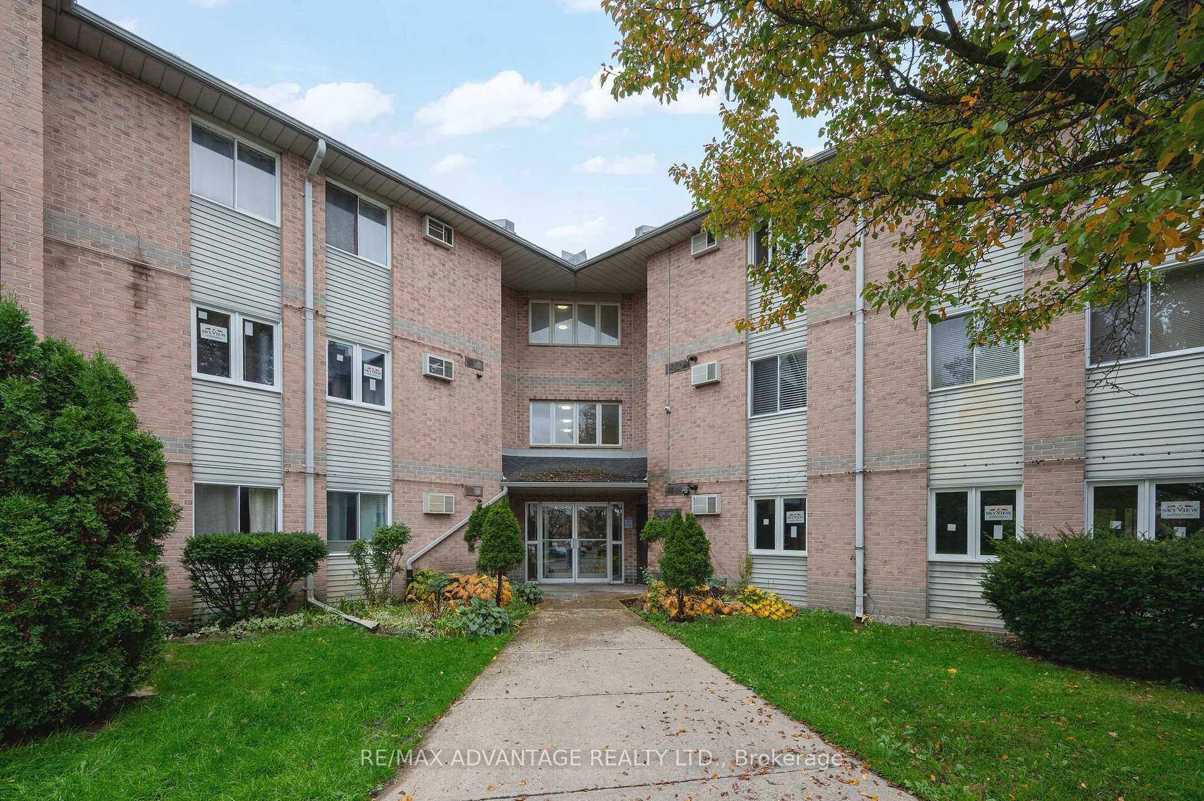
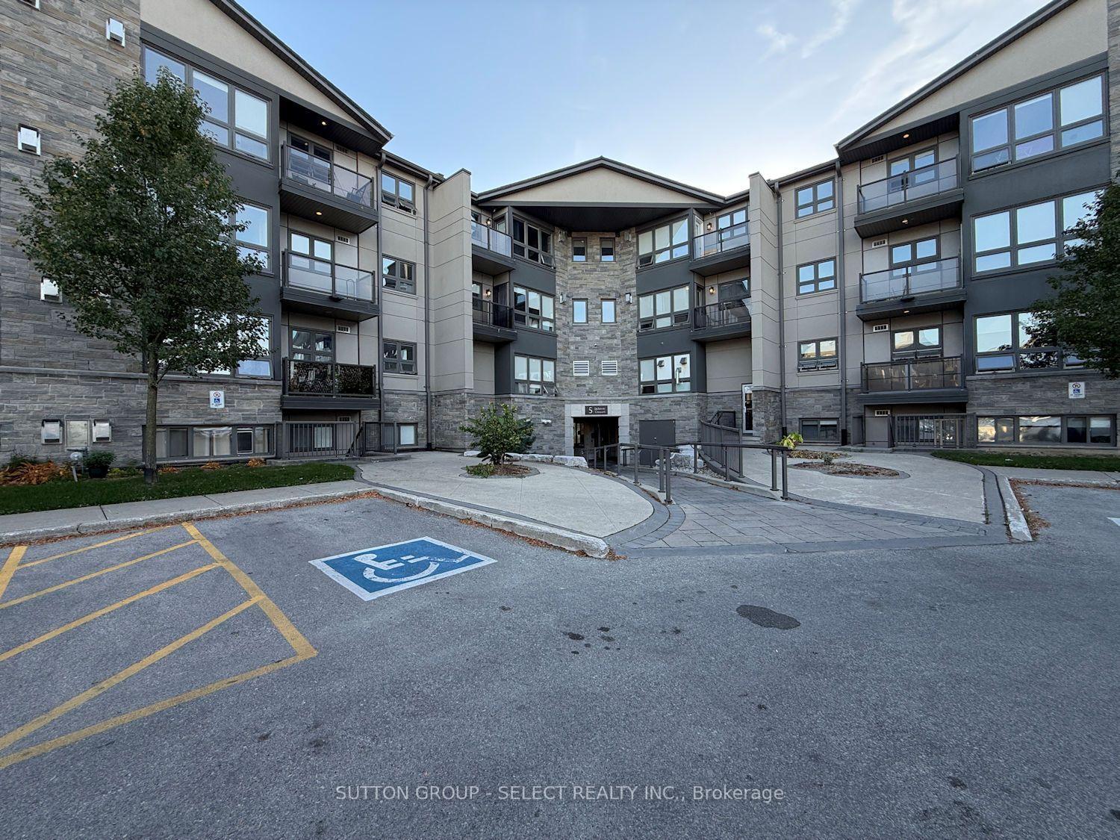
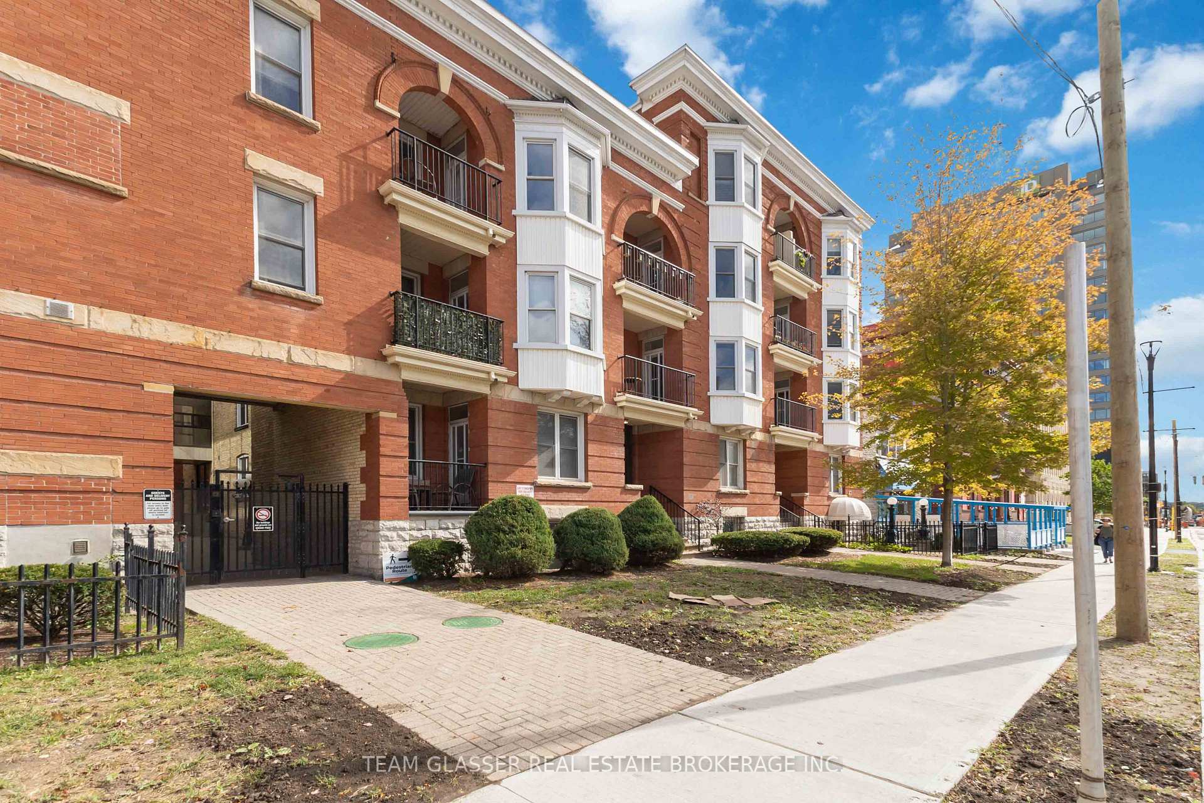
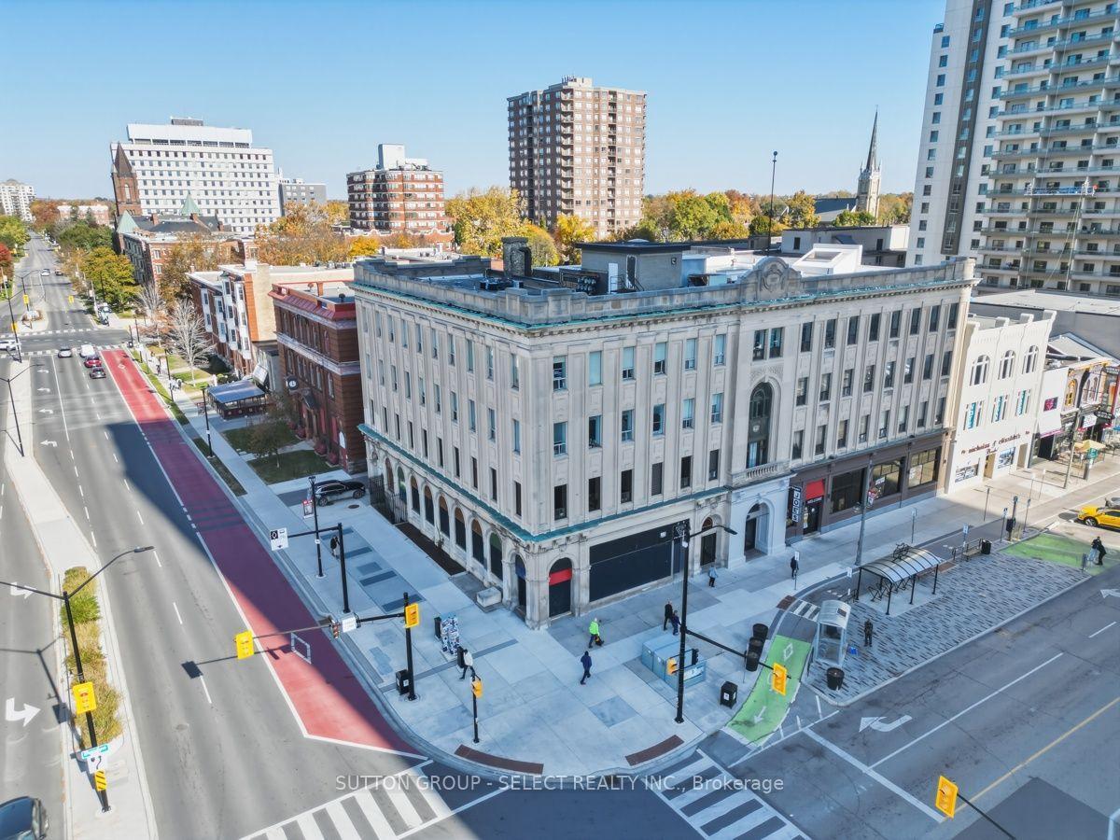
Well maintained and upgraded 12th floor (top penthouse level) one bedroom condo with spectacular westerly view - 3 minute walk to Victoria Hospital Campus. Renovated kitchen (new quartz counters and lighting) with an open concept living/dining room that leads onto a spacious balcony. Bathroom fixtures and cabinets have been updated. LED pot lights throughout. Newer flooring-carpet free! Unit features ensuite laundry with new washer and dryer. Well managed building with security controlled access. Loads of owner amenities including outdoor pool, gym, sauna and tennis/pickleball courts. Excellent proximity to numerous services, amenities and public transit.
Price history
- Listed$287,500
Location
858 Commissioners Road E 1206, London
Schools & transit
School locations and boards shown from open data. We do not publish rankings; any future scores will be sourced, dated and shown factually.
Nearby schools
- C C Carrothers Public SchoolThames Valley DSB · Elementary · 889 m in a straight lineBoundary data unavailable for this board — we don't guess catchment lines.
- Princess Elizabeth Public SchoolThames Valley DSB · Elementary · 1.0 km in a straight lineBoundary data unavailable for this board — we don't guess catchment lines.
- Glen Cairn Public SchoolThames Valley DSB · Elementary · 1.2 km in a straight lineBoundary data unavailable for this board — we don't guess catchment lines.
Nearby transit
No transit stop within 25 km of this address in the data we hold. We carry transit for the Greater Toronto Area only: TTC, GO Transit, UP Express, YRT/Viva, MiWay, Brampton Transit and Durham Region Transit.
Sources
- Contains information licensed under the Open Government Licence – Ontario. Source: Ontario Ministry of Education.
MLS® #X14103202
Last updated Oct 21, 2026
MLS®, Multiple Listing Service®, and the associated logos are owned by The Canadian Real Estate Association (CREA)/the applicable board and identify the quality of services provided by real estate professionals who are members.
Listing data is provided under licence by the Toronto Regional Real Estate Board and is deemed reliable but not guaranteed accurate.