134 Briceland Street
Rideau · Kingston, ON K7K 7L2
Listing brokerage: RE/MAX FINEST REALTY INC., BROKERAGE
Asking price
$449,900
Key facts
- Semi detachedProperty type
- 3Bedrooms
- 1Bathrooms
- 4 spacesParking
- 900 sq ftLiving space
- 29.32 ftLot frontage
- Oct 21, 2026Listed
- 18 daysOn market
- X14101768MLS® number
About this home
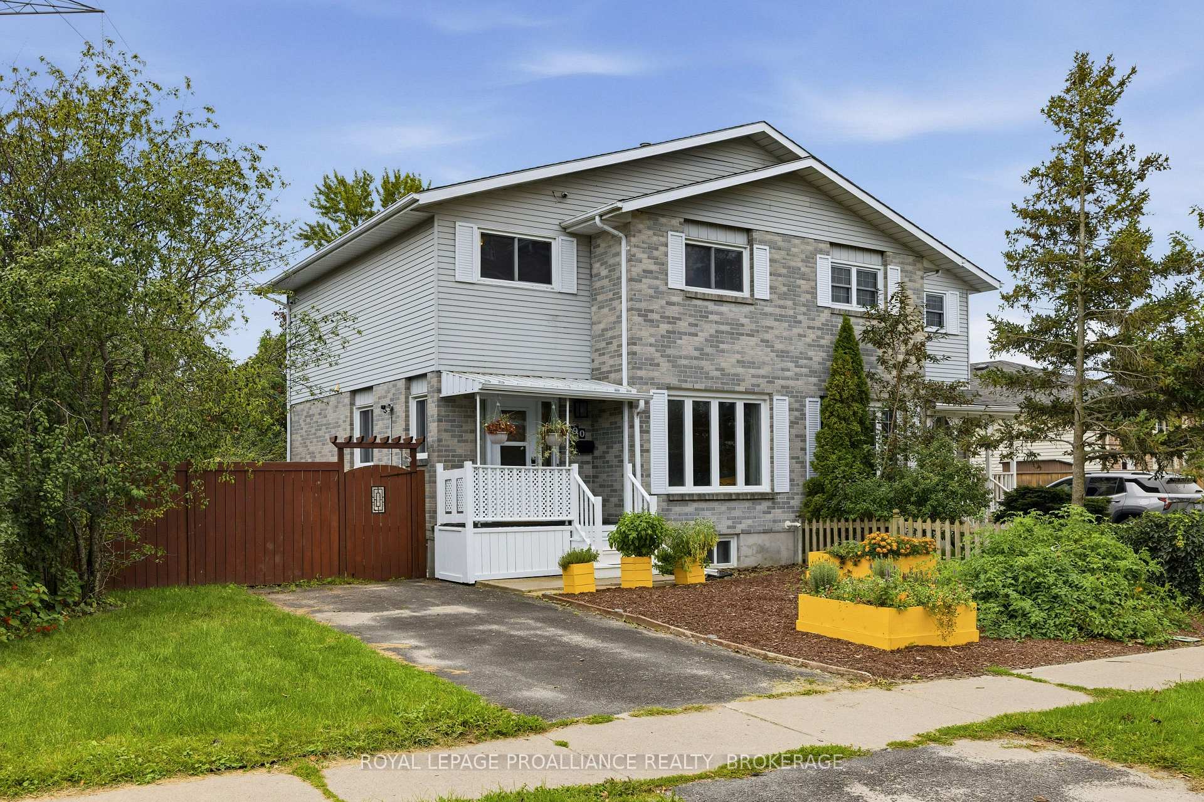
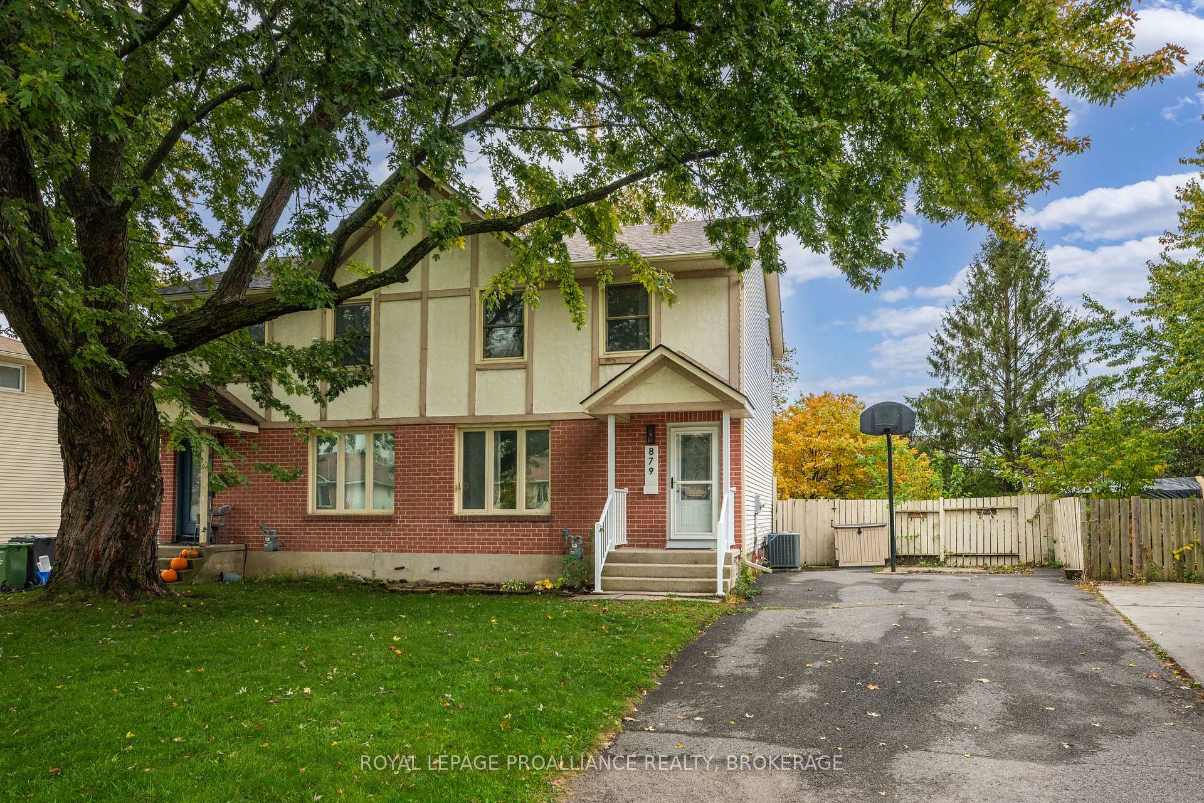
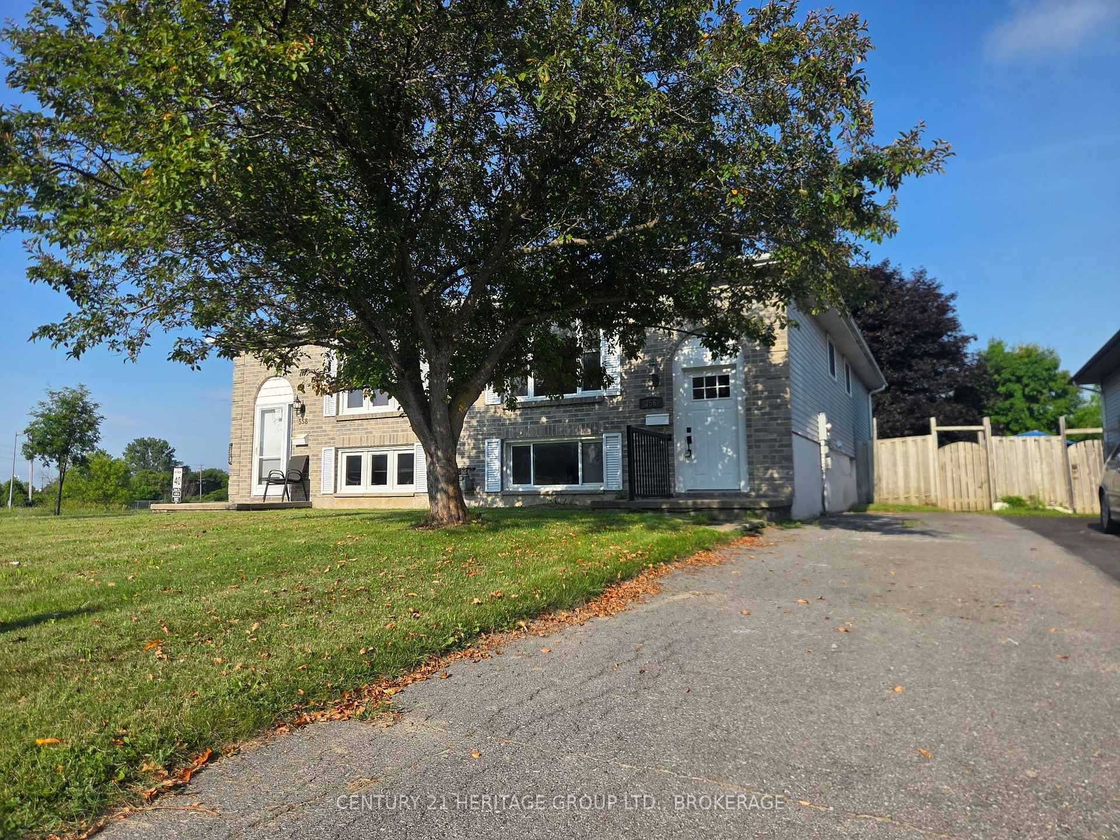
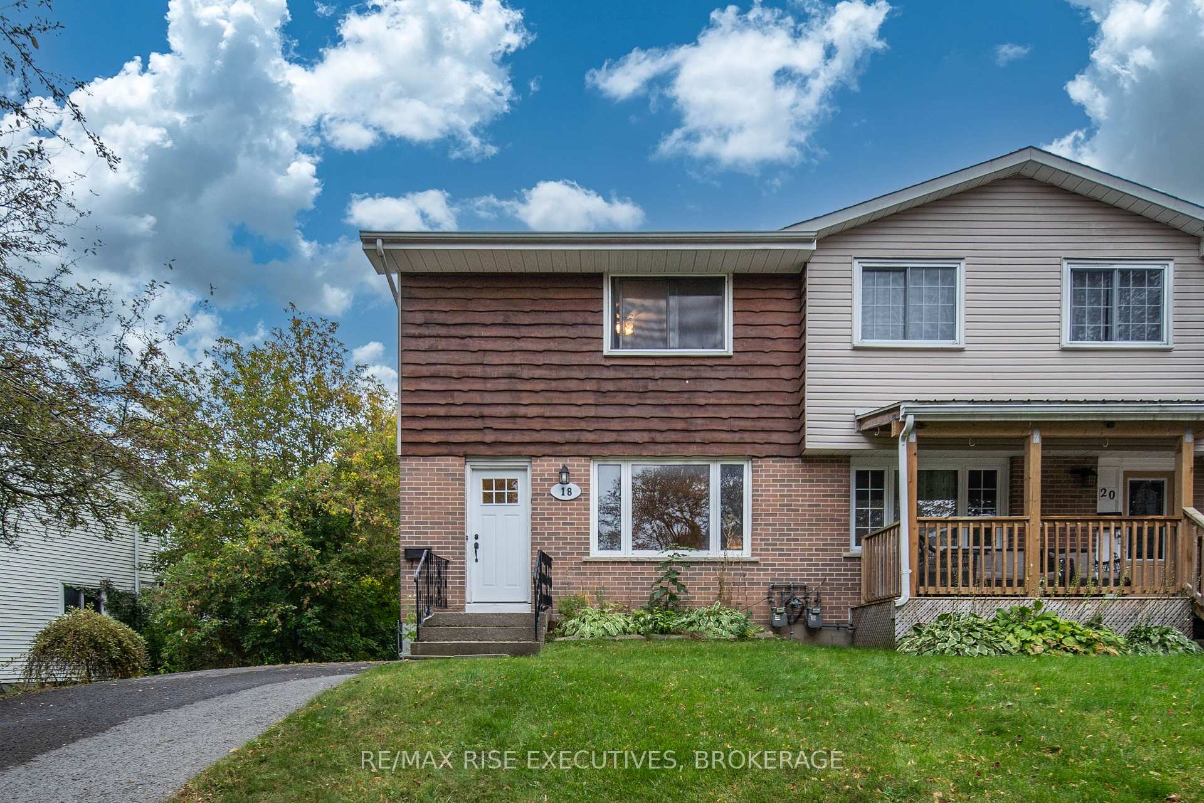
Welcome to 134 Briceland Street, a clean, carpet-free semi-detached backsplit that's perfect for first-time buyers, downsizers, or anyone seeking low-maintenance living without condo fees.Thoughtfully maintained and move-in ready, this home offers a functional layout, minimal yard work, and exceptional parking with space for 4-5 vehicles. The roof was replaced in Spring 2020 for added peace of mind.The bright lower level features large windows, a bathroom rough-in, ample crawlspace storage, and a blank canvas ready to be finished to suit your needs-whether that's a rec room, home office, gym, or guest space.Conveniently located close to Highway 401, downtown Kingston, the east end, and CFB Kingston, this home combines comfort, convenience, and future potential in one affordable package.
Price history
- Listed$449,900
Location
134 Briceland Street, Kingston
Schools & transit
School locations and boards shown from open data. We do not publish rankings; any future scores will be sourced, dated and shown factually.
Nearby schools
- John Graves Simcoe Public SchoolLimestone DSB · Elementary · 270 m in a straight lineBoundary data unavailable for this board — we don't guess catchment lines.
- St Francis of Assisi Catholic SchoolAlgonquin and Lakeshore CDSB · Elementary · 372 m in a straight lineBoundary data unavailable for this board — we don't guess catchment lines.
- Rideau Heights Public SchoolLimestone DSB · Elementary · 936 m in a straight lineBoundary data unavailable for this board — we don't guess catchment lines.
Nearby transit
No transit stop within 25 km of this address in the data we hold. We carry transit for the Greater Toronto Area only: TTC, GO Transit, UP Express, YRT/Viva, MiWay, Brampton Transit and Durham Region Transit.
Sources
- Contains information licensed under the Open Government Licence – Ontario. Source: Ontario Ministry of Education.
MLS® #X14101768
Last updated Oct 21, 2026
MLS®, Multiple Listing Service®, and the associated logos are owned by The Canadian Real Estate Association (CREA)/the applicable board and identify the quality of services provided by real estate professionals who are members.
Listing data is provided under licence by the Toronto Regional Real Estate Board and is deemed reliable but not guaranteed accurate.