540 Proudfoot Lane 301
North N · London, ON N6H 1W3
Listing brokerage: TEAM GLASSER REAL ESTATE BROKERAGE INC.
Asking rent
$1,599 /mo
Key facts
- Condo aptProperty type
- 2Bedrooms
- 1Bathrooms
- NoneParking
- 850 sq ftLiving space
- Oct 21, 2026Listed
- 19 daysOn market
- X14101618MLS® number
About this home
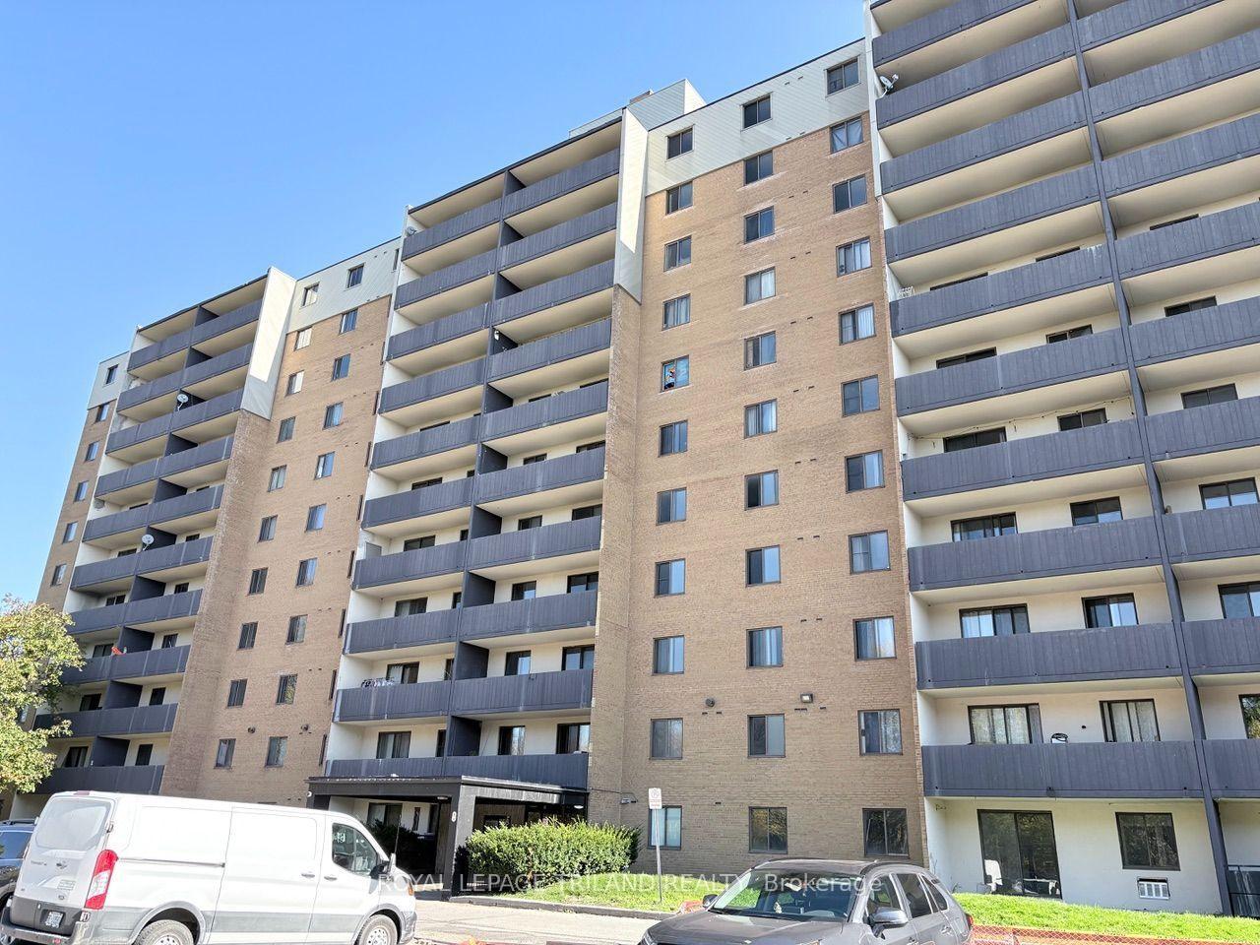
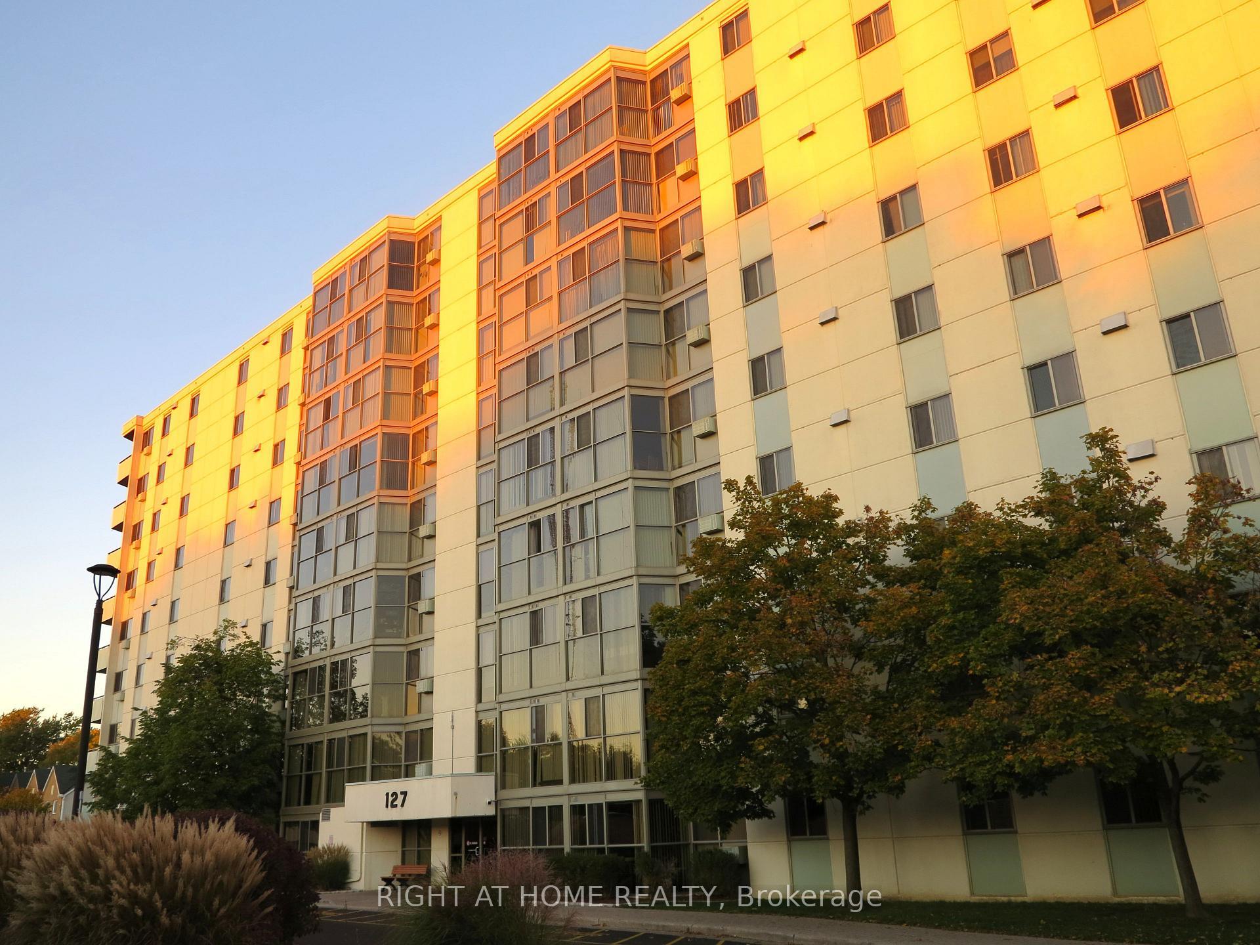
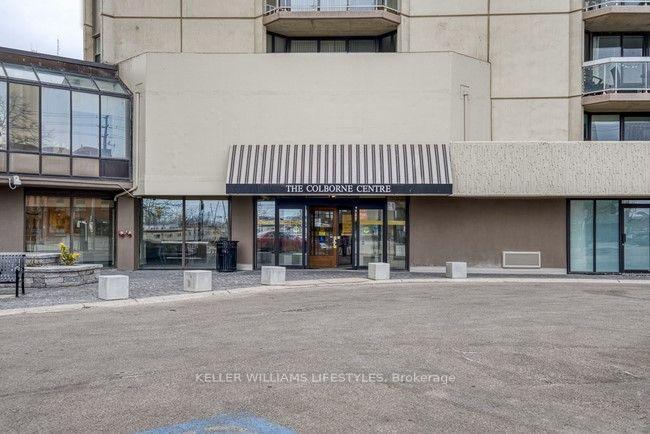
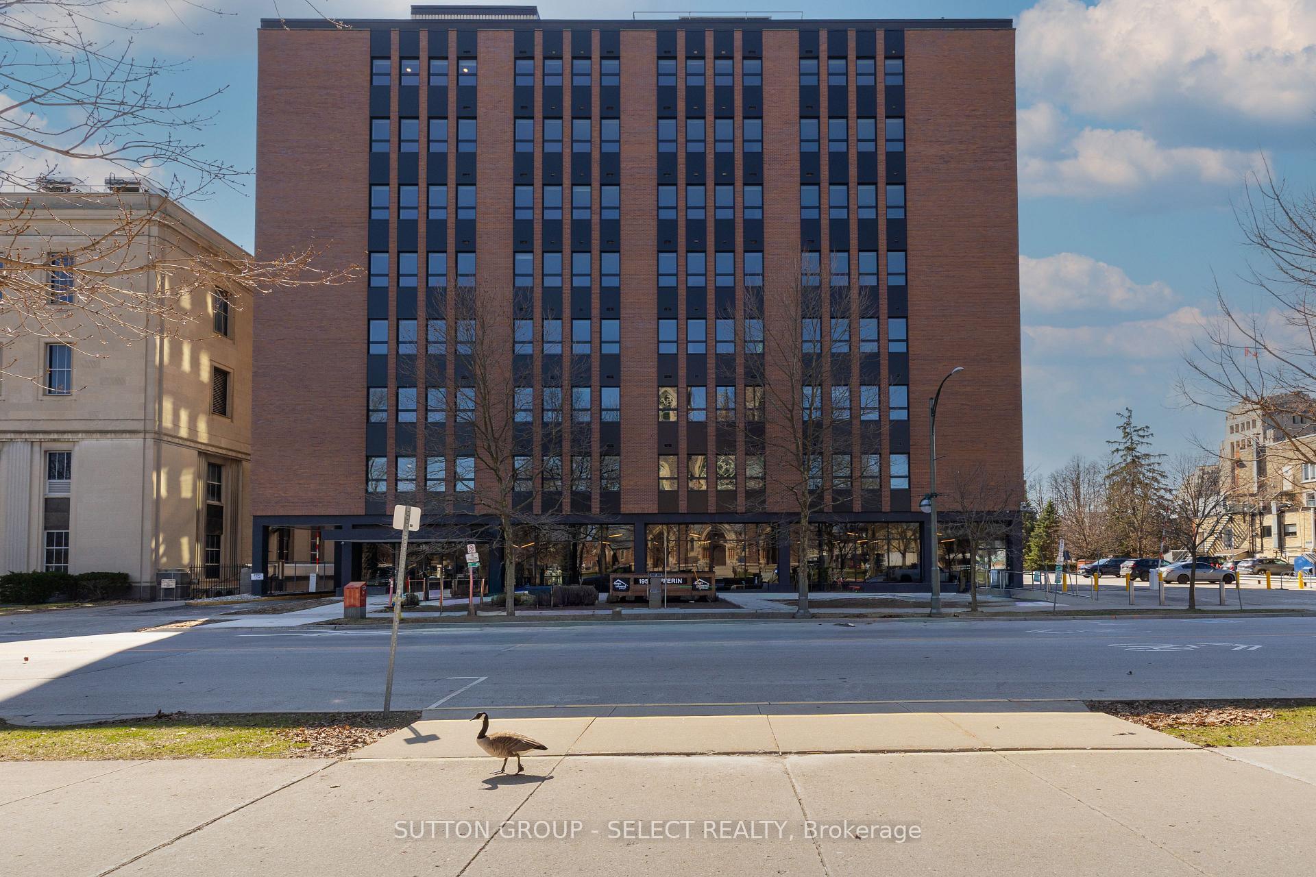
Step into a spacious, sun-filled suite at 540 Proudfoot Lane, where comfort meets contemporary design. This unit features a modern kitchen and bathroom, a thoughtfully designed layout, and a private balcony which is perfect for enjoying fresh air or a morning coffee. Large windows fill the space with natural light, creating an inviting atmosphere ideal for relaxing, entertaining, or working from home. The recently renovated corridors and lobby add a polished, welcoming touch to the community. Located just minutes from Western University, downtown London, shopping centres, and local amenities, 540 Proudfoot Lane combines convenience with a vibrant West London lifestyle. Outdoor lovers will appreciate nearby Springbank Park and the Thames Valley Parkway, offering scenic trails, green spaces, and picnic areas just minutes away.
Price history
- Listed$1,599
Location
540 Proudfoot Lane 301, London
Schools & transit
School locations and boards shown from open data. We do not publish rankings; any future scores will be sourced, dated and shown factually.
Nearby schools
- London Islamic SchoolPrivate · Elementary · 1.2 km in a straight lineBoundary data unavailable for this board — we don't guess catchment lines.
- London Christian AcademyPrivate · Elementary · 1.2 km in a straight lineBoundary data unavailable for this board — we don't guess catchment lines.
- University Heights Public SchoolThames Valley DSB · Elementary · 1.5 km in a straight lineBoundary data unavailable for this board — we don't guess catchment lines.
Nearby transit
No transit stop within 25 km of this address in the data we hold. We carry transit for the Greater Toronto Area only: TTC, GO Transit, UP Express, YRT/Viva, MiWay, Brampton Transit and Durham Region Transit.
Sources
- Contains information licensed under the Open Government Licence – Ontario. Source: Ontario Ministry of Education.
MLS® #X14101618
Last updated Oct 21, 2026
MLS®, Multiple Listing Service®, and the associated logos are owned by The Canadian Real Estate Association (CREA)/the applicable board and identify the quality of services provided by real estate professionals who are members.
Listing data is provided under licence by the Toronto Regional Real Estate Board and is deemed reliable but not guaranteed accurate.