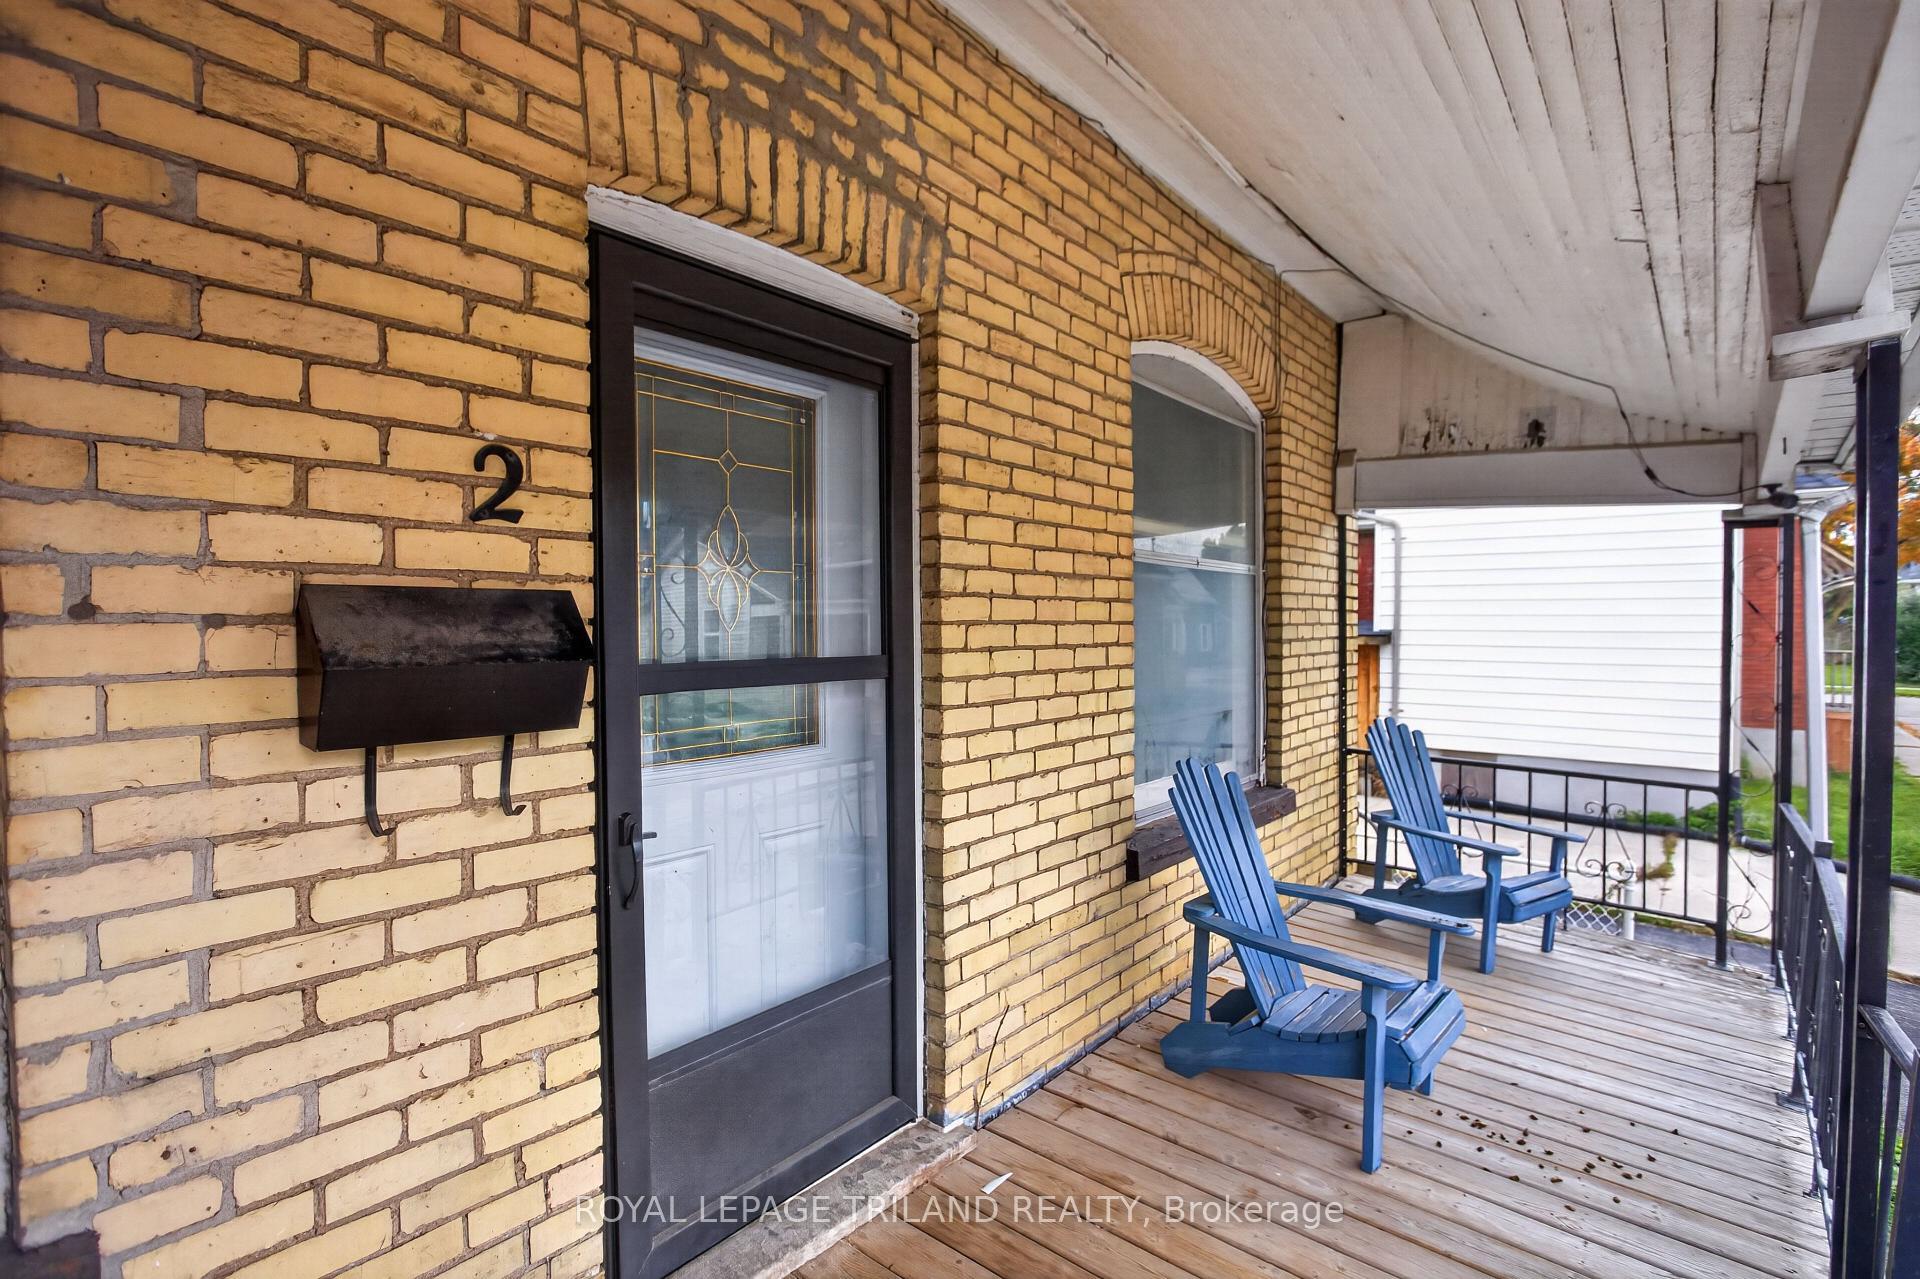
2 David Drive
St. Thomas · St. Thomas, ON N5R 5L3
Listing brokerage: CENTURY 21 HERITAGE HOUSE LTD.
Asking price
$525,000
Key facts
- DetachedProperty type
- 3Bedrooms
- 2Bathrooms
- 3 spacesParking
- 1,300 sq ftLiving space
- 67.32 ftLot frontage
- Oct 21, 2026Listed
- 19 daysOn market
- X14101238MLS® number
About this home
Location, Location Location. Welcome to 2 David Drive, this lovely 3 bedroom bungalow is located on a quiet street, walking distance to Mitchell Hepburn Public School, St. Joseph's High School, Doug Tarry Sports Complex, Hospital, Shopping and much more. Beautiful curb appeal, parking for 4 and a fully fenced yard. Walk in the front door to a stunning living room (Gas Fireplace), galley kitchen and large dining room. Also on the main floor are 3 nice sized bedrooms and a four piece bathroom. The lower level features a huge recreation room, other room which could be a den or office, 4 piece bathroom, laundry room and tons of storage space. The backyard is simply an oasis. heated inground pool and large deck with a gazebo for entertaining.
Price history
- Listed$525,000
Location
2 David Drive, St. Thomas
Schools & transit
School locations and boards shown from open data. We do not publish rankings; any future scores will be sourced, dated and shown factually.
Nearby schools
- St Joseph's High SchoolLondon District Catholic School Board · Secondary · 449 m in a straight lineBoundary data unavailable for this board — we don't guess catchment lines.
- Mitchell Hepburn Public SchoolThames Valley DSB · Elementary · 647 m in a straight lineBoundary data unavailable for this board — we don't guess catchment lines.
- St. Thomas Community Christian SchoolPrivate · K–12 · 854 m in a straight lineBoundary data unavailable for this board — we don't guess catchment lines.
Nearby transit
No transit stop within 25 km of this address in the data we hold. We carry transit for the Greater Toronto Area only: TTC, GO Transit, UP Express, YRT/Viva, MiWay, Brampton Transit and Durham Region Transit.
Sources
- Contains information licensed under the Open Government Licence – Ontario. Source: Ontario Ministry of Education.
MLS® #X14101238
Last updated Nov 3, 2026
MLS®, Multiple Listing Service®, and the associated logos are owned by The Canadian Real Estate Association (CREA)/the applicable board and identify the quality of services provided by real estate professionals who are members.
Listing data is provided under licence by the Toronto Regional Real Estate Board and is deemed reliable but not guaranteed accurate.