11 Kearney Street
Grange Road · Guelph, ON N1E 7H2
Listing brokerage: AIMHOME REALTY INC.
Asking price
$700,000
Key facts
- TownhouseProperty type
- 3Bedrooms
- 4Bathrooms
- 3 spacesParking
- 1,300 sq ftLiving space
- 23.21 ftLot frontage
- Oct 20, 2026Listed
- 19 daysOn market
- X14100550MLS® number
About this home
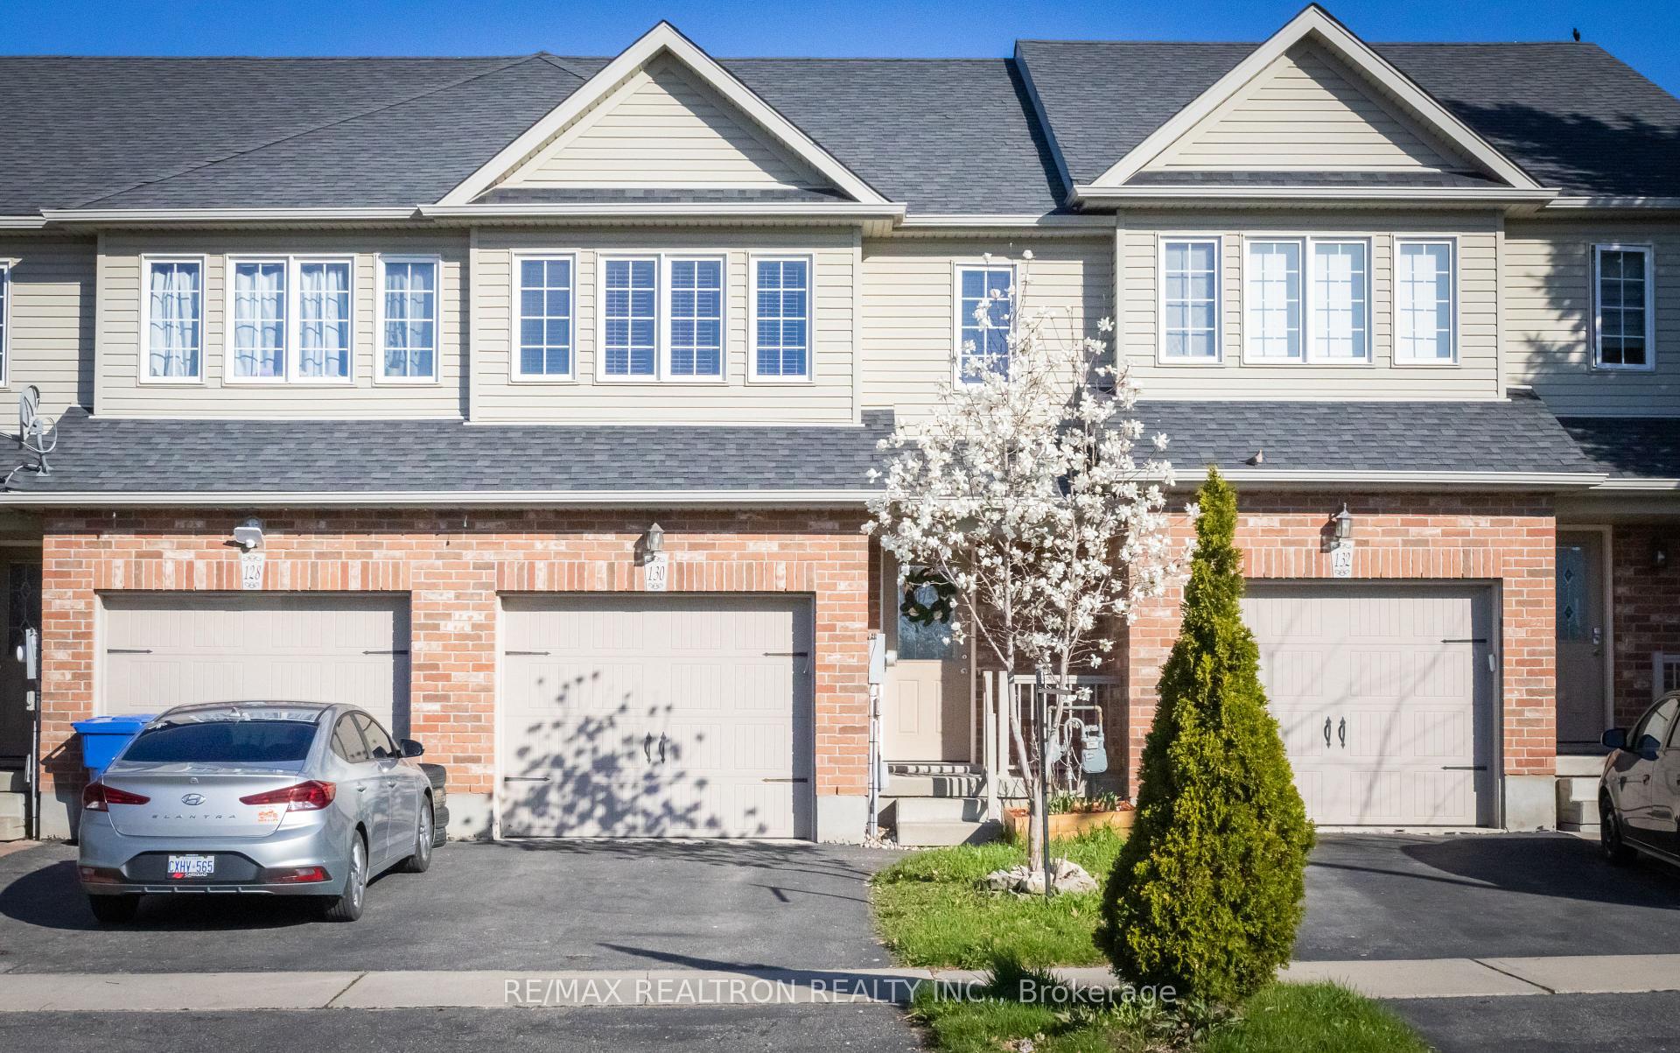
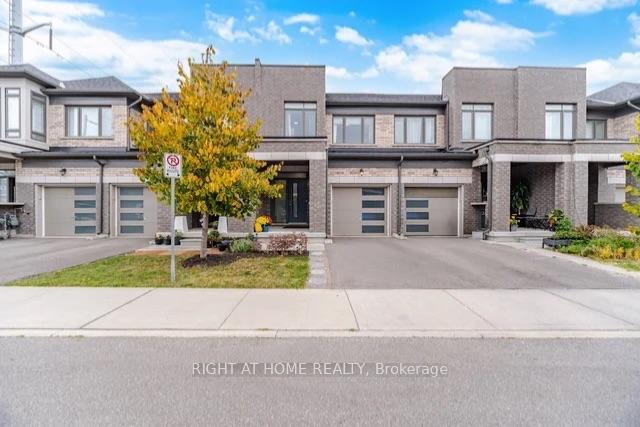
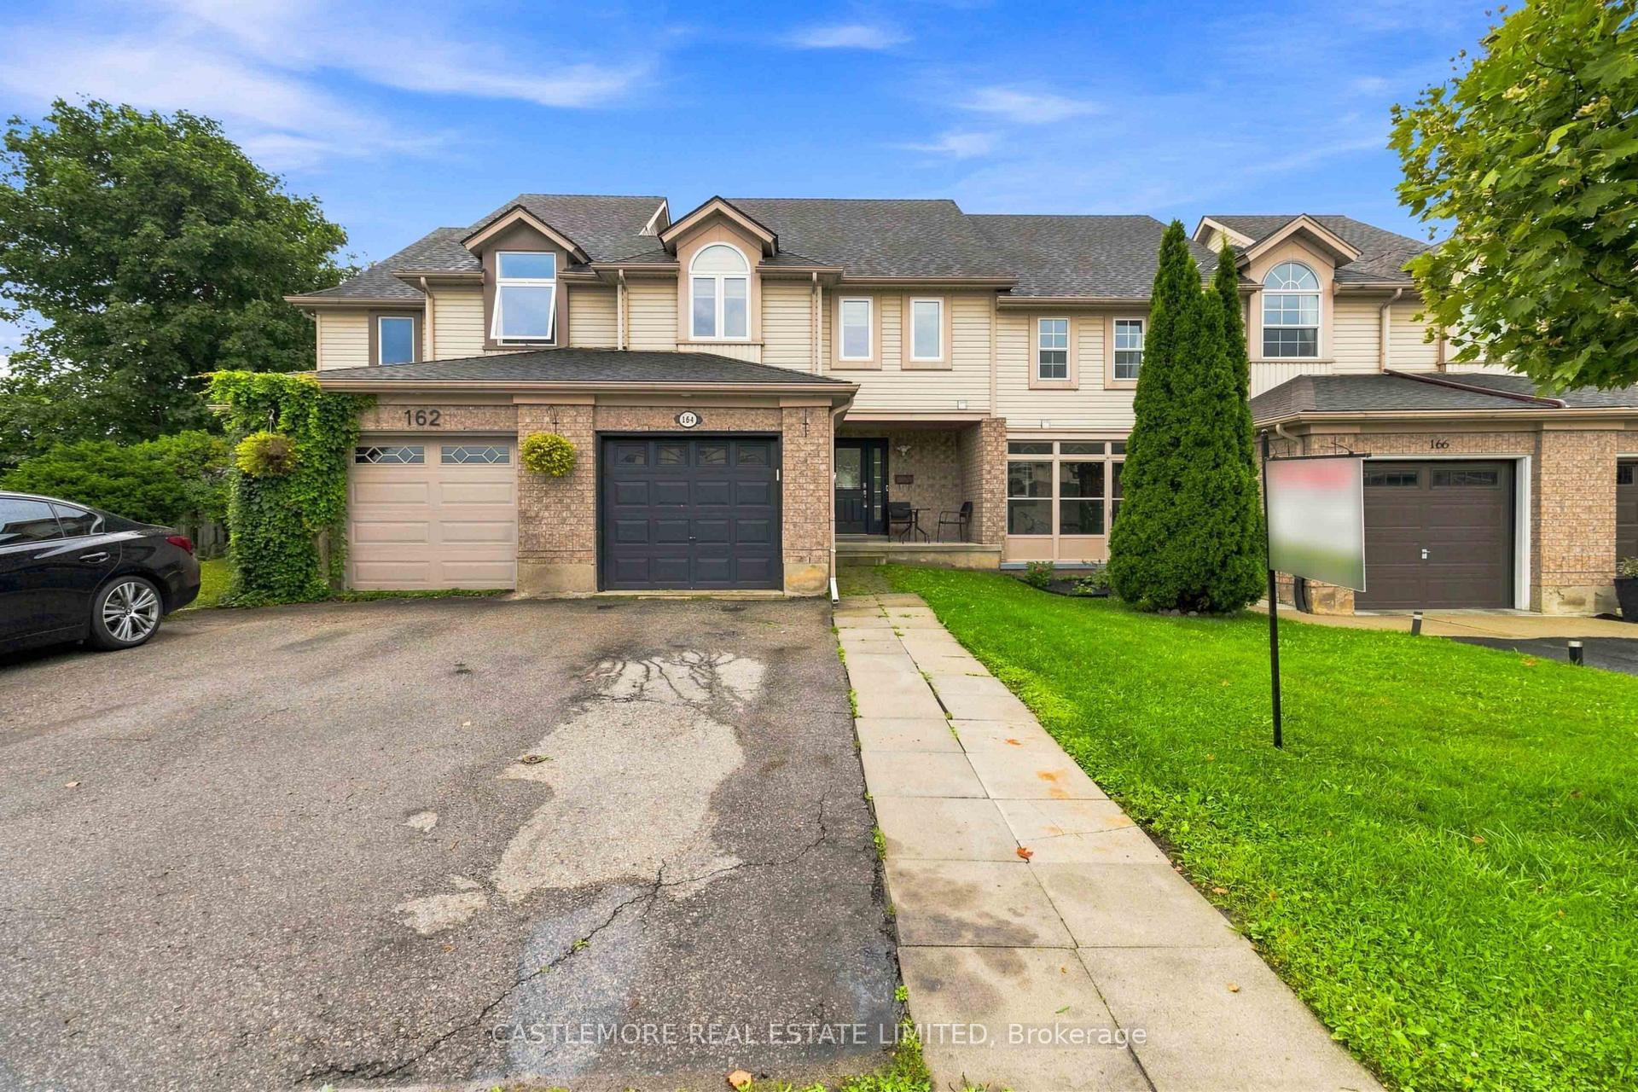
Located in a quiet, family-friendly neighborhood, this beautifully renovated, spacious freehold 3-bedroom, 4-bathroom, carpet-free home offers an impressive amount of living space. Its total area is larger than many semi-detached homes in the surrounding area. Full renovated basement with a separated entrance gifts the owner a potential rental income. Move-in-ready condition with lots of upgrades. New A/C (2026), New water softener (2025), Owned water heater. Freshly painted walls in bright Glacier White, Decorative columns, Elegant art niche, New updated color-changeable pot lights, Living area offers a walkout to a large paved patio and private backyard, perfect for entertaining, relaxing, and family gatherings; New kitchen cabinets, New beautiful quartz countertops, Stylish backsplash, Ceramic flooring, gas stove, breakfast bar. Bathrooms equipped with new vanities featuring quartz countertops, new toilets, and bright modern lighting. Three generous bedrooms are with big closet for easy organization. Exceptionally spacious garage can accommodate a big car, plus plenty of additional storage space for seasonal items, tools, sports equipment, and household belongings, and very Convenient walk-through access to the backyard where an outdoor gas BBQ is hooked up. Walking distance to St. James Catholic High School, William C. Winegard Public School, Holy Trinity Catholic School, Ken Danby Public School, parks, community centre, and fitness facilities. Minutes driving to Go station, Downtown Guelph, University of Guelph, Costco, Stone Road Mall, restaurants, shopping, and with easy access to Highway 401.
Price history
- Listed$700,000
Location
11 Kearney Street, Guelph
Schools & transit
School locations and boards shown from open data. We do not publish rankings; any future scores will be sourced, dated and shown factually.
Nearby schools
- William C. Winegard Public SchoolUpper Grand DSB · Elementary · 99 m in a straight lineBoundary data unavailable for this board — we don't guess catchment lines.
- Holy Trinity Catholic SchoolWellington CDSB · Elementary · 457 m in a straight lineBoundary data unavailable for this board — we don't guess catchment lines.
- Ken Danby Public SchoolUpper Grand DSB · Elementary · 593 m in a straight lineBoundary data unavailable for this board — we don't guess catchment lines.
Nearby transit
Lines nearby: 31, 33
- York St. @ 800 York St.GO Transit · 904 m in a straight line · about 11 min walk (estimate) · 31, 33
- 785 York Rd. @ Cityview Dr.GO Transit · 907 m in a straight line · about 11 min walk (estimate) · 31, 33
- Elizabeth St. @ Beaumont Cr.GO Transit · 1.0 km in a straight line · about 13 min walk (estimate) · 31, 33
Sources
- Contains information licensed under the Open Government Licence – Ontario. Source: Ontario Ministry of Education.
- Data used in this product or service is provided with the permission of Metrolinx. Metrolinx makes no representations or warranties of any kind, express or implied, with respect to the Data and assumes no responsibility for the accuracy or currency of the data used in this product or service.
MLS® #X14100550
Last updated Nov 3, 2026
MLS®, Multiple Listing Service®, and the associated logos are owned by The Canadian Real Estate Association (CREA)/the applicable board and identify the quality of services provided by real estate professionals who are members.
Listing data is provided under licence by the Toronto Regional Real Estate Board and is deemed reliable but not guaranteed accurate.