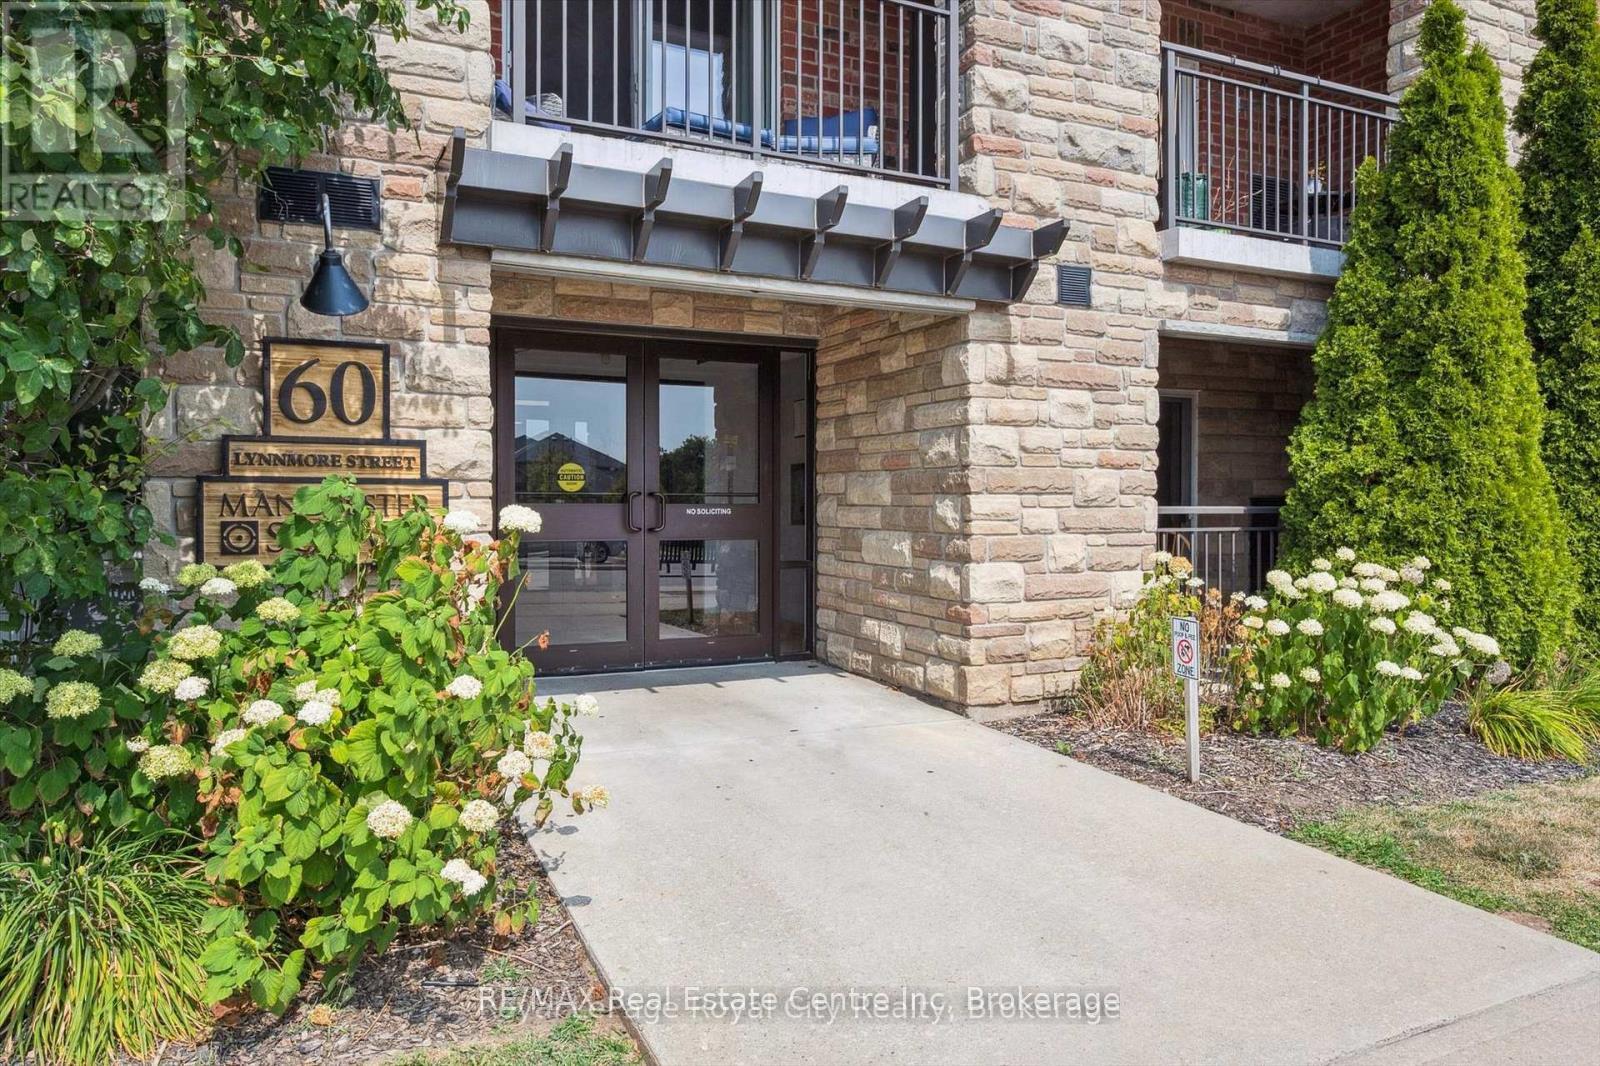
5 Wagoners Trail Basement
Kortright Hills · Guelph, ON N1G 3M9
Listing brokerage: HOMELIFE/MIRACLE REALTY LTD
Asking rent
$1,900 /mo
Key facts
- Unit in houseProperty type
- 2Bedrooms
- 1Bathrooms
- 1 spaceParking
- 2,250 sq ftLiving space
- 49.21 ftLot frontage
- Oct 20, 2026Listed
- 20 daysOn market
- X14100416MLS® number
About this home
2 Bedroom Basement Apartment. Look Out windows with Pond and Wooded area view. Private Entry. In Suite Laundry. Queen Beds with mattresses provided by the landlord. Spacious Kitchen.Totally Carpet Free. 1 parking included. Short walk to Bus Stop. Stone Road Mall, YMCA, Hwy 6, Park, Trails are all at stone's throw.
Price history
- Listed$1,900
Location
5 Wagoners Trail Basement, Guelph
Schools & transit
School locations and boards shown from open data. We do not publish rankings; any future scores will be sourced, dated and shown factually.
Nearby schools
- Mary Phelan Catholic SchoolWellington CDSB · Elementary · 359 m in a straight lineBoundary data unavailable for this board — we don't guess catchment lines.
- Kortright Hills Public SchoolUpper Grand DSB · Elementary · 1.1 km in a straight lineBoundary data unavailable for this board — we don't guess catchment lines.
- Fred A Hamilton Public SchoolUpper Grand DSB · Elementary · 1.1 km in a straight lineBoundary data unavailable for this board — we don't guess catchment lines.
Nearby transit
Lines nearby: 17, 29, 31, 33, 48
- Gordon St. @ Stone Rd.GO Transit · 2.5 km in a straight line · about 32 min walk (estimate) · 17, 29, 48
- University of GuelphGO Transit · 2.8 km in a straight line · about 35 min walk (estimate) · 17, 29, 31, 33, 48
- Gordon St. @ Kortright Rd.GO Transit · 3.0 km in a straight line · about 37 min walk (estimate) · 17, 29, 48
Sources
- Contains information licensed under the Open Government Licence – Ontario. Source: Ontario Ministry of Education.
- Data used in this product or service is provided with the permission of Metrolinx. Metrolinx makes no representations or warranties of any kind, express or implied, with respect to the Data and assumes no responsibility for the accuracy or currency of the data used in this product or service.
MLS® #X14100416
Last updated Oct 20, 2026
MLS®, Multiple Listing Service®, and the associated logos are owned by The Canadian Real Estate Association (CREA)/the applicable board and identify the quality of services provided by real estate professionals who are members.
Listing data is provided under licence by the Toronto Regional Real Estate Board and is deemed reliable but not guaranteed accurate.