725 Eagletrace Drive 63
North R · London, ON N6G 0J7
Listing brokerage: SUTTON GROUP PREFERRED REALTY INC.
Asking price
$1,199,900
Key facts
- Vacant landProperty type
- 4Bedrooms
- 3Bathrooms
- 6 spacesParking
- 1,900 sq ftLiving space
- Oct 20, 2026Listed
- 20 daysOn market
- X14097580MLS® number
About this home
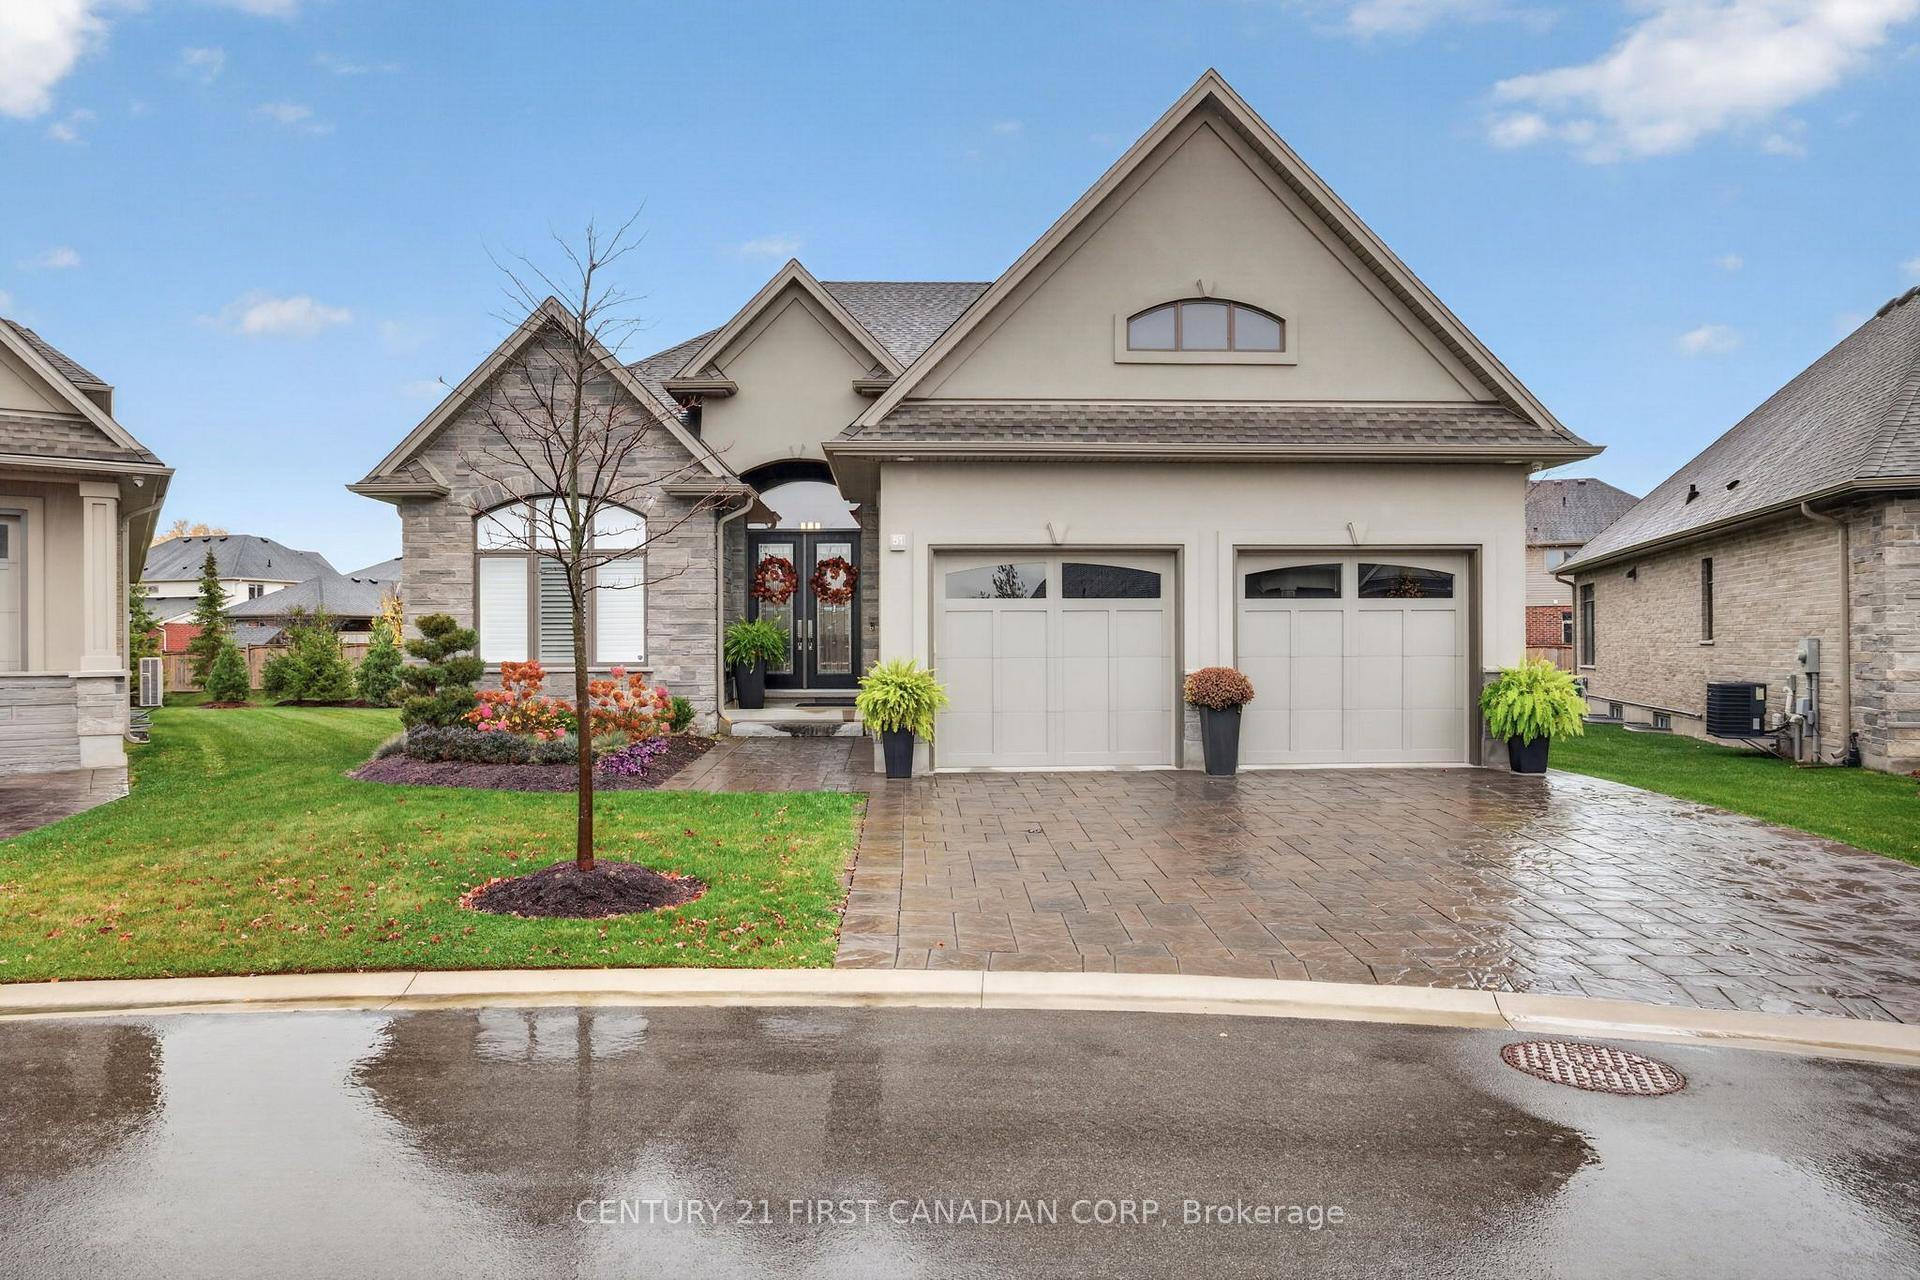
No shovel. No lawn mower. Just the keys. At 725 Eagletrace Drive, Unit 63, you own your home and the land under it, just like a regular house. The $325 monthly fee covers snow removal and landscaping in common areas. Property taxes are $8,348 a year, and the home was built in 2011. 3,970 square feet of living space. Everything you use every day is on the main floor (2314 square feet): the primary bedroom with ensuite, a second bedroom for an office or den, a family-size dining room, a breakfast room opening to a private covered composite deck, and a kitchen built for people who enjoy kitchens and what a kitchen brings not only to the home, but personality. Granite counters, a built-in 60" fridge, an induction cooktop, a steam oven, a plate warmer and a Miele dishwasher. Crown moulding runs throughout. Downstairs, the finished lower level adds 1,656sq ft, with 2 more bedrooms, an exercise room, a home theatre, a hobby room, and a large family room with a built-in counter and sink, a wine cooler, and a gas fireplace. Surround sound, a security camera, and an alarm system are already in place, and the double garage has an epoxy floor, a small but telling detail that speaks to how well this home has been cared for. The Sanctuary is one of Sunningdale West's most sought-after adult-oriented enclaves, with homes built to a higher standard. Built for comfort, entertaining, and effortless single-level living, this home features finishes that match a $1,200,000 address. Schedule an appointment now to see this spacious home; pictures, floor plans, and words can't capture all the amenities and upscale finishes this home offers.
Price history
- Listed$1,199,900
Location
725 Eagletrace Drive 63, London
Schools & transit
School locations and boards shown from open data. We do not publish rankings; any future scores will be sourced, dated and shown factually.
Nearby schools
- Sir Arthur Currie Public SchoolThames Valley DSB · Elementary · 1.1 km in a straight lineBoundary data unavailable for this board — we don't guess catchment lines.
- St Catherine of Siena Elementary SchoolLondon District Catholic School Board · Elementary · 1.8 km in a straight lineBoundary data unavailable for this board — we don't guess catchment lines.
- Northwest Public SchoolThames Valley DSB · Elementary · 1.8 km in a straight lineBoundary data unavailable for this board — we don't guess catchment lines.
Nearby transit
No transit stop within 25 km of this address in the data we hold. We carry transit for the Greater Toronto Area only: TTC, GO Transit, UP Express, YRT/Viva, MiWay, Brampton Transit and Durham Region Transit.
Sources
- Contains information licensed under the Open Government Licence – Ontario. Source: Ontario Ministry of Education.
- These data sets are publicly available from the City of London under its Open Data Terms of Use.
MLS® #X14097580
Last updated Oct 26, 2026
MLS®, Multiple Listing Service®, and the associated logos are owned by The Canadian Real Estate Association (CREA)/the applicable board and identify the quality of services provided by real estate professionals who are members.
Listing data is provided under licence by the Toronto Regional Real Estate Board and is deemed reliable but not guaranteed accurate.