652 Princess Street 525
Central City East · Kingston, ON K7L 1E5
Listing brokerage: ROYAL LEPAGE PROALLIANCE REALTY, BROKERAGE
Asking price
$285,000
Key facts
- Condo THProperty type
- 1Bedrooms
- 1Bathrooms
- NoneParking
- 550 sq ftLiving space
- Oct 20, 2026Listed
- 19 daysOn market
- X14097544MLS® number
About this home
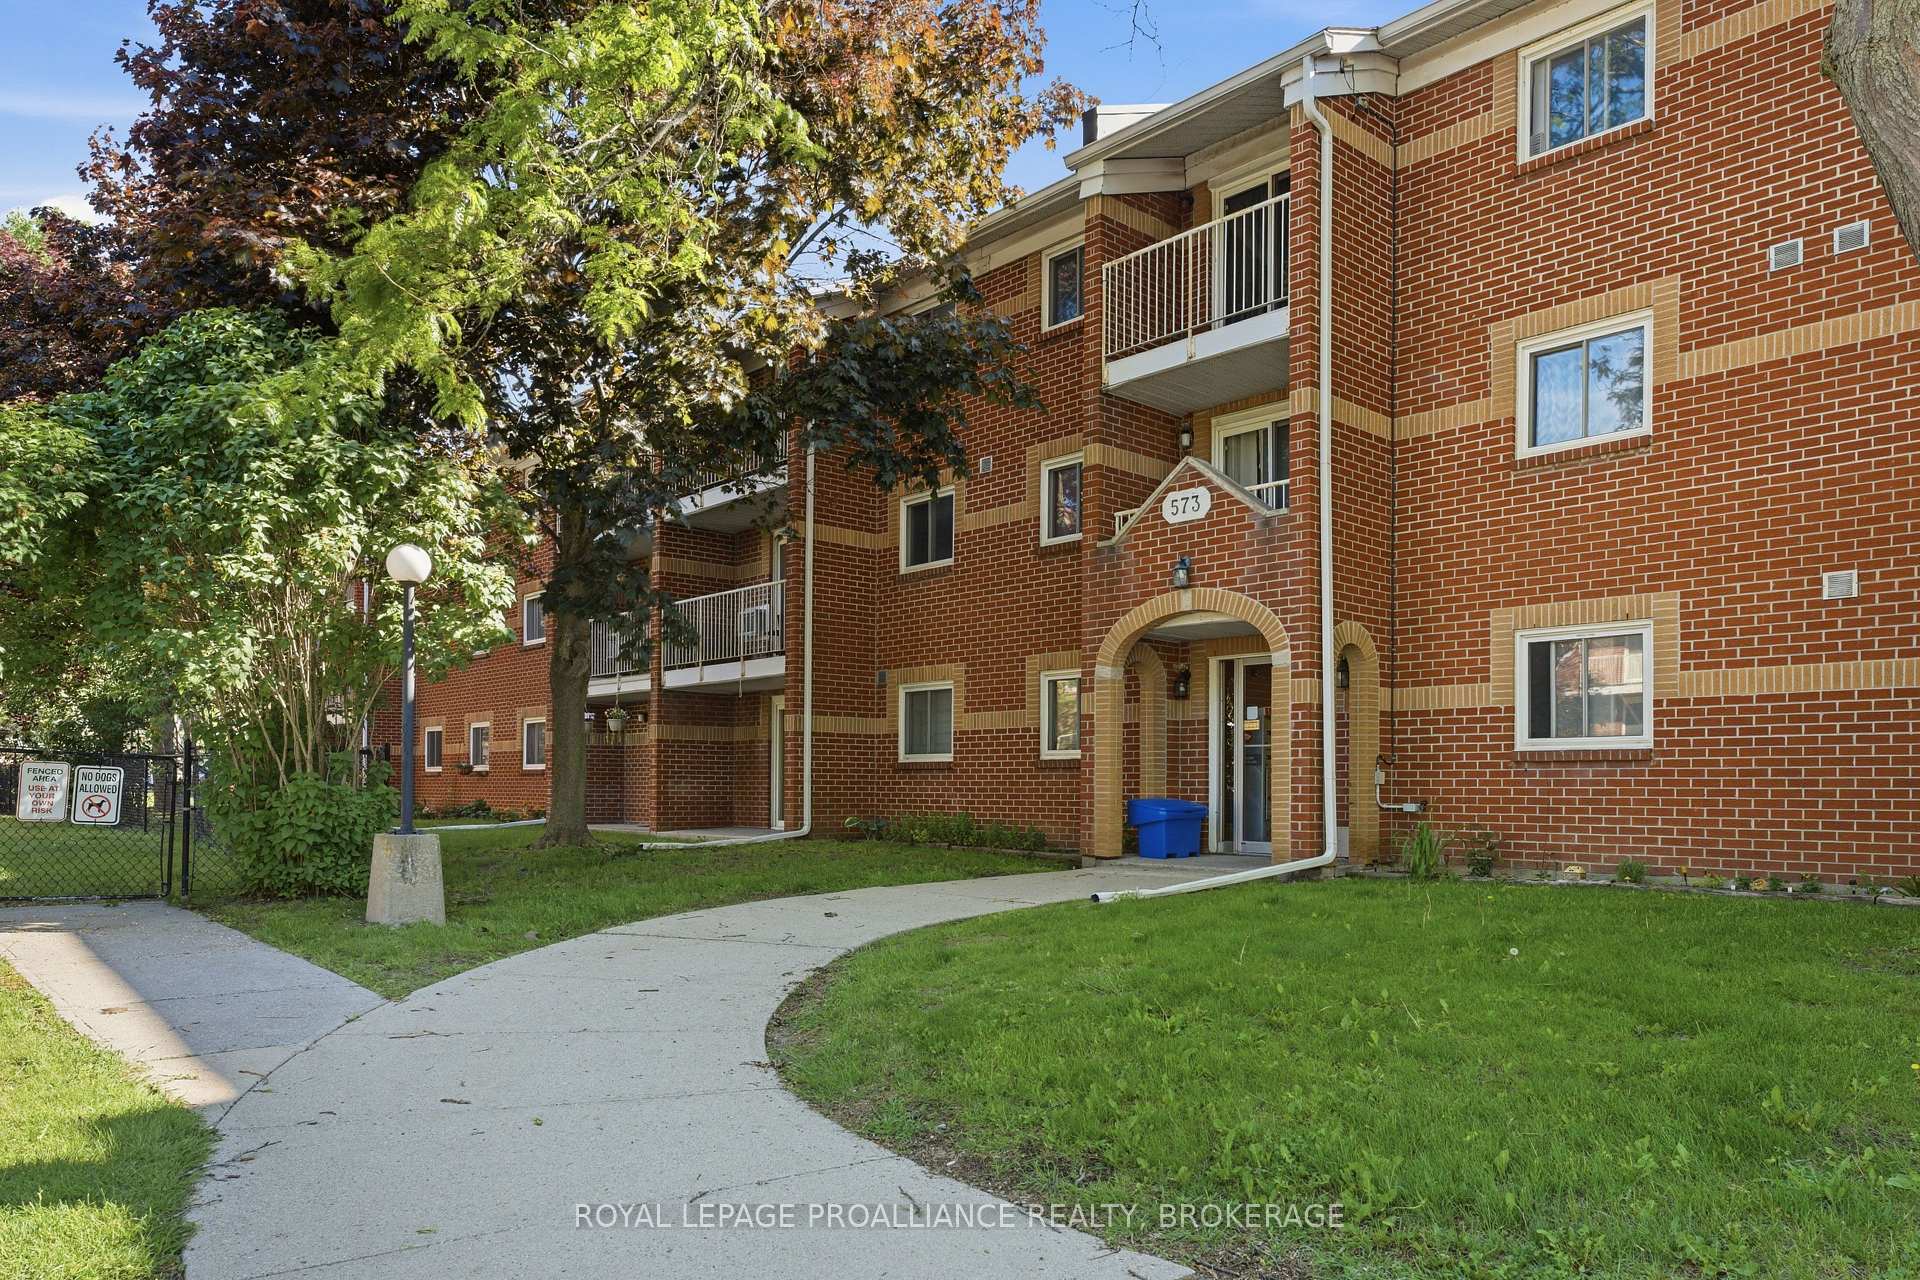
Welcome to urban living at its finest in the heart of downtown Kingston! Ideal turn-key opportunity for students, healthcare professionals, or savvy investors. This fully furnished condo offers ultimate convenience-walk to Queen's University, Kingston General Hospital, Historic Market Square, and a vibrant strip of local shops and restaurants. The suite comes completely turn-key with all furnishings and appliances included. Enjoy remarkably low condo fees that include high-speed wi-fi! Outstanding building amenities include a rooftop patio with BBQ grills, a fully equipped fitness centre, and secure underground bike storage. Move right in or start generating rental income immediately in one of Kingston's most desirable locations!
Price history
- Listed$285,000
Location
652 Princess Street 525, Kingston
Schools & transit
School locations and boards shown from open data. We do not publish rankings; any future scores will be sourced, dated and shown factually.
Nearby schools
- Rideau Public SchoolLimestone DSB · Elementary · 277 m in a straight lineBoundary data unavailable for this board — we don't guess catchment lines.
- Winston Churchill Public SchoolLimestone DSB · Elementary · 859 m in a straight lineBoundary data unavailable for this board — we don't guess catchment lines.
- Katarokwi Elementary Learning Centre Elementary Public SchoolLimestone DSB · Elementary · 919 m in a straight lineBoundary data unavailable for this board — we don't guess catchment lines.
Nearby transit
No transit stop within 25 km of this address in the data we hold. We carry transit for the Greater Toronto Area only: TTC, GO Transit, UP Express, YRT/Viva, MiWay, Brampton Transit and Durham Region Transit.
Sources
- Contains information licensed under the Open Government Licence – Ontario. Source: Ontario Ministry of Education.
MLS® #X14097544
Last updated Oct 20, 2026
MLS®, Multiple Listing Service®, and the associated logos are owned by The Canadian Real Estate Association (CREA)/the applicable board and identify the quality of services provided by real estate professionals who are members.
Listing data is provided under licence by the Toronto Regional Real Estate Board and is deemed reliable but not guaranteed accurate.