726 Sandison Street N
Windsor, ON N9E 4T2
Listing brokerage: Initia Real Estate
Asking price
$549,000
Key facts
- DetachedProperty type
- 3Bedrooms
- 2Bathrooms
- 5.5 spacesParking
- 900 sq ftLiving space
- 47.24 ftLot frontage
- Oct 20, 2026Listed
- 20 daysOn market
- X14096704MLS® number
About this home
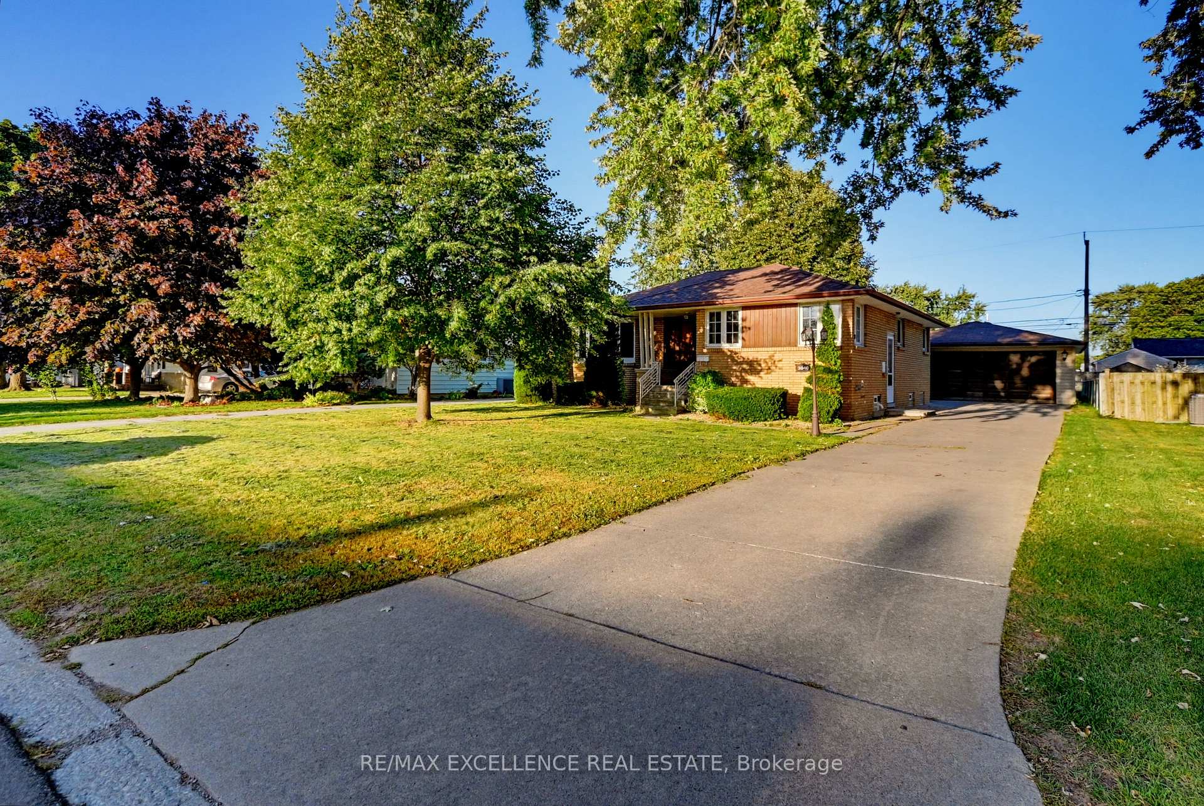
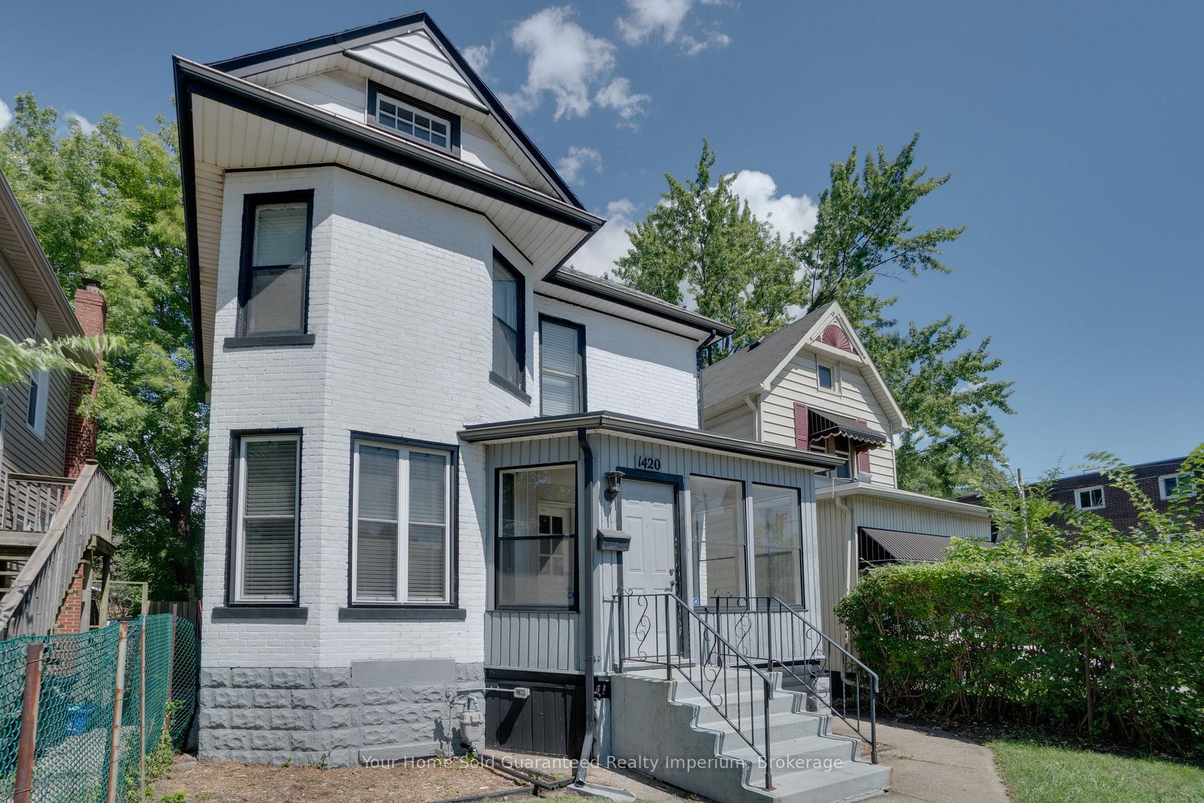
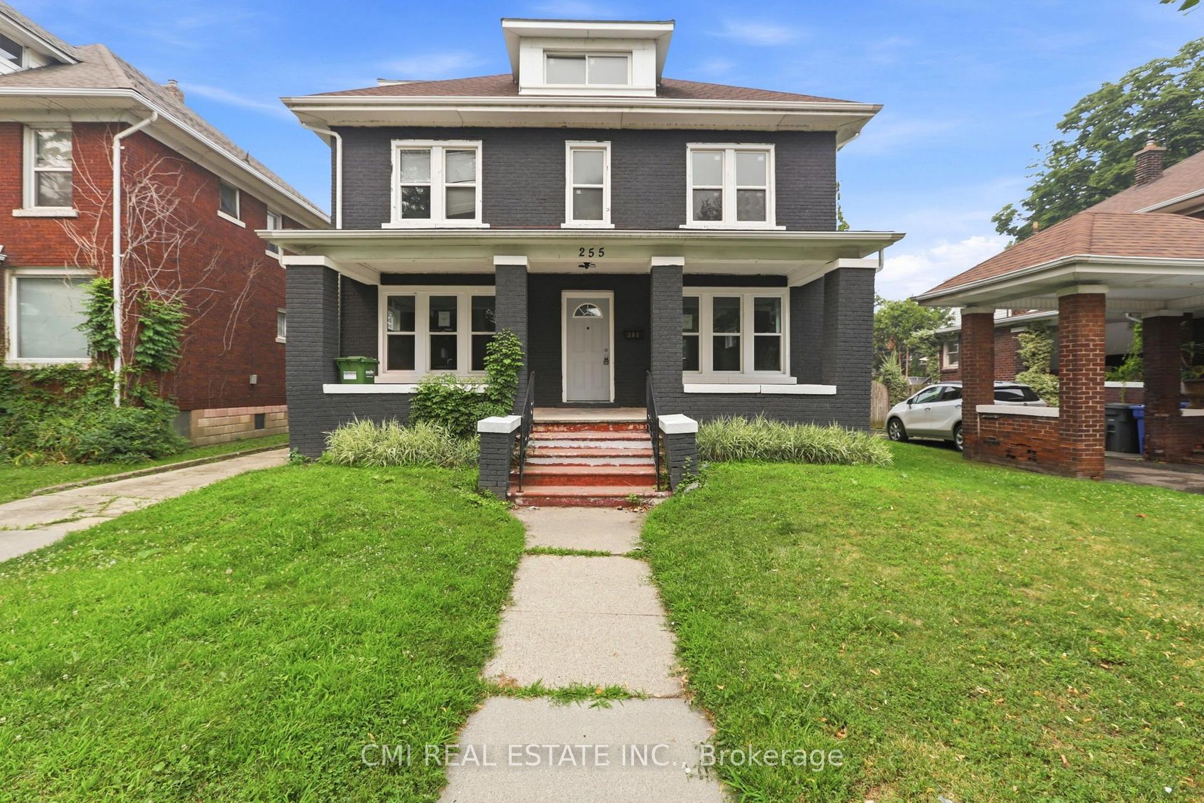
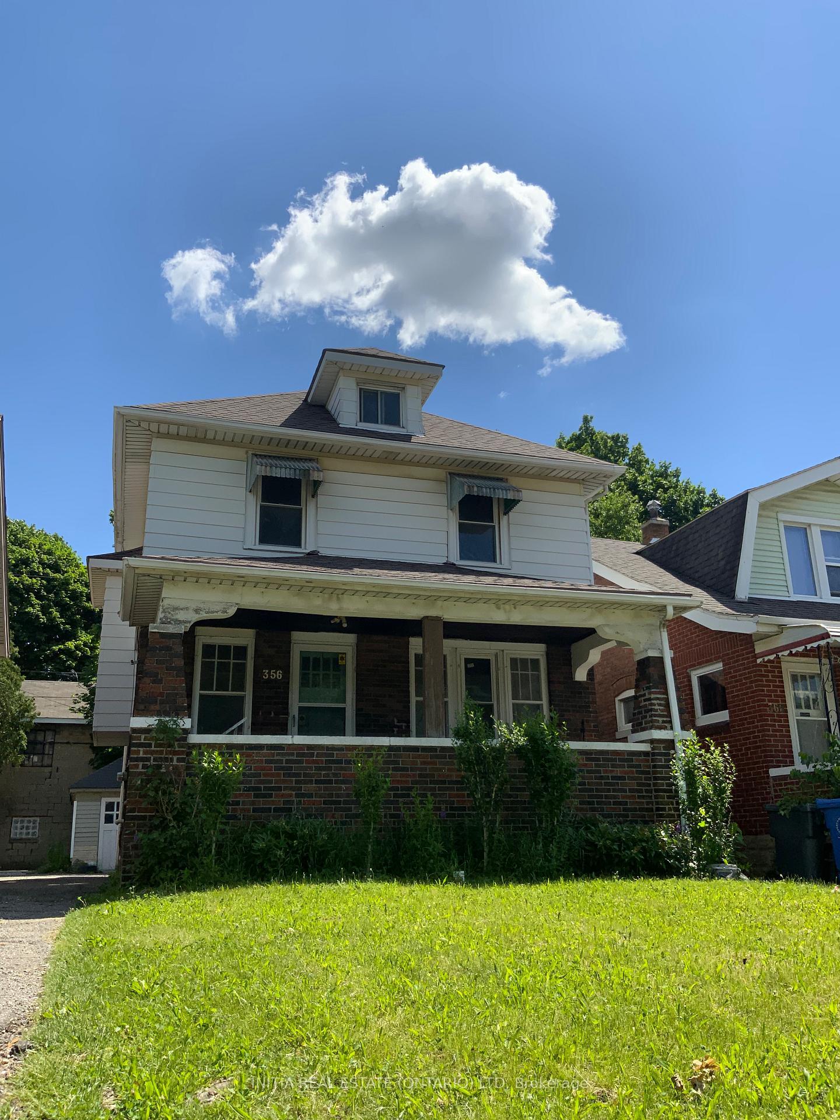
Welcome to 726 Sandison Street in desirable South Windsor! This inviting raised ranch offers 3 bedrooms, 2 full bathrooms and versatile living space throughout. The open-concept kitchen and living area create a welcoming setting for everyday living and entertaining, while the main-floor sunroom provides a charming retreat for morning coffee or unwinding at the end of the day. The lower level features a second kitchen, family room, full bathroom and laundry, adding flexibility for extended-family living and hosting guests. An attached garage adds everyday convenience. Enjoy a location close to schools, parks, shopping and everyday amenities. A wonderful opportunity to enjoy comfort, convenience and room to make this home your own.
Price history
- Listed$549,000
Location
726 Sandison Street N, Windsor
Schools & transit
School locations and boards shown from open data. We do not publish rankings; any future scores will be sourced, dated and shown factually.
Nearby schools
- Roseland Public SchoolGreater Essex County DSB · Elementary · 263 m in a straight lineBoundary data unavailable for this board — we don't guess catchment lines.
- First Lutheran Christian AcademyPrivate · Elementary · 829 m in a straight lineBoundary data unavailable for this board — we don't guess catchment lines.
- Talbot Trail Public SchoolGreater Essex County DSB · Elementary · 1.9 km in a straight lineBoundary data unavailable for this board — we don't guess catchment lines.
Nearby transit
No transit stop within 25 km of this address in the data we hold. We carry transit for the Greater Toronto Area only: TTC, GO Transit, UP Express, YRT/Viva, MiWay, Brampton Transit and Durham Region Transit.
Sources
- Contains information licensed under the Open Government Licence – Ontario. Source: Ontario Ministry of Education.
MLS® #X14096704
Last updated Oct 26, 2026
MLS®, Multiple Listing Service®, and the associated logos are owned by The Canadian Real Estate Association (CREA)/the applicable board and identify the quality of services provided by real estate professionals who are members.
Listing data is provided under licence by the Toronto Regional Real Estate Board and is deemed reliable but not guaranteed accurate.