15 Dundas Street
Newbury · Newbury, ON N0L 1Z0
Listing brokerage: ROYAL LEPAGE TRILAND REALTY
Asking price
$349,000
Key facts
- DetachedProperty type
- 4Bedrooms
- 2Bathrooms
- 4 spacesParking
- 1,750 sq ftLiving space
- 96 ftLot frontage
- Oct 20, 2026Listed
- 20 daysOn market
- X14096554MLS® number
About this home
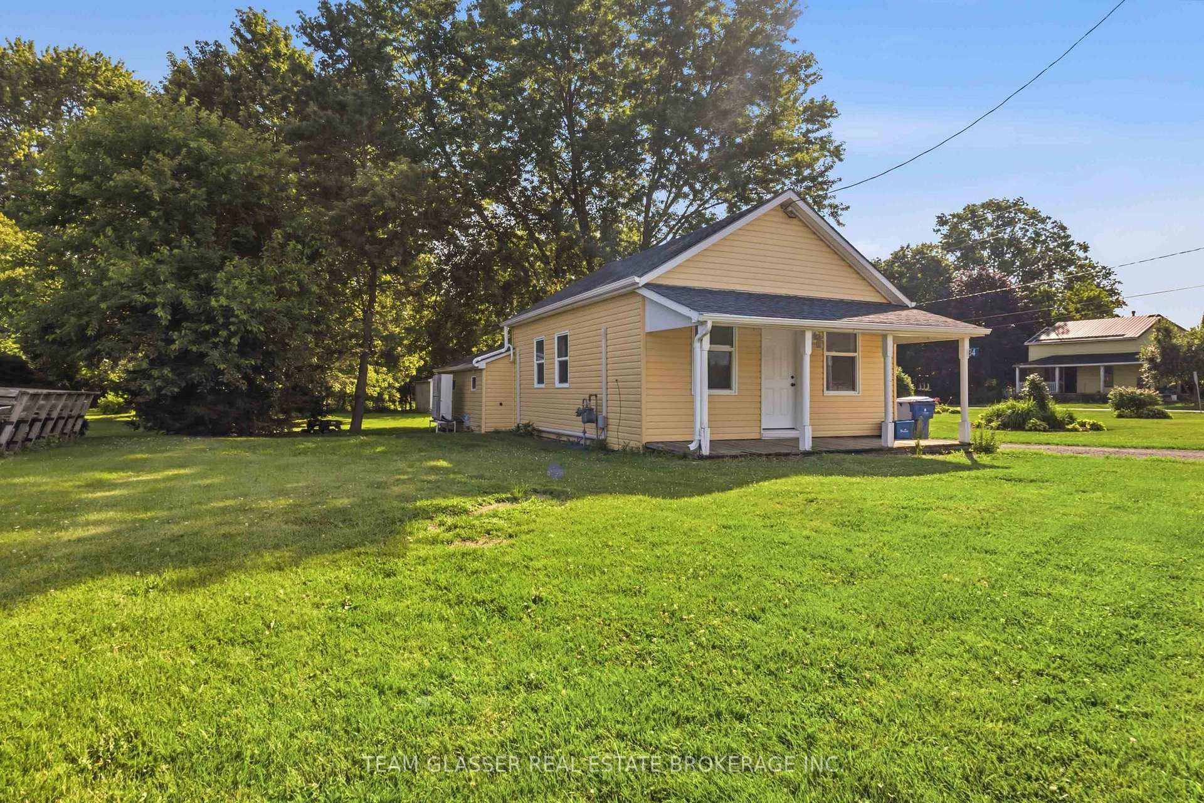
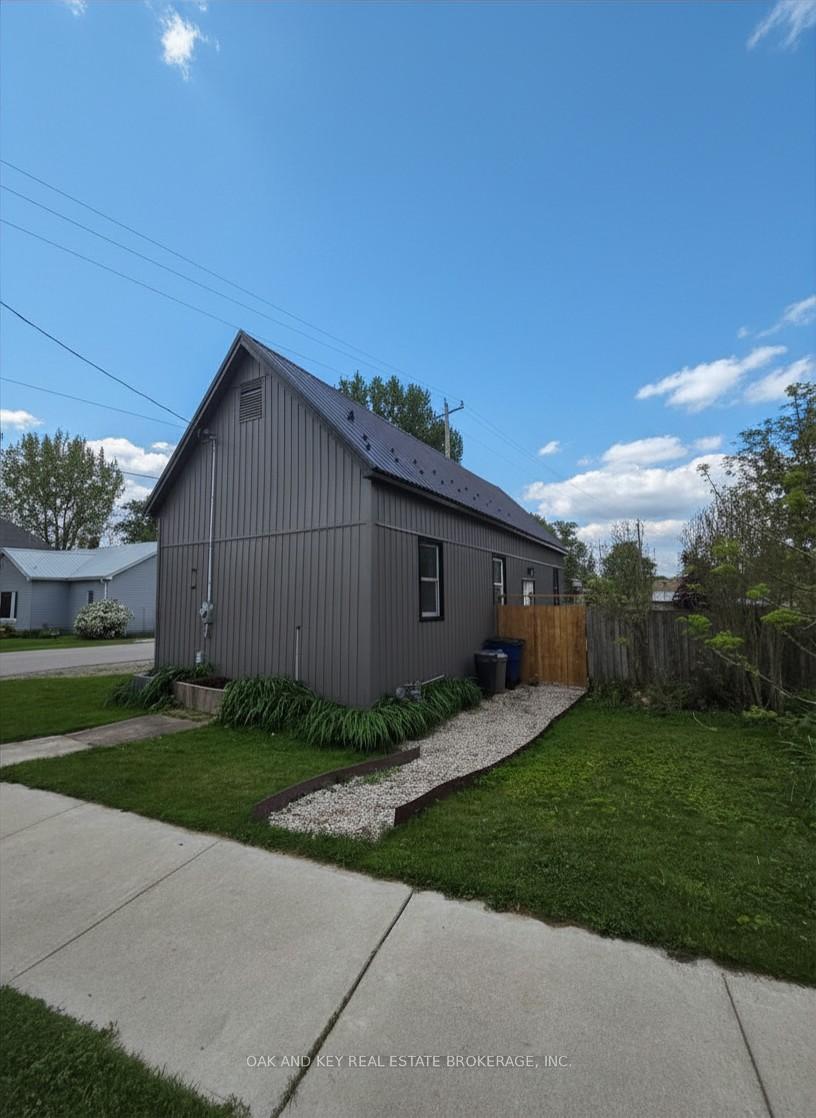
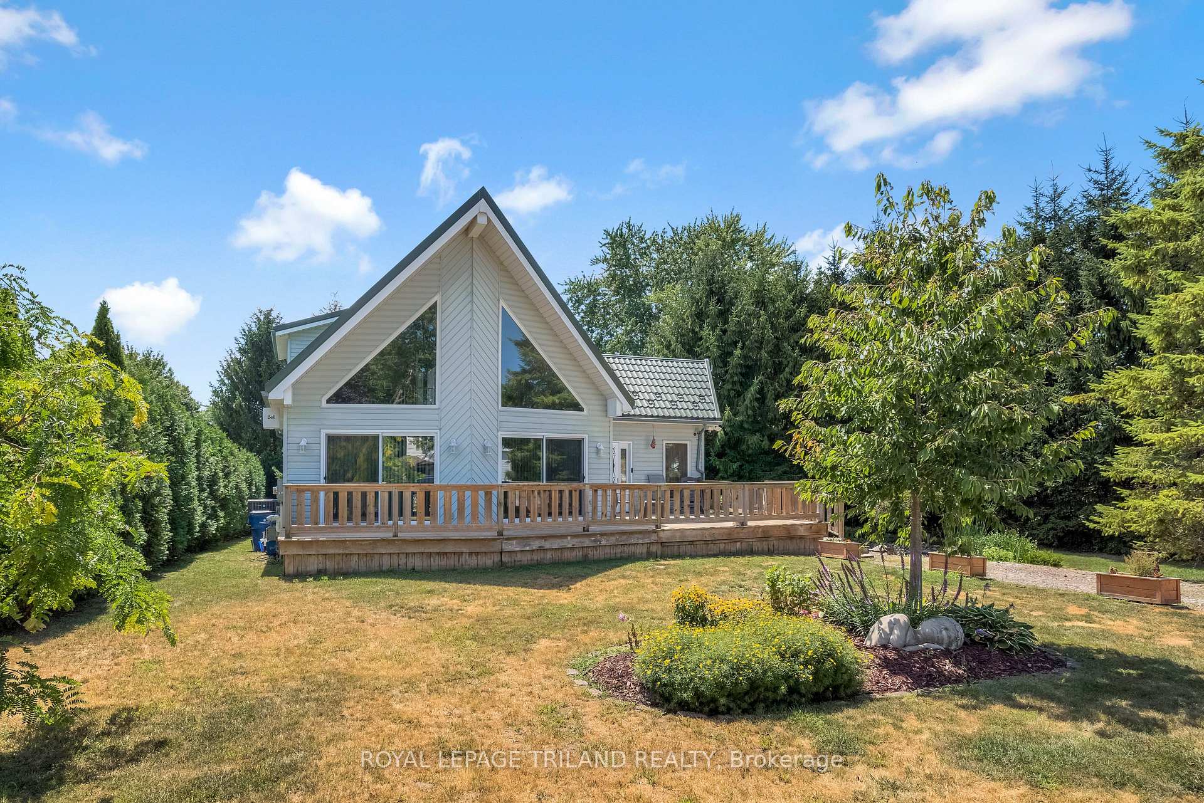
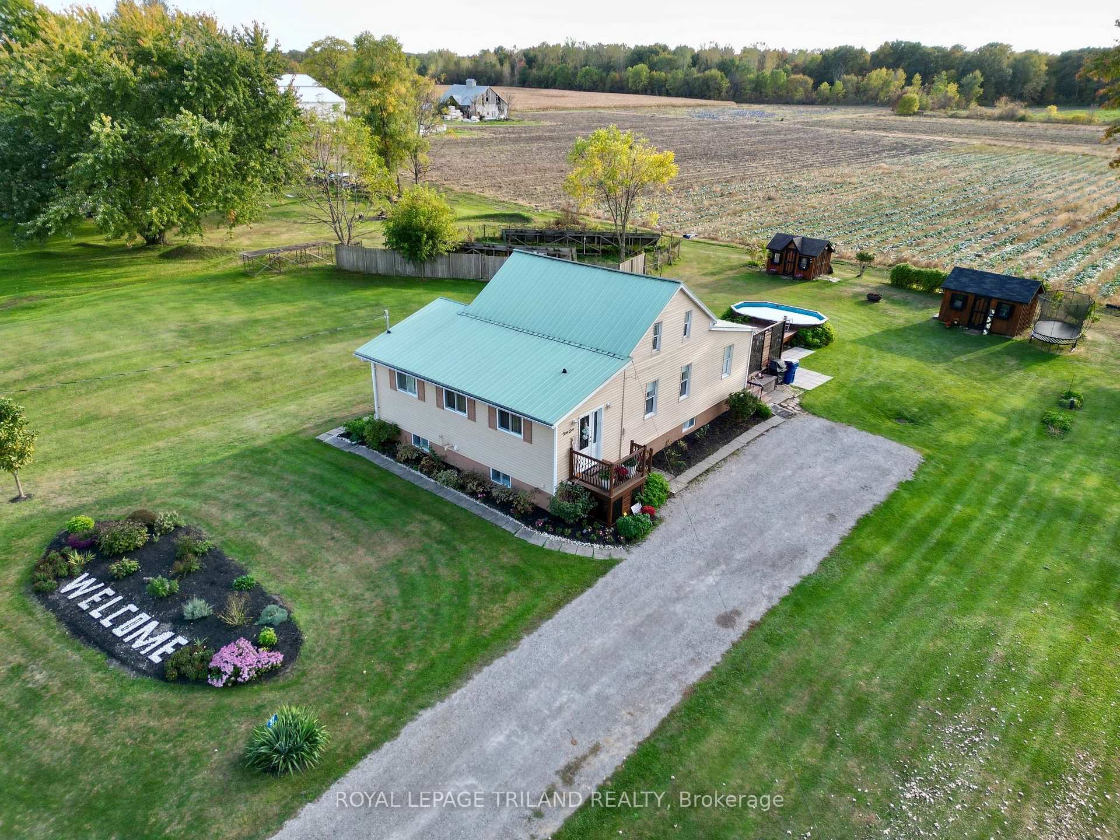
Large home on double lot across the road from the park, splash pad and ball park in Newbury. This home was renovated back to the studs with new insulation, vapour barrier, electrical, plumbing, drywall, ceilings, 2 bathrooms, kitchen with double sink, granite counter top, island and backsplash in 2018. Furnace, A/C window. doors an shingles replaced in 2018. Two newer decks, fenced rear yard. Gas cookstove, fridge, washer, dryer, stand up freezer and microwave included. All in as is where is condition. Newbury has the FCHS hospital, McNaughton Home Hardware, LCBO and legion. A short drive to the Wardsville Golf Course. The school bus stops out front of the house.
Price history
- Listed$349,000
Location
15 Dundas Street, Newbury
Schools & transit
School locations and boards shown from open data. We do not publish rankings; any future scores will be sourced, dated and shown factually.
Nearby schools
- Mosa Central Public SchoolThames Valley DSB · Elementary · 5.3 km in a straight lineBoundary data unavailable for this board — we don't guess catchment lines.
- Glencoe District High SchoolThames Valley DSB · Secondary · 9.6 km in a straight lineBoundary data unavailable for this board — we don't guess catchment lines.
- West Elgin Secondary SchoolThames Valley DSB · Secondary · 10.0 km in a straight lineBoundary data unavailable for this board — we don't guess catchment lines.
Nearby transit
No transit stop within 25 km of this address in the data we hold. We carry transit for the Greater Toronto Area only: TTC, GO Transit, UP Express, YRT/Viva, MiWay, Brampton Transit and Durham Region Transit.
Sources
- Contains information licensed under the Open Government Licence – Ontario. Source: Ontario Ministry of Education.
MLS® #X14096554
Last updated Oct 29, 2026
MLS®, Multiple Listing Service®, and the associated logos are owned by The Canadian Real Estate Association (CREA)/the applicable board and identify the quality of services provided by real estate professionals who are members.
Listing data is provided under licence by the Toronto Regional Real Estate Board and is deemed reliable but not guaranteed accurate.